
Search results for "Check box" in Home Design Ideas

 Semmes & Co. Builders, Inc
Elliott Johnson Photography
Example of a country drought-tolerant patio design in San Luis Obispo
Example of a country drought-tolerant patio design in San Luis Obispo

 Amy Aswell Interior Design
Kat Alves Photography
Trendy dark wood floor living room photo in Sacramento with beige walls
Trendy dark wood floor living room photo in Sacramento with beige walls


Find the right local pro for your project


 Rehabitat
Emily Barry
Enclosed dining room - transitional medium tone wood floor enclosed dining room idea in New York with white walls
Enclosed dining room - transitional medium tone wood floor enclosed dining room idea in New York with white walls


 Reed Design Group
Inspiration for a mid-sized modern freestanding desk medium tone wood floor and brown floor study room remodel in Denver with gray walls and no fireplace

Sponsored
Westerville, OH

Custom Home Works
Franklin County's Award-Winning Design, Build and Remodeling Expert

 Yellowstone Traditions
MillerRoodell Architects // Benjamin Benschneider Photography
Example of a mid-sized mountain style guest medium tone wood floor bedroom design with beige walls
Example of a mid-sized mountain style guest medium tone wood floor bedroom design with beige walls

 Designs by Aaron Olson, Inc.
New mahogany library. The fluted Corinthian pilasters and cornice were designed to match the existing front door surround. A 13" thick brick bearing wall was removed in order to recess the bookcase. The size and placement of the bookshelves spring from the exterior windows on the opposite wall, and the pilaster/ coffer ceiling design was used to tie the room together.
Mako Builders and Clark Robins Design/ Build
Trademark Woodworking
Sheila Gunst- design consultant
Photography by Ansel Olson

 All Things Material
Corner pleat valance for bay window. Fabric covered button enhance corner pleats.
Example of a classic kitchen design in Cincinnati
Example of a classic kitchen design in Cincinnati
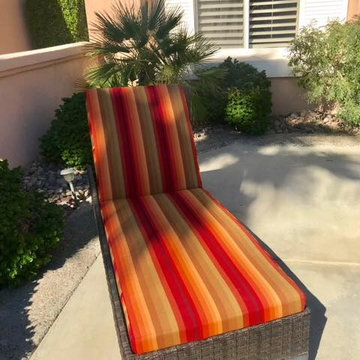
 Custom Cushions Inc.
This outdoor chaise made in boxed construction is perfect for lounging comfortably. Check out our matching window seat cushions in our indoor furniture projects.


 KraftMaster Renovations
Warm farmhouse kitchen nestled in the suburbs has a welcoming feel, with soft repose gray cabinets, two islands for prepping and entertaining and warm wood contrasts.

Sponsored
Columbus, OH

Hope Restoration & General Contracting
Columbus Design-Build, Kitchen & Bath Remodeling, Historic Renovations

 Nestorations
Coastal meets modern farmhouse in this North County bathroom remodel.
Bathroom - coastal bathroom idea in San Diego
Bathroom - coastal bathroom idea in San Diego

 Georgio Home
Example of a mid-sized classic gender-neutral dark wood floor and brown floor walk-in closet design in New York with open cabinets and dark wood cabinets

 Upland Homes
This house features an open concept floor plan, with expansive windows that truly capture the 180-degree lake views. The classic design elements, such as white cabinets, neutral paint colors, and natural wood tones, help make this house feel bright and welcoming year round.

 Andrew Mikhael Architect
This is the master bathroom shower. We expanded the bathroom area by taking over the upstairs apartment kitchen when we combined apartments. This shower features a teak wood shower floor for a luxurious feel under foot. Also in teak is the shower nook for soaps and bottles. The rain head and hand shower make for a flexible and exhilarating bathing experience, complete with a bench for relaxing. Photos by Brad Dickson

Sponsored
Columbus, OH
Free consultation for landscape design!

Peabody Landscape Group
Columbus' Reliable Landscape Design & Contracting


 Cutting Edge Build
Inspiration for a transitional white tile and subway tile tub/shower combo remodel in San Francisco with an undermount sink, marble countertops, an undermount tub and white walls

 Caroline Sharpnack
Photo: Caroline Sharpnack © 2017 Houzz
Living room - modern living room idea in Nashville
Living room - modern living room idea in Nashville
35