
Search results for "Check mobile" in Home Design Ideas
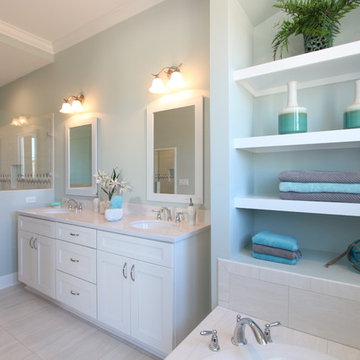
 Showhomes Jacksonville
Coastal Classic home right across the street from the beach. Staged by Showhomes Jacksonville, we loved the opportunity too help Generation Homes with another one of their Gems. Call or email us today to see how we can help you get your listing ready for your prospective buyer buy staging it. We also do consultations please check out our website at
www.showhomesjacksonville.com
Instagram @Showhomes_JAX_Staging_Design
Facebook @ShowhomesJacksonville
Office: 904-273-7890
Mobile: 904-874-9944 (Jared Biby)
 Showhomes Jacksonville
Coastal Classic home right across the street from the beach. Staged by Showhomes Jacksonville, we loved the opportunity too help Generation Homes with another one of their Gems. Call or email us today to see how we can help you get your listing ready for your prospective buyer buy staging it. We also do consultations please check out our website at
www.showhomesjacksonville.com
Instagram @Showhomes_JAX_Staging_Design
Facebook @ShowhomesJacksonville
Office: 904-273-7890
Mobile: 904-874-9944 (Jared Biby)
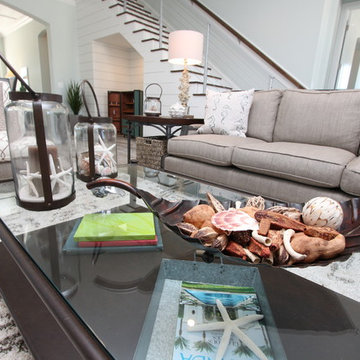 Showhomes Jacksonville
Coastal Classic home right across the street from the beach. Staged by Showhomes Jacksonville, we loved the opportunity too help Generation Homes with another one of their Gems. Call or email us today to see how we can help you get your listing ready for your prospective buyer buy staging it. We also do consultations please check out our website at
www.showhomesjacksonville.com
Instagram @Showhomes_JAX_Staging_Design
Facebook @ShowhomesJacksonville
Office: 904-273-7890
Mobile: 904-874-9944 (Jared Biby)
Find the right local pro for your project
 Showhomes Jacksonville
Coastal Classic home right across the street from the beach. Staged by Showhomes Jacksonville, we loved the opportunity too help Generation Homes with another one of their Gems. Call or email us today to see how we can help you get your listing ready for your prospective buyer buy staging it. We also do consultations please check out our website at
www.showhomesjacksonville.com
Instagram @Showhomes_JAX_Staging_Design
Facebook @ShowhomesJacksonville
Office: 904-273-7890
Mobile: 904-874-9944 (Jared Biby)
 Showhomes Jacksonville
Coastal Classic home right across the street from the beach. Staged by Showhomes Jacksonville, we loved the opportunity too help Generation Homes with another one of their Gems. Call or email us today to see how we can help you get your listing ready for your prospective buyer buy staging it. We also do consultations please check out our website at
www.showhomesjacksonville.com
Instagram @Showhomes_JAX_Staging_Design
Facebook @ShowhomesJacksonville
Office: 904-273-7890
Mobile: 904-874-9944 (Jared Biby)
 Showhomes Jacksonville
Coastal Classic home right across the street from the beach. Staged by Showhomes Jacksonville, we loved the opportunity too help Generation Homes with another one of their Gems. Call or email us today to see how we can help you get your listing ready for your prospective buyer buy staging it. We also do consultations please check out our website at
www.showhomesjacksonville.com
Instagram @Showhomes_JAX_Staging_Design
Facebook @ShowhomesJacksonville
Office: 904-273-7890
Mobile: 904-874-9944 (Jared Biby)

 DC Design House
Office: Chad Alan, Chad Alan Designs
Photo: Angie Seckinger
Example of a trendy home office design in DC Metro
Example of a trendy home office design in DC Metro

Sponsored
Columbus, OH

Snider & Metcalf Interior Design, LTD
Leading Interior Designers in Columbus, Ohio & Ponte Vedra, Florida

 Ryan Rosene Photography
Example of a small trendy gray tile gray floor powder room design in Orange County with black countertops, gray walls and a vessel sink

Inspiration for a large modern l-shaped light wood floor eat-in kitchen remodel in Austin with a drop-in sink, open cabinets, light wood cabinets, gray backsplash, stainless steel appliances and an island
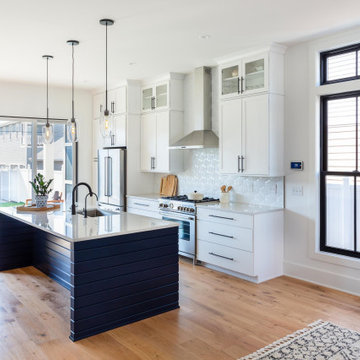


 User
Photo: Ten Ten Creative
Wet bar - transitional single-wall dark wood floor and brown floor wet bar idea in Dallas with shaker cabinets, black cabinets, black backsplash, subway tile backsplash and gray countertops
Wet bar - transitional single-wall dark wood floor and brown floor wet bar idea in Dallas with shaker cabinets, black cabinets, black backsplash, subway tile backsplash and gray countertops

 Franco Bernardini architetto
Franco Bernardini
Inspiration for a large contemporary blue tile and mosaic tile ceramic tile corner shower remodel in Rome with a drop-in sink, light wood cabinets, glass countertops, a wall-mount toilet, blue walls and flat-panel cabinets
Inspiration for a large contemporary blue tile and mosaic tile ceramic tile corner shower remodel in Rome with a drop-in sink, light wood cabinets, glass countertops, a wall-mount toilet, blue walls and flat-panel cabinets

 New Leaf Cabinets & Counters
Check out the custom mixer cabinet that allows for storage and use of the mixer. Imagine not having to fight your mixer in and out of the cabinet.
Example of a mid-sized transitional l-shaped medium tone wood floor eat-in kitchen design in Seattle with white cabinets, gray backsplash, stone tile backsplash, stainless steel appliances, an island, an undermount sink, beaded inset cabinets and marble countertops
Example of a mid-sized transitional l-shaped medium tone wood floor eat-in kitchen design in Seattle with white cabinets, gray backsplash, stone tile backsplash, stainless steel appliances, an island, an undermount sink, beaded inset cabinets and marble countertops

Sponsored
Westerville, OH

Custom Home Works
Franklin County's Award-Winning Design, Build and Remodeling Expert


 Independent Home Walk in Tubs of Florida
Independent Home recently completed a walk in tub installation for Dennis and Susan, an elderly couple in Tampa. Check out the process and why you should consider adding a walk in tub to your Florida home.
Before the installation of Dennis and Susan’s tub could begin, we met with them for a pre-installation meeting. The meeting is where it is decided what type of walk in tub would best fit the customer’s needs, the location, and what type of finish the tub would have.
At the meeting we found out that Dennis and Susan previously had a jetted garden tub but it had become too difficult to get in and out of with their mobility issues. They then switched to a walk in shower. However, the shower was missing hydrotherapy and the ability to enjoy a deep soak.
With this information our installation experts decided that the Celebrity Walk in Bathtub model would work best for Dennis and Susan. The Celebrity was the best choice because it was the perfect size for Dennis and Susan’s bathroom and provided the hydrotherapy features they were looking for.

 Haas Development and Construction
The clients will enjoy their elegant new Master Bathroom for years to come.
Photographer: Jeff Beck Photography
Designer: Six Walls
Inspiration for a mid-sized contemporary master white tile and marble tile porcelain tile, gray floor and double-sink walk-in shower remodel in Seattle with flat-panel cabinets, medium tone wood cabinets, a two-piece toilet, white walls, quartzite countertops, white countertops and an undermount sink
Inspiration for a mid-sized contemporary master white tile and marble tile porcelain tile, gray floor and double-sink walk-in shower remodel in Seattle with flat-panel cabinets, medium tone wood cabinets, a two-piece toilet, white walls, quartzite countertops, white countertops and an undermount sink

 The Sustainable Design Group
Mark J. Koper
Cottage l-shaped medium tone wood floor kitchen photo with a farmhouse sink, shaker cabinets, white cabinets, marble countertops, multicolored backsplash, stainless steel appliances and two islands
Cottage l-shaped medium tone wood floor kitchen photo with a farmhouse sink, shaker cabinets, white cabinets, marble countertops, multicolored backsplash, stainless steel appliances and two islands
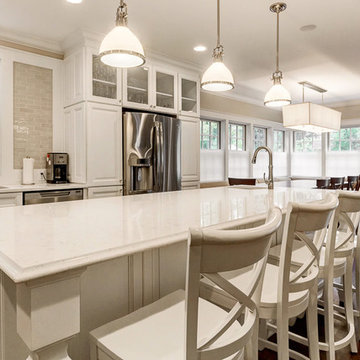
Sponsored
Columbus, OH

Hope Restoration & General Contracting
Columbus Design-Build, Kitchen & Bath Remodeling, Historic Renovations

 Margaret Wright Photography
 © 2018 Houzz
Beach style nursery photo in Charleston
Beach style nursery photo in Charleston

 Jennifer Chapman Designs
Karen Palmer Photography
Mid-sized trendy master blue tile and porcelain tile bathroom photo in St Louis with shaker cabinets, gray cabinets, onyx countertops and multicolored countertops
Mid-sized trendy master blue tile and porcelain tile bathroom photo in St Louis with shaker cabinets, gray cabinets, onyx countertops and multicolored countertops

 About Space Studios
Photo Credit: Nicole Leone
Utility room - transitional single-wall brown floor and dark wood floor utility room idea in Los Angeles with recessed-panel cabinets, white cabinets, white walls, a stacked washer/dryer, gray countertops and concrete countertops
Utility room - transitional single-wall brown floor and dark wood floor utility room idea in Los Angeles with recessed-panel cabinets, white cabinets, white walls, a stacked washer/dryer, gray countertops and concrete countertops
7