
Search results for "Check" in Home Design Ideas

 SLJ Paint and Decorative Finishes
A close up shot of the tone on tone texture with a hint of pearl in the background.

 MSI
MSIReminiscent of the linear pattern of natural wood grain, stunning Zebrino Black Polished offers a truly timeless look in refined black-hued marble. Bring a bit of chic to your space with Zebrino Black Polished.

 Hill Construction Co
Roger Hill/Hill Construction
Example of a mountain style home design design in San Francisco
Example of a mountain style home design design in San Francisco
Find the right local pro for your project

 SCULPTURE LIGHTING STUDIO
REEF CHANDELIER by Sculpture Lighting.
The "Reef" chandelier is made with a unique bubbled glass in beautiful colors and textures.
The design of the Reef pendants brings the beauty and elegance of the sea shells in an exotic reef, to the space.
Pendant size: 4"D / 5.5"D
Canopy size: any size and any shape
Length: Any length
Colors: Bubbled red, Bubbled honey, bubbled green, Amber, clear blue, clear coral, clear, milk white.
The chandelier can be designed with any number of pendants.
As part of our service we advise our customers about the right size and length of chandelier for the space.
To receive our catalog by email contact Sales@SculptureLighting.com
We deliver worldwide.

 Wyland Interior Design Center
The flooring is Centiva Luxury Vinyl Tile - Magic/ Color: Copper. Cherry wood cabinets with Caesarstone Black Noir countertops. The backsplash is Oceanside Glass Mosaic- Color: Copper Blend.



 Cano Eixo Construction
600 sq. foot Master Bedroom addition in Danville, California. [ Includes Master Suite, Master Bathroom, Master Walk-in Closet. ]
Master Bathroom with Hidden Shower Drain.

Sponsored
Westerville, OH

Custom Home Works
Franklin County's Award-Winning Design, Build and Remodeling Expert



 TK Building & Design
Small elegant underground cork floor and brown floor home design photo with beige walls and no fireplace

 Stone Touch, Inc.
Redi Rock retaining wall with 6 colors CCI concrete stain
Mountain style patio photo in Salt Lake City
Mountain style patio photo in Salt Lake City

 Staprans Design
Lucas Fladzinski Photography
Example of a small trendy master gray tile and cement tile bathroom design in San Francisco
Example of a small trendy master gray tile and cement tile bathroom design in San Francisco




Sponsored
Columbus, OH

Snider & Metcalf Interior Design, LTD
Leading Interior Designers in Columbus, Ohio & Ponte Vedra, Florida
 All-City Masonry Staining LLC
Chris Balke All City Masonry Staining LLC
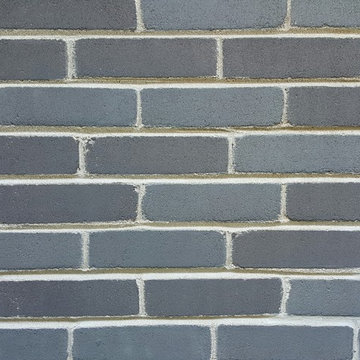
Home design - mid-sized modern one-story brick gray home design idea in Chicago with a hip roof
Home design - mid-sized modern one-story brick gray home design idea in Chicago with a hip roof

 Beth Dotolo, ASID, RID, NCIDQ
This forever home, perfect for entertaining and designed with a place for everything, is a contemporary residence that exudes warmth, functional style, and lifestyle personalization for a family of five. Our busy lawyer couple, with three close-knit children, had recently purchased a home that was modern on the outside, but dated on the inside. They loved the feel, but knew it needed a major overhaul. Being incredibly busy and having never taken on a renovation of this scale, they knew they needed help to make this space their own. Upon a previous client referral, they called on Pulp to make their dreams a reality. Then ensued a down to the studs renovation, moving walls and some stairs, resulting in dramatic results. Beth and Carolina layered in warmth and style throughout, striking a hard-to-achieve balance of livable and contemporary. The result is a well-lived in and stylish home designed for every member of the family, where memories are made daily.

 Old Town Timber
White Washed Cedar with a blue river center.
Example of a minimalist family room design in Jacksonville
Example of a minimalist family room design in Jacksonville



Sponsored
Columbus, OH

Hope Restoration & General Contracting
Columbus Design-Build, Kitchen & Bath Remodeling, Historic Renovations

 Anne Paul
Easily access the whole cabinet, and never lose anything in those "blind" areas again!
Transitional kitchen photo in Raleigh
Transitional kitchen photo in Raleigh


 Imperial Carpet & Home
Imperial Carpet and Home has the widest selection of quality broadloom & stair runners and we have provided numerous residential broadloom and & stair runner installation services through GTA area with our professional installer. Our own collection of high quality wool broadloom & stair runners starts from $2.99/sq.fl. Please contact our experienced sales rep for further details.
10