
Search results for "Checkliste" in Home Design Ideas
 Paradise Tiny Homes LLC

Here you can see the dome skylight that's above the soaking tub and how the round wall extrudes from the wall opening up the bathroom with more space. The Oasis Model ATU Tiny Home Exterior in White and Green. Tiny Home on Wheels. Hawaii getaway. 8x24' trailer.
I love working with clients that have ideas that I have been waiting to bring to life. All of the owner requests were things I had been wanting to try in an Oasis model. The table and seating area in the circle window bump out that normally had a bar spanning the window; the round tub with the rounded tiled wall instead of a typical angled corner shower; an extended loft making a big semi circle window possible that follows the already curved roof. These were all ideas that I just loved and was happy to figure out. I love how different each unit can turn out to fit someones personality.
The Oasis model is known for its giant round window and shower bump-out as well as 3 roof sections (one of which is curved). The Oasis is built on an 8x24' trailer. We build these tiny homes on the Big Island of Hawaii and ship them throughout the Hawaiian Islands.
 Paradise Tiny Homes LLC

Hawaiian mango locally sourced for the stair treads, sanded so its buttery smooth and warm on your feet. This is a storage staircase with closet and bookshelf that faces the seating area. no space is waisted.
I love working with clients that have ideas that I have been waiting to bring to life. All of the owner requests were things I had been wanting to try in an Oasis model. The table and seating area in the circle window bump out that normally had a bar spanning the window; the round tub with the rounded tiled wall instead of a typical angled corner shower; an extended loft making a big semi circle window possible that follows the already curved roof. These were all ideas that I just loved and was happy to figure out. I love how different each unit can turn out to fit someones personality.
The Oasis model is known for its giant round window and shower bump-out as well as 3 roof sections (one of which is curved). The Oasis is built on an 8x24' trailer. We build these tiny homes on the Big Island of Hawaii and ship them throughout the Hawaiian Islands.

 Midtown Cabinetry & Designs
Our mission is to guide clients seamlessly through the design/Install process; presenting the very best options, maximizing the use of latest technologies and delivering on the quality and integrity of our work. Our ultimate goal is to bring the clients dream space to life.
Find the right local pro for your project
 Paradise Tiny Homes LLC
This Ohana model ATU tiny home is contemporary and sleek, cladded in cedar and metal. The slanted roof and clean straight lines keep this 8x28' tiny home on wheels looking sharp in any location, even enveloped in jungle. Cedar wood siding and metal are the perfect protectant to the elements, which is great because this Ohana model in rainy Pune, Hawaii and also right on the ocean.
A natural mix of wood tones with dark greens and metals keep the theme grounded with an earthiness.
Theres a sliding glass door and also another glass entry door across from it, opening up the center of this otherwise long and narrow runway. The living space is fully equipped with entertainment and comfortable seating with plenty of storage built into the seating. The window nook/ bump-out is also wall-mounted ladder access to the second loft.

The stairs up to the main sleeping loft double as a bookshelf and seamlessly integrate into the very custom kitchen cabinets that house appliances, pull-out pantry, closet space, and drawers (including toe-kick drawers).
A granite countertop slab extends thicker than usual down the front edge and also up the wall and seamlessly cases the windowsill.
The bathroom is clean and polished but not without color! A floating vanity and a floating toilet keep the floor feeling open and created a very easy space to clean! The shower had a glass partition with one side left open- a walk-in shower in a tiny home. The floor is tiled in slate and there are engineered hardwood flooring throughout.
 Goldenline Remodeling
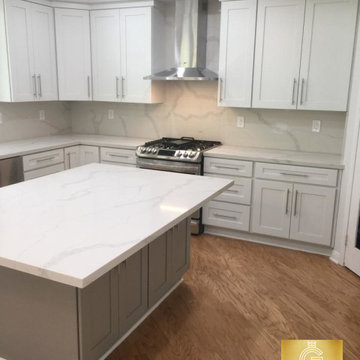
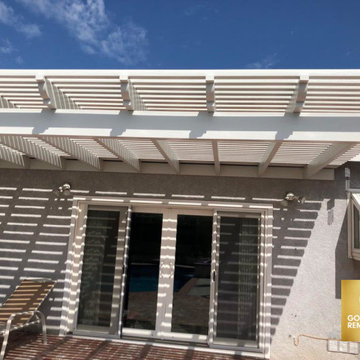
Thinking of remodeling your home? Before you get started, check out these inspiring ideas and smart tips for home renovations and makeovers from the home experts at Goldenline Remodeling.
Whether you’re looking to increase the property value of your home ahead of a sale or closing on a house you can’t wait to make your own, chances are there’s a renovation or remodeling project in your future. Which means you’ll have a lot of things to consider, not least among them how to find a contractor, how to mitigate costs, and, no less important, how to translate your Pinterest ideas into reality. AD is here to help. We tapped some of our most trusted renovation sources and combed our archives to bring you this compendium of power home remodeling ideas for every room, including tried-and-true advice from the experts, checklists to help you get started, and stunning before-and-after kitchen, bath, and living room transformations for inspiration. So whether you’re revamping a space to make it more functional or simply more beautiful, this handy guide is your one-stop shop for all things home renovation.
 Goldenline Remodeling
Thinking of remodeling your home? Before you get started, check out these inspiring ideas and smart tips for home renovations and makeovers from the home experts at Goldenline Remodeling.
Whether you’re looking to increase the property value of your home ahead of a sale or closing on a house you can’t wait to make your own, chances are there’s a renovation or remodeling project in your future. Which means you’ll have a lot of things to consider, not least among them how to find a contractor, how to mitigate costs, and, no less important, how to translate your Pinterest ideas into reality. AD is here to help. We tapped some of our most trusted renovation sources and combed our archives to bring you this compendium of power home remodeling ideas for every room, including tried-and-true advice from the experts, checklists to help you get started, and stunning before-and-after kitchen, bath, and living room transformations for inspiration. So whether you’re revamping a space to make it more functional or simply more beautiful, this handy guide is your one-stop shop for all things home renovation.
 Paradise Tiny Homes LLC

This Ohana model ATU tiny home is contemporary and sleek, cladded in cedar and metal. The slanted roof and clean straight lines keep this 8x28' tiny home on wheels looking sharp in any location, even enveloped in jungle. Cedar wood siding and metal are the perfect protectant to the elements, which is great because this Ohana model in rainy Pune, Hawaii and also right on the ocean.
A natural mix of wood tones with dark greens and metals keep the theme grounded with an earthiness.
Theres a sliding glass door and also another glass entry door across from it, opening up the center of this otherwise long and narrow runway. The living space is fully equipped with entertainment and comfortable seating with plenty of storage built into the seating. The window nook/ bump-out is also wall-mounted ladder access to the second loft.
The stairs up to the main sleeping loft double as a bookshelf and seamlessly integrate into the very custom kitchen cabinets that house appliances, pull-out pantry, closet space, and drawers (including toe-kick drawers).
A granite countertop slab extends thicker than usual down the front edge and also up the wall and seamlessly cases the windowsill.
The bathroom is clean and polished but not without color! A floating vanity and a floating toilet keep the floor feeling open and created a very easy space to clean! The shower had a glass partition with one side left open- a walk-in shower in a tiny home. The floor is tiled in slate and there are engineered hardwood flooring throughout.
 Paradise Tiny Homes LLC

Here you can see the dome skylight that's above the soaking tub and how the round wall extrudes from the wall opening up the bathroom with more space. The Oasis Model ATU Tiny Home Exterior in White and Green. Tiny Home on Wheels. Hawaii getaway. 8x24' trailer.
I love working with clients that have ideas that I have been waiting to bring to life. All of the owner requests were things I had been wanting to try in an Oasis model. The table and seating area in the circle window bump out that normally had a bar spanning the window; the round tub with the rounded tiled wall instead of a typical angled corner shower; an extended loft making a big semi circle window possible that follows the already curved roof. These were all ideas that I just loved and was happy to figure out. I love how different each unit can turn out to fit someones personality.
The Oasis model is known for its giant round window and shower bump-out as well as 3 roof sections (one of which is curved). The Oasis is built on an 8x24' trailer. We build these tiny homes on the Big Island of Hawaii and ship them throughout the Hawaiian Islands.
 Goldenline Remodeling
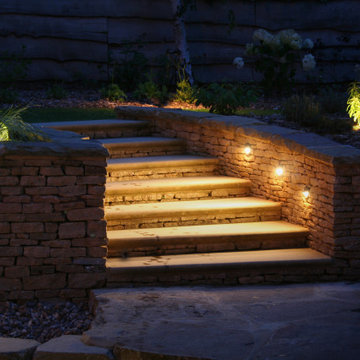
Thinking of remodeling your home? Before you get started, check out these inspiring ideas and smart tips for home renovations and makeovers from the home experts at Goldenline Remodeling.
Whether you’re looking to increase the property value of your home ahead of a sale or closing on a house you can’t wait to make your own, chances are there’s a renovation or remodeling project in your future. Which means you’ll have a lot of things to consider, not least among them how to find a contractor, how to mitigate costs, and, no less important, how to translate your Pinterest ideas into reality. AD is here to help. We tapped some of our most trusted renovation sources and combed our archives to bring you this compendium of power home remodeling ideas for every room, including tried-and-true advice from the experts, checklists to help you get started, and stunning before-and-after kitchen, bath, and living room transformations for inspiration. So whether you’re revamping a space to make it more functional or simply more beautiful, this handy guide is your one-stop shop for all things home renovation.
 Goldenline Remodeling
Thinking of remodeling your home? Before you get started, check out these inspiring ideas and smart tips for home renovations and makeovers from the home experts at Goldenline Remodeling.
Whether you’re looking to increase the property value of your home ahead of a sale or closing on a house you can’t wait to make your own, chances are there’s a renovation or remodeling project in your future. Which means you’ll have a lot of things to consider, not least among them how to find a contractor, how to mitigate costs, and, no less important, how to translate your Pinterest ideas into reality. AD is here to help. We tapped some of our most trusted renovation sources and combed our archives to bring you this compendium of power home remodeling ideas for every room, including tried-and-true advice from the experts, checklists to help you get started, and stunning before-and-after kitchen, bath, and living room transformations for inspiration. So whether you’re revamping a space to make it more functional or simply more beautiful, this handy guide is your one-stop shop for all things home renovation.
 Goldenline Remodeling
Thinking of remodeling your home? Before you get started, check out these inspiring ideas and smart tips for home renovations and makeovers from the home experts at Goldenline Remodeling.
Whether you’re looking to increase the property value of your home ahead of a sale or closing on a house you can’t wait to make your own, chances are there’s a renovation or remodeling project in your future. Which means you’ll have a lot of things to consider, not least among them how to find a contractor, how to mitigate costs, and, no less important, how to translate your Pinterest ideas into reality. AD is here to help. We tapped some of our most trusted renovation sources and combed our archives to bring you this compendium of power home remodeling ideas for every room, including tried-and-true advice from the experts, checklists to help you get started, and stunning before-and-after kitchen, bath, and living room transformations for inspiration. So whether you’re revamping a space to make it more functional or simply more beautiful, this handy guide is your one-stop shop for all things home renovation.
 Goldenline Remodeling
Thinking of remodeling your home? Before you get started, check out these inspiring ideas and smart tips for home renovations and makeovers from the home experts at Goldenline Remodeling.
Whether you’re looking to increase the property value of your home ahead of a sale or closing on a house you can’t wait to make your own, chances are there’s a renovation or remodeling project in your future. Which means you’ll have a lot of things to consider, not least among them how to find a contractor, how to mitigate costs, and, no less important, how to translate your Pinterest ideas into reality. AD is here to help. We tapped some of our most trusted renovation sources and combed our archives to bring you this compendium of power home remodeling ideas for every room, including tried-and-true advice from the experts, checklists to help you get started, and stunning before-and-after kitchen, bath, and living room transformations for inspiration. So whether you’re revamping a space to make it more functional or simply more beautiful, this handy guide is your one-stop shop for all things home renovation.
 RI Studio
Spanish meets modern in this Dallas spec home. A unique carved paneled front door sets the tone for this well blended home. Mixing the two architectural styles kept this home current but filled with character and charm.
 Goldenline Remodeling
Thinking of remodeling your home? Before you get started, check out these inspiring ideas and smart tips for home renovations and makeovers from the home experts at Goldenline Remodeling.
Whether you’re looking to increase the property value of your home ahead of a sale or closing on a house you can’t wait to make your own, chances are there’s a renovation or remodeling project in your future. Which means you’ll have a lot of things to consider, not least among them how to find a contractor, how to mitigate costs, and, no less important, how to translate your Pinterest ideas into reality. AD is here to help. We tapped some of our most trusted renovation sources and combed our archives to bring you this compendium of power home remodeling ideas for every room, including tried-and-true advice from the experts, checklists to help you get started, and stunning before-and-after kitchen, bath, and living room transformations for inspiration. So whether you’re revamping a space to make it more functional or simply more beautiful, this handy guide is your one-stop shop for all things home renovation.
 Goldenline Remodeling
Thinking of remodeling your home? Before you get started, check out these inspiring ideas and smart tips for home renovations and makeovers from the home experts at Goldenline Remodeling.
Whether you’re looking to increase the property value of your home ahead of a sale or closing on a house you can’t wait to make your own, chances are there’s a renovation or remodeling project in your future. Which means you’ll have a lot of things to consider, not least among them how to find a contractor, how to mitigate costs, and, no less important, how to translate your Pinterest ideas into reality. AD is here to help. We tapped some of our most trusted renovation sources and combed our archives to bring you this compendium of power home remodeling ideas for every room, including tried-and-true advice from the experts, checklists to help you get started, and stunning before-and-after kitchen, bath, and living room transformations for inspiration. So whether you’re revamping a space to make it more functional or simply more beautiful, this handy guide is your one-stop shop for all things home renovation.
 Paradise Tiny Homes LLC

This Ohana model ATU tiny home is contemporary and sleek, cladded in cedar and metal. The slanted roof and clean straight lines keep this 8x28' tiny home on wheels looking sharp in any location, even enveloped in jungle. Cedar wood siding and metal are the perfect protectant to the elements, which is great because this Ohana model in rainy Pune, Hawaii and also right on the ocean.
A natural mix of wood tones with dark greens and metals keep the theme grounded with an earthiness.
Theres a sliding glass door and also another glass entry door across from it, opening up the center of this otherwise long and narrow runway. The living space is fully equipped with entertainment and comfortable seating with plenty of storage built into the seating. The window nook/ bump-out is also wall-mounted ladder access to the second loft.
The stairs up to the main sleeping loft double as a bookshelf and seamlessly integrate into the very custom kitchen cabinets that house appliances, pull-out pantry, closet space, and drawers (including toe-kick drawers).
A granite countertop slab extends thicker than usual down the front edge and also up the wall and seamlessly cases the windowsill.
The bathroom is clean and polished but not without color! A floating vanity and a floating toilet keep the floor feeling open and created a very easy space to clean! The shower had a glass partition with one side left open- a walk-in shower in a tiny home. The floor is tiled in slate and there are engineered hardwood flooring throughout.
 Jean Stoffer Design, Ltd
Stoffer Photography

Example of a small classic porcelain tile single front door design in Grand Rapids with white walls and a black front door
Example of a small classic porcelain tile single front door design in Grand Rapids with white walls and a black front door
 Paradise Tiny Homes LLC
This Ohana model ATU tiny home is contemporary and sleek, cladded in cedar and metal. The slanted roof and clean straight lines keep this 8x28' tiny home on wheels looking sharp in any location, even enveloped in jungle. Cedar wood siding and metal are the perfect protectant to the elements, which is great because this Ohana model in rainy Pune, Hawaii and also right on the ocean.



A natural mix of wood tones with dark greens and metals keep the theme grounded with an earthiness.
Theres a sliding glass door and also another glass entry door across from it, opening up the center of this otherwise long and narrow runway. The living space is fully equipped with entertainment and comfortable seating with plenty of storage built into the seating. The window nook/ bump-out is also wall-mounted ladder access to the second loft.
The stairs up to the main sleeping loft double as a bookshelf and seamlessly integrate into the very custom kitchen cabinets that house appliances, pull-out pantry, closet space, and drawers (including toe-kick drawers).
A granite countertop slab extends thicker than usual down the front edge and also up the wall and seamlessly cases the windowsill.
The bathroom is clean and polished but not without color! A floating vanity and a floating toilet keep the floor feeling open and created a very easy space to clean! The shower had a glass partition with one side left open- a walk-in shower in a tiny home. The floor is tiled in slate and there are engineered hardwood flooring throughout.
 Paradise Tiny Homes LLC
This Ohana model ATU tiny home is contemporary and sleek, cladded in cedar and metal. The slanted roof and clean straight lines keep this 8x28' tiny home on wheels looking sharp in any location, even enveloped in jungle. Cedar wood siding and metal are the perfect protectant to the elements, which is great because this Ohana model in rainy Pune, Hawaii and also right on the ocean.
A natural mix of wood tones with dark greens and metals keep the theme grounded with an earthiness.
Theres a sliding glass door and also another glass entry door across from it, opening up the center of this otherwise long and narrow runway. The living space is fully equipped with entertainment and comfortable seating with plenty of storage built into the seating. The window nook/ bump-out is also wall-mounted ladder access to the second loft.
The stairs up to the main sleeping loft double as a bookshelf and seamlessly integrate into the very custom kitchen cabinets that house appliances, pull-out pantry, closet space, and drawers (including toe-kick drawers).
A granite countertop slab extends thicker than usual down the front edge and also up the wall and seamlessly cases the windowsill.
The bathroom is clean and polished but not without color! A floating vanity and a floating toilet keep the floor feeling open and created a very easy space to clean! The shower had a glass partition with one side left open- a walk-in shower in a tiny home. The floor is tiled in slate and there are engineered hardwood flooring throughout.
 Paradise Tiny Homes LLC
This Ohana model ATU tiny home is contemporary and sleek, cladded in cedar and metal. The slanted roof and clean straight lines keep this 8x28' tiny home on wheels looking sharp in any location, even enveloped in jungle. Cedar wood siding and metal are the perfect protectant to the elements, which is great because this Ohana model in rainy Pune, Hawaii and also right on the ocean.
A natural mix of wood tones with dark greens and metals keep the theme grounded with an earthiness.
Theres a sliding glass door and also another glass entry door across from it, opening up the center of this otherwise long and narrow runway. The living space is fully equipped with entertainment and comfortable seating with plenty of storage built into the seating. The window nook/ bump-out is also wall-mounted ladder access to the second loft.
The stairs up to the main sleeping loft double as a bookshelf and seamlessly integrate into the very custom kitchen cabinets that house appliances, pull-out pantry, closet space, and drawers (including toe-kick drawers).
A granite countertop slab extends thicker than usual down the front edge and also up the wall and seamlessly cases the windowsill.
The bathroom is clean and polished but not without color! A floating vanity and a floating toilet keep the floor feeling open and created a very easy space to clean! The shower had a glass partition with one side left open- a walk-in shower in a tiny home. The floor is tiled in slate and there are engineered hardwood flooring throughout.
15