
Search results for "Cherry flavored" in Home Design Ideas

 Interiors Joan and Associates
Example of a trendy carpeted living room design in Omaha with a ribbon fireplace, a wall-mounted tv and beige walls

 TKS Design Group
Free ebook, Creating the Ideal Kitchen. DOWNLOAD NOW
Collaborations are typically so fruitful and this one was no different. The homeowners started by hiring an architect to develop a vision and plan for transforming their very traditional brick home into a contemporary family home full of modern updates. The Kitchen Studio of Glen Ellyn was hired to provide kitchen design expertise and to bring the vision to life.
The bamboo cabinetry and white Ceasarstone countertops provide contrast that pops while the white oak floors and limestone tile bring warmth to the space. A large island houses a Galley Sink which provides a multi-functional work surface fantastic for summer entertaining. And speaking of summer entertaining, a new Nana Wall system — a large glass wall system that creates a large exterior opening and can literally be opened and closed with one finger – brings the outdoor in and creates a very unique flavor to the space.
Matching bamboo cabinetry and panels were also installed in the adjoining family room, along with aluminum doors with frosted glass and a repeat of the limestone at the newly designed fireplace.
Designed by: Susan Klimala, CKD, CBD
Photography by: Carlos Vergara
For more information on kitchen and bath design ideas go to: www.kitchenstudio-ge.com

 Rebecca Reynolds
Michael Partenio Photography
Karin Lidbeck - Brent - Stylist
Inspiration for a large rustic l-shaped dark wood floor eat-in kitchen remodel in New York with a farmhouse sink, white cabinets, blue backsplash, mosaic tile backsplash and an island
Inspiration for a large rustic l-shaped dark wood floor eat-in kitchen remodel in New York with a farmhouse sink, white cabinets, blue backsplash, mosaic tile backsplash and an island
Find the right local pro for your project

 Corine Maggio Design
This darling young family of four recently moved to a beautiful home over looking La Jolla Shores. They wanted a home that represented their simple and sophisticated style that would still function as a livable space for their children. We incorporated a subtle nautical concept to blend with the location and dramatic color and texture contrasts to show off the architecture.
Photo cred: Chipper Hatter: www.chipperhatter.com

 C&R Remodeling
This mid century modern home boasted irreplaceable features including original wood cabinets, wood ceiling, and a wall of floor to ceiling windows. C&R developed a design that incorporated the existing details with additional custom cabinets that matched perfectly. A new lighting plan, quartz counter tops, plumbing fixtures, tile backsplash and floors, and new appliances transformed this kitchen while retaining all the mid century flavor.

 Prime 1 Builders
This project won in the 2013 Builders Association of Metropolitan Pittsburgh Housing Excellence Award for Best Urban Renewal Renovation Project. The glass bowl was made in the glass studio owned by the owner which is adjacent to the residence. The mirror is a repurposed window. The door is repurposed from a boarding house.
George Mendel




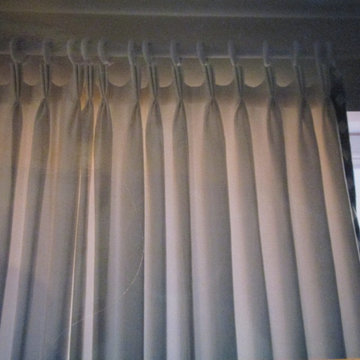
 Budget Blinds of Harrisburg, Hershey & Carlisle
Discover a softer charm in your home with the versatility and lushness of cellular window treatments.





 Green Valley Landscaping Inc. - GVL
PLANTERS WITH COLOURFUL MANDEVILLA, HIBISCUS & TRAILING IVY PROVIDE LOTS OF ENJOYMENT ALL SEASON LONG!
Design ideas for a traditional landscaping in Toronto.
Design ideas for a traditional landscaping in Toronto.






 Showpiece Kitchen & Bath
Example of a mid-sized trendy master white tile and porcelain tile porcelain tile and gray floor freestanding bathtub design in Atlanta with a one-piece toilet, white walls, an undermount sink, quartz countertops, a hinged shower door and white countertops


 LaFore Art and Design LLC
Angela Voell - Green Paint Photography
Bedroom - contemporary bedroom idea in Milwaukee
Bedroom - contemporary bedroom idea in Milwaukee



1