
Search results for "Cherry cabinets" in Home Design Ideas
 DK Kitchen Design Center
Jordan Weinrich
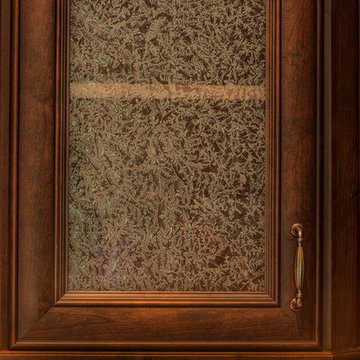
Inspiration for a mid-sized timeless l-shaped medium tone wood floor and brown floor enclosed kitchen remodel in New York with an undermount sink, recessed-panel cabinets, dark wood cabinets, granite countertops, beige backsplash, stone tile backsplash, stainless steel appliances and no island
Inspiration for a mid-sized timeless l-shaped medium tone wood floor and brown floor enclosed kitchen remodel in New York with an undermount sink, recessed-panel cabinets, dark wood cabinets, granite countertops, beige backsplash, stone tile backsplash, stainless steel appliances and no island
 DK Kitchen Design Center
Jordan Weinrich
Inspiration for a mid-sized timeless l-shaped medium tone wood floor and brown floor enclosed kitchen remodel in New York with an undermount sink, recessed-panel cabinets, dark wood cabinets, granite countertops, beige backsplash, stone tile backsplash, stainless steel appliances and no island
Inspiration for a mid-sized timeless l-shaped medium tone wood floor and brown floor enclosed kitchen remodel in New York with an undermount sink, recessed-panel cabinets, dark wood cabinets, granite countertops, beige backsplash, stone tile backsplash, stainless steel appliances and no island
 DK Kitchen Design Center
Jordan Weinrich
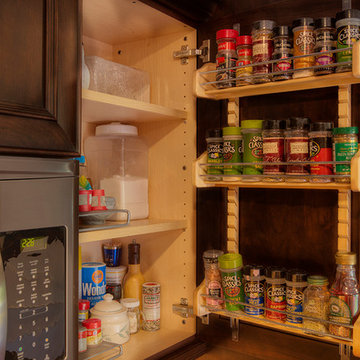
Inspiration for a mid-sized timeless l-shaped medium tone wood floor and brown floor enclosed kitchen remodel in New York with an undermount sink, recessed-panel cabinets, dark wood cabinets, granite countertops, beige backsplash, stone tile backsplash, stainless steel appliances and no island
Inspiration for a mid-sized timeless l-shaped medium tone wood floor and brown floor enclosed kitchen remodel in New York with an undermount sink, recessed-panel cabinets, dark wood cabinets, granite countertops, beige backsplash, stone tile backsplash, stainless steel appliances and no island
Find the right local pro for your project
 DK Kitchen Design Center
Jordan Weinrich
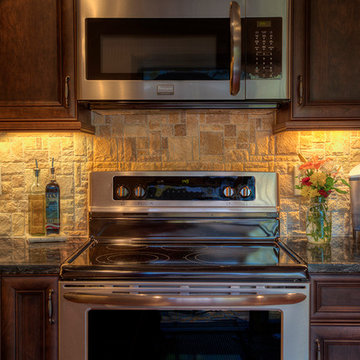
Mid-sized elegant l-shaped medium tone wood floor and brown floor enclosed kitchen photo in New York with an undermount sink, recessed-panel cabinets, dark wood cabinets, granite countertops, beige backsplash, stone tile backsplash, stainless steel appliances and no island
Mid-sized elegant l-shaped medium tone wood floor and brown floor enclosed kitchen photo in New York with an undermount sink, recessed-panel cabinets, dark wood cabinets, granite countertops, beige backsplash, stone tile backsplash, stainless steel appliances and no island
 Building & Design, Inc.
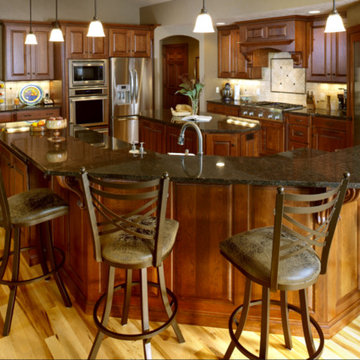
Enclosed kitchen - large traditional u-shaped light wood floor and beige floor enclosed kitchen idea in Other with an undermount sink, raised-panel cabinets, dark wood cabinets, granite countertops, beige backsplash, ceramic backsplash, stainless steel appliances and an island
 INTERSTATE CUSTOM KITCHEN & BATH INC.
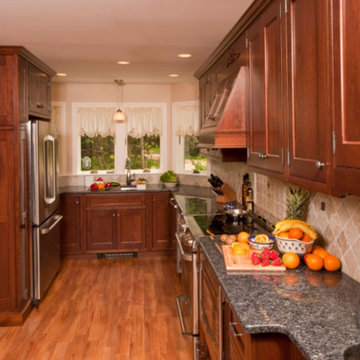
Eat-in kitchen - large traditional u-shaped medium tone wood floor and brown floor eat-in kitchen idea in Boston with an undermount sink, beaded inset cabinets, dark wood cabinets, granite countertops, gray backsplash, stone tile backsplash, stainless steel appliances and no island
 THORCRAFT Custom Kitchens
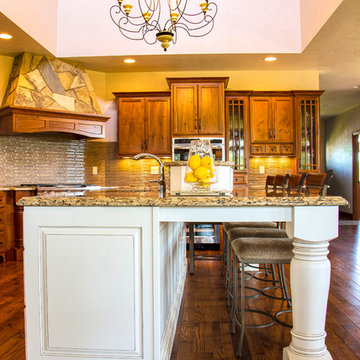
Large elegant l-shaped dark wood floor eat-in kitchen photo in Other with dark wood cabinets, quartzite countertops, beige backsplash, glass tile backsplash, stainless steel appliances, recessed-panel cabinets and an island


 THORCRAFT Custom Kitchens
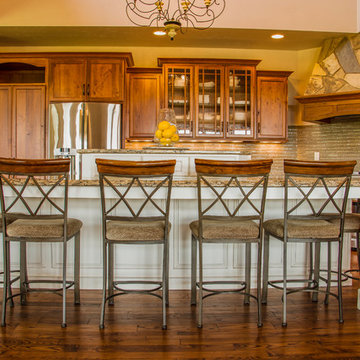
Large elegant l-shaped dark wood floor eat-in kitchen photo in Other with dark wood cabinets, quartzite countertops, beige backsplash, glass tile backsplash, stainless steel appliances, recessed-panel cabinets and an island

 Kitchens By Design
Bathe your bathroom in beautiful details and luxurious design with floating vanities from Dura Supreme Cabinetry. With Dura Supreme’s floating vanity system, vanities and even linen cabinets are suspended on the wall leaving a sleek, clean look that is ideal for transitional and contemporary design themes. Floating vanities are a favorite look for small bathrooms to impart an open, airy and expansive feel. For this bath, exotic Lyptus wood and rich bronze and copper finishes are combined for a stunning effect.
A centered sink includes convenient drawers on both sides of the sink for powder room storage, while two wall hung linen cabinets frame the vanity to create sleek, symmetric design. A variety of vanity console configurations are available with floating linen cabinets to maintain the style throughout the design. Floating Vanities by Dura Supreme are available in 12 different configurations (for single sink vanities, double sink vanities, or offset sinks) or individual cabinets that can be combined to create your own unique look. Any combination of Dura Supreme’s many door styles, wood species and finishes can be selected to create a one-of-a-kind bath furniture collection.
The bathroom has evolved from its purist utilitarian roots to a more intimate and reflective sanctuary in which to relax and reconnect. A refreshing spa-like environment offers a brisk welcome at the dawning of a new day or a soothing interlude as your day concludes.
Our busy and hectic lifestyles leave us yearning for a private place where we can truly relax and indulge. With amenities that pamper the senses and design elements inspired by luxury spas, bathroom environments are being transformed form the mundane and utilitarian to the extravagant and luxurious.
Bath cabinetry from Dura Supreme offers myriad design directions to create the personal harmony and beauty that are a hallmark of the bath sanctuary. Immerse yourself in our expansive palette of finishes and wood species to discover the look that calms your senses and soothes your soul. Your Dura Supreme designer will guide you through the selections and transform your bath into a beautiful retreat.
The Lyptus wood chosen for the vanity and linen cabinetry is a unique, sustainable wood species that has become popular with many homeowners. It resembles Mahogany with its grain texture and rich, red coloring but it has more color variation. Lyptus is a hybrid of the Eucalyptus plant and is grown on plantations in South America that are certified to Brazil's sustainable forestry standards. A notable environmental advantage is that trees grow to full maturity in 15 years (compared to 50+ years for most domestic hardwoods). Color is primarily a rich, red brown but can vary dramatically from light pink to very dark brown. Our darker stained finishes temper some of the color variation for a unique and attractive look.
Request a FREE Dura Supreme Cabinetry Brochure Packet at:
http://www.durasupreme.com/request-brochure
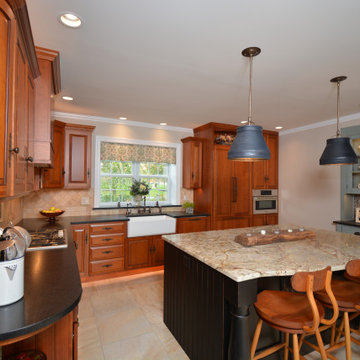
Eat-in kitchen - large country l-shaped porcelain tile and beige floor eat-in kitchen idea in Philadelphia with a farmhouse sink, raised-panel cabinets, medium tone wood cabinets, granite countertops, beige backsplash, marble backsplash, an island, black countertops and paneled appliances

 Howard Torn Construction
Inspiration for a large mediterranean u-shaped travertine floor and beige floor enclosed kitchen remodel in Miami with recessed-panel cabinets, dark wood cabinets, granite countertops, beige backsplash, stainless steel appliances, a drop-in sink, stone tile backsplash and an island

 Cederberg Kitchens & Renovations
Contemporary kitchen with large center cooking island. Coffee bean stained cherry island cabinets contrast with the perimeter cherry cabinets to add interest. A contemporary kitchen with cherry cabinets. The island cabinets are Holiday Kitchens - Cherry w/ a "Coffee" bean stain. Full over laid square "shaker" styled doors to give clean contemporary lines. The outer portion of the kitchen has cherry cabinets with a dark cherry molding accents .
Light colored quartz counter tops tie the kitchen together and lighten the space.
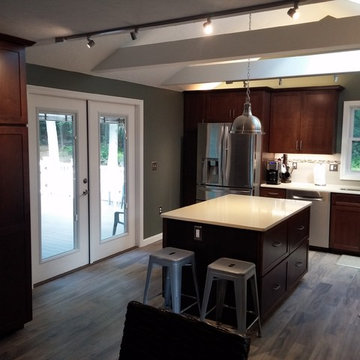
 CORE Remodeling Services, Inc.
French Door installation, Blackstone, MA
Masonite fiberglass exterior, bull view French doors, with internal blinds and brushed nickel hardware.
Eat-in kitchen - mid-sized transitional l-shaped medium tone wood floor and gray floor eat-in kitchen idea in Boston with a single-bowl sink, shaker cabinets, dark wood cabinets, quartz countertops, white backsplash, subway tile backsplash, stainless steel appliances, an island and beige countertops
Eat-in kitchen - mid-sized transitional l-shaped medium tone wood floor and gray floor eat-in kitchen idea in Boston with a single-bowl sink, shaker cabinets, dark wood cabinets, quartz countertops, white backsplash, subway tile backsplash, stainless steel appliances, an island and beige countertops


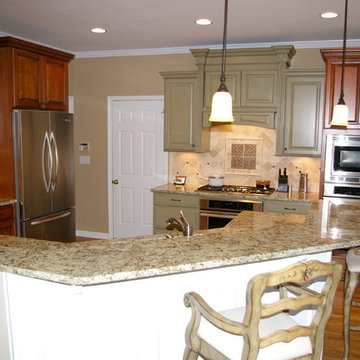
 Highland Design Gallery
Highland Design Gallery, Todd Swarts
Inspiration for a mid-sized timeless u-shaped light wood floor eat-in kitchen remodel in Atlanta with an undermount sink, raised-panel cabinets, medium tone wood cabinets, granite countertops, brown backsplash, porcelain backsplash, stainless steel appliances and a peninsula
Inspiration for a mid-sized timeless u-shaped light wood floor eat-in kitchen remodel in Atlanta with an undermount sink, raised-panel cabinets, medium tone wood cabinets, granite countertops, brown backsplash, porcelain backsplash, stainless steel appliances and a peninsula
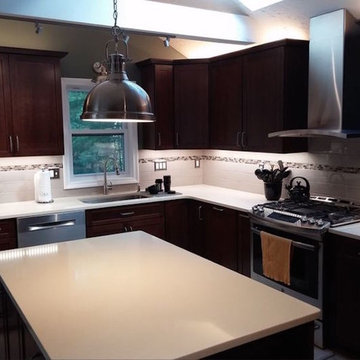 CORE Remodeling Services, Inc.
Enclosed kitchen - mid-sized traditional l-shaped medium tone wood floor and gray floor enclosed kitchen idea in Boston with an undermount sink, recessed-panel cabinets, dark wood cabinets, quartz countertops, beige backsplash, subway tile backsplash, stainless steel appliances, an island and beige countertops
 JM Kitchen & Bath Design
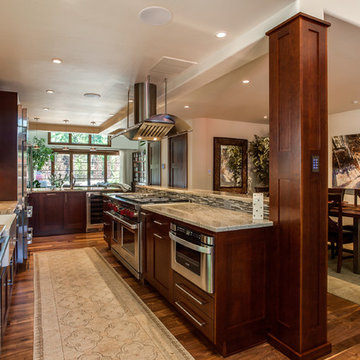
Open concept kitchen - large transitional l-shaped light wood floor open concept kitchen idea in Denver with a farmhouse sink, flat-panel cabinets, dark wood cabinets, granite countertops, multicolored backsplash, subway tile backsplash, stainless steel appliances and an island
 Studio Shelter
Full House Remodel

Large transitional u-shaped brown floor and dark wood floor open concept kitchen photo in Denver with recessed-panel cabinets, white cabinets, granite countertops, stainless steel appliances, an island, black countertops, an undermount sink and beige backsplash
Large transitional u-shaped brown floor and dark wood floor open concept kitchen photo in Denver with recessed-panel cabinets, white cabinets, granite countertops, stainless steel appliances, an island, black countertops, an undermount sink and beige backsplash

Sponsored
Plain City, OH

Kuhns Contracting, Inc.
Central Ohio's Trusted Home Remodeler Specializing in Kitchens & Baths
 FD Kitchen & Bath
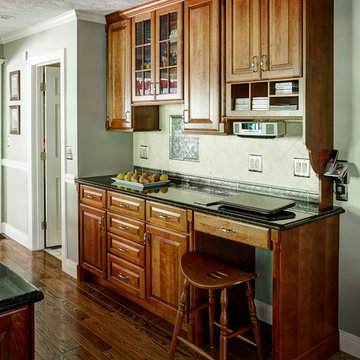
Enclosed kitchen - mid-sized traditional dark wood floor and brown floor enclosed kitchen idea in Other with a double-bowl sink, raised-panel cabinets, light wood cabinets, granite countertops, beige backsplash, ceramic backsplash, stainless steel appliances and an island
 MNM Construction Corp.

Inspiration for a mid-sized transitional u-shaped enclosed kitchen remodel in New York with an undermount sink, shaker cabinets, medium tone wood cabinets, granite countertops, green backsplash, ceramic backsplash, stainless steel appliances and a peninsula

 Fabcab
Location: Port Townsend, Washington.
Photography by Dale Lang
Eat-in kitchen - mid-sized contemporary l-shaped bamboo floor eat-in kitchen idea in Seattle with a double-bowl sink, shaker cabinets, light wood cabinets, solid surface countertops, white backsplash, subway tile backsplash, stainless steel appliances and an island
Eat-in kitchen - mid-sized contemporary l-shaped bamboo floor eat-in kitchen idea in Seattle with a double-bowl sink, shaker cabinets, light wood cabinets, solid surface countertops, white backsplash, subway tile backsplash, stainless steel appliances and an island
15