
Search results for "Cherry cabinets" in Home Design Ideas

 Highland Design Gallery
Highland Design Gallery, Todd Swarts
Inspiration for a mid-sized timeless u-shaped light wood floor eat-in kitchen remodel in Atlanta with an undermount sink, raised-panel cabinets, medium tone wood cabinets, granite countertops, brown backsplash, porcelain backsplash, stainless steel appliances and a peninsula
Inspiration for a mid-sized timeless u-shaped light wood floor eat-in kitchen remodel in Atlanta with an undermount sink, raised-panel cabinets, medium tone wood cabinets, granite countertops, brown backsplash, porcelain backsplash, stainless steel appliances and a peninsula
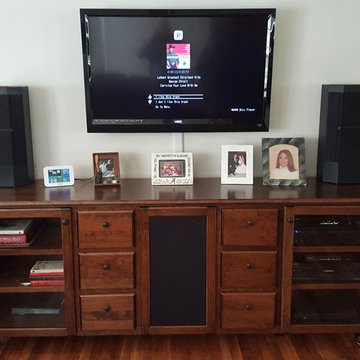
 Larry Harmse
All components housed in the new custom cherry cabinet with additional display and storage areas.
Mid-sized arts and crafts enclosed dark wood floor and brown floor living room photo in Other with white walls, no fireplace and a wall-mounted tv
Mid-sized arts and crafts enclosed dark wood floor and brown floor living room photo in Other with white walls, no fireplace and a wall-mounted tv

 Mother Hubbard's Custom Cabinetry
Socolow
Kitchen pantry - large transitional galley porcelain tile kitchen pantry idea in Other with an undermount sink, flat-panel cabinets, medium tone wood cabinets, quartz countertops, brown backsplash, stainless steel appliances and two islands
Kitchen pantry - large transitional galley porcelain tile kitchen pantry idea in Other with an undermount sink, flat-panel cabinets, medium tone wood cabinets, quartz countertops, brown backsplash, stainless steel appliances and two islands
Find the right local pro for your project

 Dream Kitchen Designs
The Gioia's Kitchen Mountainside NJ
White Painted with Caffee Glaze and Liberty Bell stain on Cherry cabinets
Wet bar - mid-sized traditional single-wall porcelain tile and beige floor wet bar idea in New York with raised-panel cabinets, granite countertops and medium tone wood cabinets
Wet bar - mid-sized traditional single-wall porcelain tile and beige floor wet bar idea in New York with raised-panel cabinets, granite countertops and medium tone wood cabinets
 Christopher's Cabinets
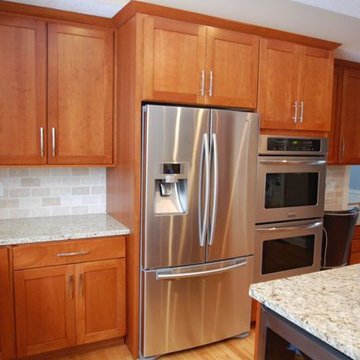
Cherry Shaker
Example of a mid-sized minimalist l-shaped medium tone wood floor enclosed kitchen design in Columbus with an undermount sink, shaker cabinets, medium tone wood cabinets, granite countertops, beige backsplash, ceramic backsplash, stainless steel appliances and an island
Example of a mid-sized minimalist l-shaped medium tone wood floor enclosed kitchen design in Columbus with an undermount sink, shaker cabinets, medium tone wood cabinets, granite countertops, beige backsplash, ceramic backsplash, stainless steel appliances and an island
 Renovation Artistry

Kitchen Renovation
Photos: Rebecca Zurstadt-Peterson
Cabinets: Simon & Toney
Large elegant l-shaped light wood floor eat-in kitchen photo in Portland with an undermount sink, shaker cabinets, medium tone wood cabinets, granite countertops, multicolored backsplash, mosaic tile backsplash, stainless steel appliances and an island
Large elegant l-shaped light wood floor eat-in kitchen photo in Portland with an undermount sink, shaker cabinets, medium tone wood cabinets, granite countertops, multicolored backsplash, mosaic tile backsplash, stainless steel appliances and an island


Sponsored
Fredericksburg, OH

High Point Cabinets
Columbus' Experienced Custom Cabinet Builder | 4x Best of Houzz Winner
 THORCRAFT Custom Kitchens

Inspiration for a large timeless u-shaped light wood floor eat-in kitchen remodel in Minneapolis with an undermount sink, raised-panel cabinets, medium tone wood cabinets, stainless steel appliances, an island, quartz countertops, beige backsplash and stone tile backsplash
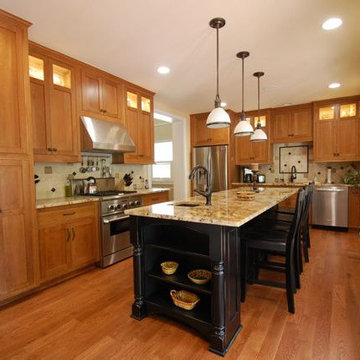 Christopher's Cabinets
Natural Cherry w/Mocha Glazing, Shaker Inset Doors w/Beaded Frame. Integral Decorative End Panels. Sloped Ceiling 105"-108". Black Painted Distressed Island

 Kannas Custom Cabinets, Inc.
Rustic Cherry cabinets with medium rich stain color. Laminate top real tree AP.
Inspiration for a small timeless u-shaped medium tone wood floor and brown floor enclosed kitchen remodel in Other with raised-panel cabinets, a double-bowl sink, dark wood cabinets, laminate countertops, brown backsplash, wood backsplash, white appliances and a peninsula
Inspiration for a small timeless u-shaped medium tone wood floor and brown floor enclosed kitchen remodel in Other with raised-panel cabinets, a double-bowl sink, dark wood cabinets, laminate countertops, brown backsplash, wood backsplash, white appliances and a peninsula

 Studio H Designs, Inc.
Marlon Duenas
Open concept kitchen - large traditional l-shaped medium tone wood floor and brown floor open concept kitchen idea in San Francisco with raised-panel cabinets, brown cabinets, quartz countertops, an island, a farmhouse sink, beige backsplash, ceramic backsplash and stainless steel appliances
Open concept kitchen - large traditional l-shaped medium tone wood floor and brown floor open concept kitchen idea in San Francisco with raised-panel cabinets, brown cabinets, quartz countertops, an island, a farmhouse sink, beige backsplash, ceramic backsplash and stainless steel appliances
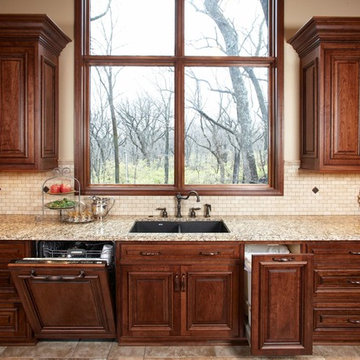
 Ron James Custom Cabinetry
High quality, Elegant, cherry wood, brown glaze,
Inspiration for a large timeless u-shaped ceramic tile and beige floor open concept kitchen remodel in Kansas City with an undermount sink, raised-panel cabinets, medium tone wood cabinets, granite countertops, beige backsplash, stone tile backsplash, paneled appliances and an island
Inspiration for a large timeless u-shaped ceramic tile and beige floor open concept kitchen remodel in Kansas City with an undermount sink, raised-panel cabinets, medium tone wood cabinets, granite countertops, beige backsplash, stone tile backsplash, paneled appliances and an island
 JM Kitchen & Bath Design
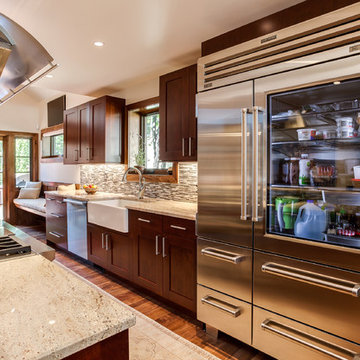
Example of a large transitional l-shaped light wood floor open concept kitchen design in Denver with a farmhouse sink, flat-panel cabinets, dark wood cabinets, granite countertops, multicolored backsplash, subway tile backsplash, stainless steel appliances and an island

Sponsored
Columbus, OH

Hope Restoration & General Contracting
Columbus Design-Build, Kitchen & Bath Remodeling, Historic Renovations
 Renovation Artistry
Kitchen Renovation
Photos: Rebecca Zurstadt-Peterson
Cabinets: Simon & Toney

Inspiration for a large timeless l-shaped light wood floor eat-in kitchen remodel in Portland with an undermount sink, shaker cabinets, medium tone wood cabinets, granite countertops, multicolored backsplash, mosaic tile backsplash, stainless steel appliances and an island
Inspiration for a large timeless l-shaped light wood floor eat-in kitchen remodel in Portland with an undermount sink, shaker cabinets, medium tone wood cabinets, granite countertops, multicolored backsplash, mosaic tile backsplash, stainless steel appliances and an island
 Danken Corp.

Kitchen - large transitional u-shaped medium tone wood floor and brown floor kitchen idea in Philadelphia with a double-bowl sink, flat-panel cabinets, dark wood cabinets, granite countertops, beige backsplash, stone tile backsplash, stainless steel appliances and an island

 Ulrich Inc
Ulrich Designer: Julia Kleyman
Photography by Peter Rymwid

The design challenge in this kitchen was to combine sleek materials to make the space look modern – in fitting with the overall character of the home – and also to achieve a warm and inviting living space. Some special touches for the homeowners include the peninsula counter top that was dropped down to a more comfortable height for mixing and dough rolling. Above the peninsula a bean-shaped frosted glass snack counter sits on metal posts, creating an eating/snacking area. White porcelain tile with two chrome liners running around the perimeter create a clean backdrop for the focal point of the kitchen, a clear glass hood by Miele. A blue acrylic cabinetry finish gives the space a dash of color, while the cherry finish on the appliances side of the kitchen and on the sitting side of the peninsula makes the kitchen warm and inviting.
 Wood Palace Kitchens Inc

Inspiration for a mid-sized mediterranean single-wall wet bar remodel in Boston with an undermount sink, glass-front cabinets, granite countertops and dark wood cabinets

Sponsored
Fredericksburg, OH
High Point Cabinets
Columbus' Experienced Custom Cabinet Builder | 4x Best of Houzz Winner
 Larette Design
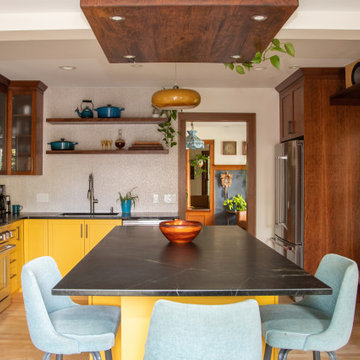
Enclosed kitchen - mid-sized contemporary galley porcelain tile enclosed kitchen idea in San Francisco with a double-bowl sink, shaker cabinets, medium tone wood cabinets, glass countertops, blue backsplash, matchstick tile backsplash, stainless steel appliances, a peninsula and turquoise countertops
 JM Kitchen & Bath Design

Large transitional l-shaped light wood floor open concept kitchen photo in Denver with a farmhouse sink, flat-panel cabinets, dark wood cabinets, granite countertops, multicolored backsplash, subway tile backsplash, stainless steel appliances and an island
 Renovation Artistry
Kitchen Renovation
Photos: Rebecca Zurstadt-Peterson

Example of a large classic l-shaped light wood floor eat-in kitchen design in Portland with an undermount sink, granite countertops, stainless steel appliances, shaker cabinets, medium tone wood cabinets, multicolored backsplash, mosaic tile backsplash and an island
Example of a large classic l-shaped light wood floor eat-in kitchen design in Portland with an undermount sink, granite countertops, stainless steel appliances, shaker cabinets, medium tone wood cabinets, multicolored backsplash, mosaic tile backsplash and an island
6