
Search results for "Cherry panelling" in Home Design Ideas

 Angie Amato Wieland Architecture LLC
Large trendy open concept cork floor, brown floor and wood wall living room photo in Portland with white walls, a ribbon fireplace, a tile fireplace and a media wall
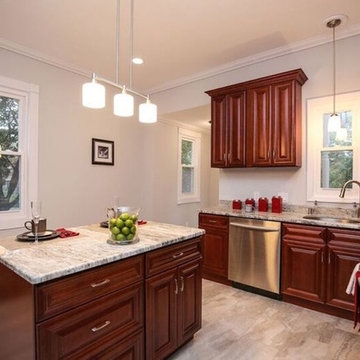
 Jersey Cabinetry
Enclosed kitchen - mid-sized traditional l-shaped ceramic tile and beige floor enclosed kitchen idea in New York with an undermount sink, raised-panel cabinets, dark wood cabinets, granite countertops, stainless steel appliances and an island
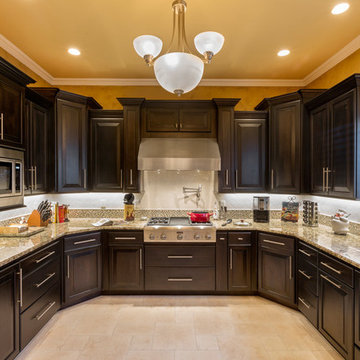
 Signature Home Services
Traditional Kitchen, Giallo Fiorito Granite counters, DeWils Cabinets; Cherry Wood; Style Vanport with Ebony stain; Backsplash is subway cream tile; The floor tile is Noche tumbled
Find the right local pro for your project
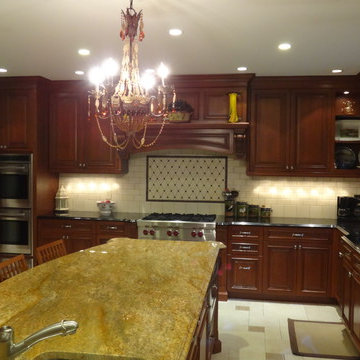
 Umakat Designs, Inc.
Built by Peter Kontomichalos of Umakat Designs Inc
Inspiration for a large timeless u-shaped ceramic tile and beige floor eat-in kitchen remodel in New York with an undermount sink, raised-panel cabinets, beige backsplash, subway tile backsplash, stainless steel appliances, an island, medium tone wood cabinets and granite countertops
Inspiration for a large timeless u-shaped ceramic tile and beige floor eat-in kitchen remodel in New York with an undermount sink, raised-panel cabinets, beige backsplash, subway tile backsplash, stainless steel appliances, an island, medium tone wood cabinets and granite countertops
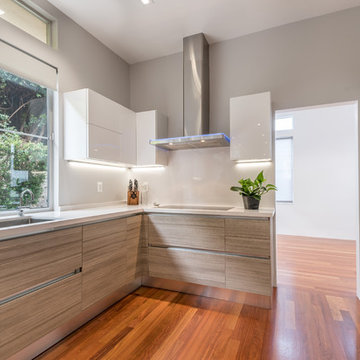
 Modern Builders Contracting & Remodeling
Inspiration for a mid-sized modern u-shaped dark wood floor and brown floor eat-in kitchen remodel in Baltimore with an undermount sink, flat-panel cabinets, medium tone wood cabinets, quartz countertops, stainless steel appliances and a peninsula
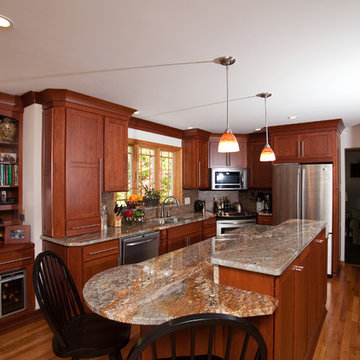
 Smith Kitchen & Bath Gallery
Cabinetry by Showplace, Granite Countertop, Faucet by Delta
Open concept kitchen - mid-sized traditional l-shaped light wood floor and beige floor open concept kitchen idea in New York with an undermount sink, flat-panel cabinets, medium tone wood cabinets, granite countertops, brown backsplash, ceramic backsplash, stainless steel appliances and an island
Open concept kitchen - mid-sized traditional l-shaped light wood floor and beige floor open concept kitchen idea in New York with an undermount sink, flat-panel cabinets, medium tone wood cabinets, granite countertops, brown backsplash, ceramic backsplash, stainless steel appliances and an island

 Gebco Construction
Powder room - mid-sized contemporary gray tile and porcelain tile slate floor and gray floor powder room idea in San Diego with recessed-panel cabinets, medium tone wood cabinets, a two-piece toilet, white walls, an integrated sink and wood countertops


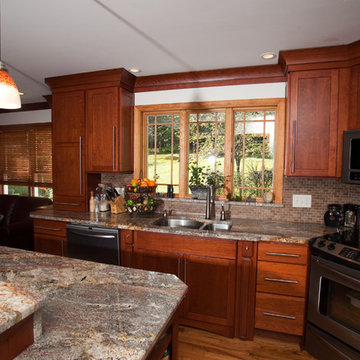 Smith Kitchen & Bath Gallery
Cabinetry by Showplace, Granite Countertop, Faucet by Delta
Inspiration for a mid-sized timeless l-shaped light wood floor and beige floor open concept kitchen remodel in New York with an undermount sink, flat-panel cabinets, medium tone wood cabinets, granite countertops, brown backsplash, ceramic backsplash, stainless steel appliances and an island
Inspiration for a mid-sized timeless l-shaped light wood floor and beige floor open concept kitchen remodel in New York with an undermount sink, flat-panel cabinets, medium tone wood cabinets, granite countertops, brown backsplash, ceramic backsplash, stainless steel appliances and an island
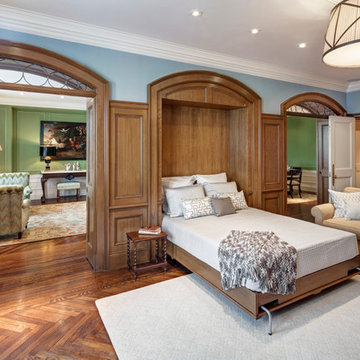
 VanderHorn Architects
Woodruff-Brown Photography
Mid-sized elegant enclosed medium tone wood floor living room library photo in New York with blue walls
Mid-sized elegant enclosed medium tone wood floor living room library photo in New York with blue walls
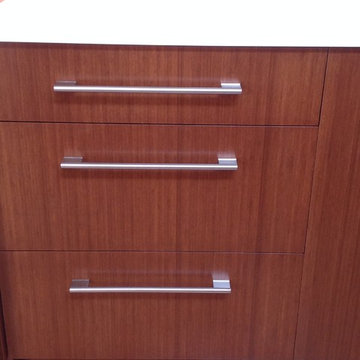
 International Kitchens
Crystal Cabinet Works beautiful Grain-Matched Bamboo!
Mid-sized trendy u-shaped medium tone wood floor open concept kitchen photo in Seattle with an undermount sink, flat-panel cabinets, medium tone wood cabinets, solid surface countertops, green backsplash, ceramic backsplash, stainless steel appliances and an island
Mid-sized trendy u-shaped medium tone wood floor open concept kitchen photo in Seattle with an undermount sink, flat-panel cabinets, medium tone wood cabinets, solid surface countertops, green backsplash, ceramic backsplash, stainless steel appliances and an island
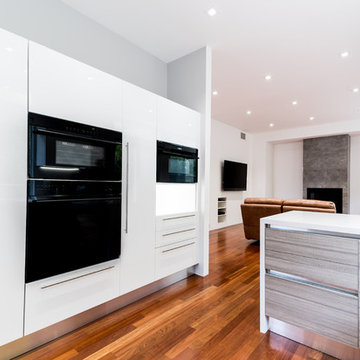 Modern Builders Contracting & Remodeling
Eat-in kitchen - mid-sized modern u-shaped dark wood floor and brown floor eat-in kitchen idea in Baltimore with an undermount sink, flat-panel cabinets, medium tone wood cabinets, quartz countertops, stainless steel appliances and a peninsula
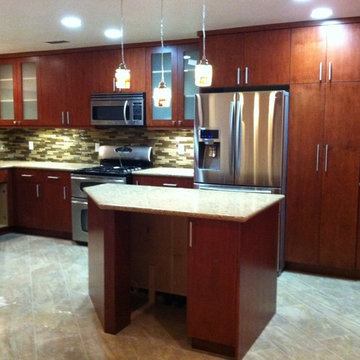
 Empire Woodworks Inc.
Large trendy l-shaped ceramic tile kitchen photo in Los Angeles with an undermount sink, flat-panel cabinets, dark wood cabinets, granite countertops, multicolored backsplash, matchstick tile backsplash and stainless steel appliances
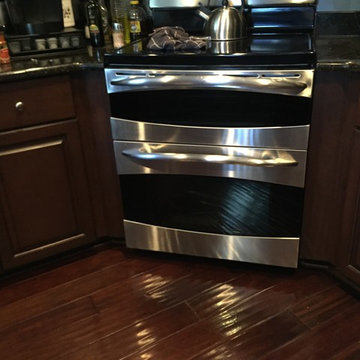
 My Ty Design
Racks disappear when closed!
Inspiration for a mid-sized timeless l-shaped medium tone wood floor kitchen remodel in Jacksonville with flat-panel cabinets, dark wood cabinets, granite countertops, gray backsplash, porcelain backsplash and stainless steel appliances
Inspiration for a mid-sized timeless l-shaped medium tone wood floor kitchen remodel in Jacksonville with flat-panel cabinets, dark wood cabinets, granite countertops, gray backsplash, porcelain backsplash and stainless steel appliances

 Gebco Construction
Inspiration for a mid-sized contemporary gray tile and porcelain tile slate floor and gray floor powder room remodel in San Diego with recessed-panel cabinets, medium tone wood cabinets, wood countertops, a two-piece toilet, an integrated sink and white walls

 Michael Huller Architects
Example of a mid-sized classic dark wood floor hallway design in Boston with yellow walls
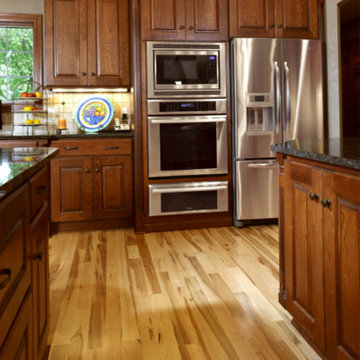
 Building & Design, Inc.
Example of a large classic u-shaped light wood floor and beige floor enclosed kitchen design in Other with an undermount sink, raised-panel cabinets, dark wood cabinets, granite countertops, beige backsplash, ceramic backsplash, stainless steel appliances and an island

 Woodstone Cabinetry
Charleston Series
·Solid Birch Frame with Solid Birch or MDF Center Panel
·Glue & Staple or Metal Clip Assembly · Under Mount Full Extension Soft Close Drawer Glides
·Full Overlay Doors and Drawers · Concealed European Style Hinges with Soft Close Feature
·UV Coated Natural Interior · ½" Plywood Box with Stained or Painted Exterior


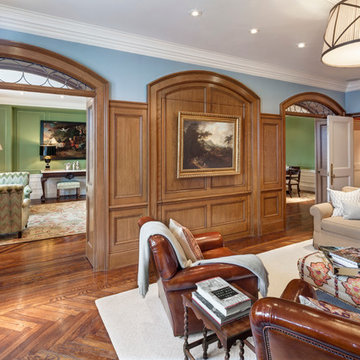 VanderHorn Architects
Woodruff-Brown Photography
Inspiration for a mid-sized timeless enclosed medium tone wood floor living room library remodel in New York with blue walls
Inspiration for a mid-sized timeless enclosed medium tone wood floor living room library remodel in New York with blue walls
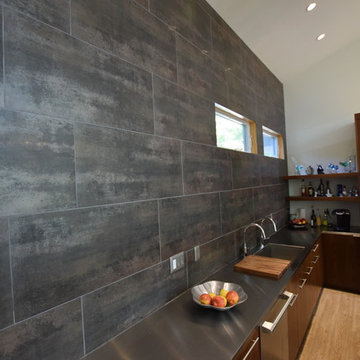
 Hudson Valley Tile Installation
Charlie Schikowitz
Inspiration for a large contemporary l-shaped light wood floor and beige floor open concept kitchen remodel in New York with an undermount sink, flat-panel cabinets, medium tone wood cabinets, stainless steel countertops, gray backsplash, porcelain backsplash, stainless steel appliances and an island
Inspiration for a large contemporary l-shaped light wood floor and beige floor open concept kitchen remodel in New York with an undermount sink, flat-panel cabinets, medium tone wood cabinets, stainless steel countertops, gray backsplash, porcelain backsplash, stainless steel appliances and an island
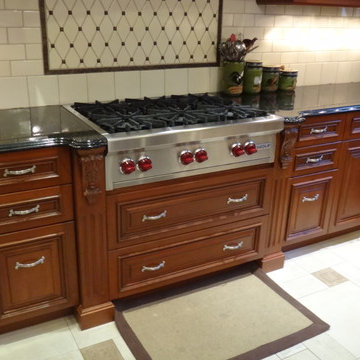 Umakat Designs, Inc.
Built by Peter Kontomichalos of Umakat Designs Inc
Large elegant u-shaped ceramic tile and beige floor eat-in kitchen photo in New York with an undermount sink, raised-panel cabinets, beige backsplash, subway tile backsplash, stainless steel appliances, an island, medium tone wood cabinets and quartzite countertops
Large elegant u-shaped ceramic tile and beige floor eat-in kitchen photo in New York with an undermount sink, raised-panel cabinets, beige backsplash, subway tile backsplash, stainless steel appliances, an island, medium tone wood cabinets and quartzite countertops
62