
Search results for "Chester" in Home Design Ideas

 Mariann Ilaria & John Stackelberg, Realtors
Living room - transitional carpeted living room idea in San Francisco with beige walls and no tv

 Chester County Kitchen & Bath
Great commercial range with simple stainless vent hood. Large pots and pan drawers for tons of storage. Perfect Astoria granite countertops add to this great look.


Find the right local pro for your project
 Chester County Kitchen & Bath
This spacious West Chester kitchen features Fabuwood cabinetry with Galaxy style doors in linen. The counter tops are Colonial White, and the back splash is Ocean Sand Dollar 3”x9” subway tile. This duel island kitchen features modern amenities such as state of the art stainless appliances, (including a microwave drawer) and cabinetry with soft close drawers and doors.
Previously, the kitchen was small, dark, closed in, and not very functional. We realized we could make an awesome space to share with family and friends by removing a 13 foot partition wall separating the kitchen from a lightly used dining/living area. The result was spectacular!
The new kitchen extends all the way to the outside wall where we created a custom bench under the large window for a cozy cat nap, or a back seat cook. While we were at it, we replaced the flooring throughout with sawmill Oak engineered wood.
We thought of everything for this young family- dimmable LED under cabinet lights and recessed lighting add to the versatility of this massive space, while the elegant hanging pendants add interest and warmth to this bright and airy kitchen! No Doubt, a clean, classic look that will last and last.

 William J Chester Architecture LLC
Inspiration for a mid-sized modern l-shaped light wood floor and beige floor eat-in kitchen remodel in Seattle with an undermount sink, shaker cabinets, light wood cabinets, stainless steel appliances, a peninsula, multicolored backsplash and ceramic backsplash
 Chester County Kitchen & Bath
This spacious West Chester kitchen features Fabuwood cabinetry with Galaxy style doors in linen. The counter tops are Colonial White, and the back splash is Ocean Sand Dollar 3”x9” subway tile. This duel island kitchen features modern amenities such as state of the art stainless appliances, (including a microwave drawer) and cabinetry with soft close drawers and doors.
Previously, the kitchen was small, dark, closed in, and not very functional. We realized we could make an awesome space to share with family and friends by removing a 13 foot partition wall separating the kitchen from a lightly used dining/living area. The result was spectacular!
The new kitchen extends all the way to the outside wall where we created a custom bench under the large window for a cozy cat nap, or a back seat cook. While we were at it, we replaced the flooring throughout with sawmill Oak engineered wood.
We thought of everything for this young family- dimmable LED under cabinet lights and recessed lighting add to the versatility of this massive space, while the elegant hanging pendants add interest and warmth to this bright and airy kitchen! No Doubt, a clean, classic look that will last and last.

 Lowes West Chester
Gray Tile Walls for a small bathroom. Contempoary style.
Photo: M. Walker
Example of a small trendy 3/4 gray tile and porcelain tile porcelain tile bathroom design in Cincinnati with furniture-like cabinets, gray cabinets, a two-piece toilet, white walls and solid surface countertops
Example of a small trendy 3/4 gray tile and porcelain tile porcelain tile bathroom design in Cincinnati with furniture-like cabinets, gray cabinets, a two-piece toilet, white walls and solid surface countertops

Sponsored
Columbus, OH

Snider & Metcalf Interior Design, LTD
Leading Interior Designers in Columbus, Ohio & Ponte Vedra, Florida
 William J Chester Architecture LLC
Example of a large minimalist gray two-story mixed siding flat roof design in Seattle with a metal roof
 Chester County Kitchen & Bath
Gorgeous Master Bath remodel with large shower and seat. The cabinetry selected is Fieldstone, Stratford door, in cherry wood with a butterscotch finish. The countertop, shower seat and wall caps are Meganite solid surface with undermount porcelain bowls. The shower is tiled in neutral ceramic with a great combination of sizing and pattern. This West Chester Master Bath was in need of a makeover. Removal of a large sunken whirlpool tub added space for a sizable shower. The additional of a large new window allowed for lovely natural light. The cabinetry was expanded to provide linen storage. Exceptional taste and options were added such as tile floors, heated by NuHeat electric radiant heat. No cold feet in the winter months! Jim and Dillon Martin were the skilled craftsmen on site providing these great clients with a beautiful new bathroom oasis.

 TATCOR DESIGN BUILD
How about a media room with soft separation by stone and walnut columns, LED lighted tray ceiling with crown molding, Runco projector, 108” screen surrounded by 10’ x 9’ built-in custom walnut woodwork and stone columns including a component cabinet with slots for subwoofers? And if there is a bar, there needs to be a wine cellar with custom walnut wine racks to match, LED lighting and spray foam insulation and vapor barrier, right? Well this ideal finished basement was completed for our clients who love ALL these features as well as an exercise room, India accent lighted wall pocket to display their quality pieces and plenty of CAT 6 network/media wiring.

 Marengo Morton Architects
Mid-sized beach style open concept porcelain tile and white floor living room photo in San Diego with white walls and a tv stand
 Chester County Kitchen & Bath
Amazing kitchen transformation. The customer selected Fieldstone Cherry Cabinetry in a flat panel (Stratford door) with a chestnut stain. The countertops are granite, the floors and backsplash are tile. Miele Stainless steel appliances. The floors are an 18”x 18” porcelain tile set in a diagonal pattern. This project was a large kitchen and sunroom remodel. The customer wanted a large angled peninsula with overhang for seating. We installed a large undermount stainless steel sink with the Brizo collection touch activated faucet by Delta. This project was under 70K.
 Chester County Kitchen & Bath
Full kitchen remodel from top to bottom. We demoed the existing kitchen including the removal of a large built in pantry with doors. We replaced the pantry with a dry bar area and beverage fridge. The perimeter cabinetry is Fabuwood Fusion Blanc and the island and dry bar are Fusion Chestnut. We refinished the existing hardwood floors and installed a new large island with tons of seating for family and friends. The granite used was Azul Patino which has a great hint of blue and silver. What a great update.
 Chester County Kitchen & Bath
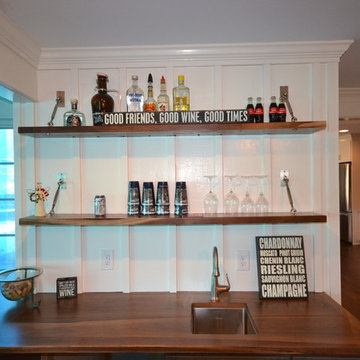
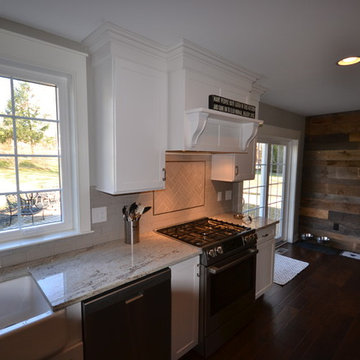
Welcome to this delightful Exon, PA project. In collaboration with Stone House Construction, Chester County Kitchen & Bath remodeled this lovely kitchen, bar area and shelving.
The Bar top, and Barn door to the laundry room is in Walnut, custom fabricated by Stone House Construction.
Gorgeous kitchen remodel. The customer selected Kabinart Cabinetry, full overlay door and drawer style, dovetailed drawer boxes, “Matching” drawer heads, drawers to have full extension, soft close glides. Wall cabinetry is 36” tall, with a two piece crown to the ceiling.
Door styles, Perimeter, Arts and Crafts, Alabaster painted, no glazing. Island, Wakefield door style, Cherry, boulder Stain. Bar, Wakefield door style, Cherry, boulder stain.
 Chester County Kitchen & Bath
Welcome to this delightful Exon, PA project. In collaboration with Stone House Construction, Chester County Kitchen & Bath remodeled this lovely kitchen, bar area and shelving.
The Bar top, and Barn door to the laundry room is in Walnut, custom fabricated by Stone House Construction.
Gorgeous kitchen remodel. The customer selected Kabinart Cabinetry, full overlay door and drawer style, dovetailed drawer boxes, “Matching” drawer heads, drawers to have full extension, soft close glides. Wall cabinetry is 36” tall, with a two piece crown to the ceiling.
Door styles, Perimeter, Arts and Crafts, Alabaster painted, no glazing. Island, Wakefield door style, Cherry, boulder Stain. Bar, Wakefield door style, Cherry, boulder stain.

 Rudloff Custom Builders
We renovated the master bathroom, the kids' en suite bathroom, and the basement in this modern home in West Chester, PA. The bathrooms as very sleek and modern, with flat panel, high gloss cabinetry, white quartz counters, and gray porcelain tile floors. The basement features a main living area with a play area and a wet bar, an exercise room, a home theatre and a bathroom. These areas, too, are sleek and modern with gray laminate flooring, unique lighting, and a gray and white color palette that ties the area together.
Rudloff Custom Builders has won Best of Houzz for Customer Service in 2014, 2015 2016 and 2017. We also were voted Best of Design in 2016, 2017 and 2018, which only 2% of professionals receive. Rudloff Custom Builders has been featured on Houzz in their Kitchen of the Week, What to Know About Using Reclaimed Wood in the Kitchen as well as included in their Bathroom WorkBook article. We are a full service, certified remodeling company that covers all of the Philadelphia suburban area. This business, like most others, developed from a friendship of young entrepreneurs who wanted to make a difference in their clients’ lives, one household at a time. This relationship between partners is much more than a friendship. Edward and Stephen Rudloff are brothers who have renovated and built custom homes together paying close attention to detail. They are carpenters by trade and understand concept and execution. Rudloff Custom Builders will provide services for you with the highest level of professionalism, quality, detail, punctuality and craftsmanship, every step of the way along our journey together.
Specializing in residential construction allows us to connect with our clients early in the design phase to ensure that every detail is captured as you imagined. One stop shopping is essentially what you will receive with Rudloff Custom Builders from design of your project to the construction of your dreams, executed by on-site project managers and skilled craftsmen. Our concept: envision our client’s ideas and make them a reality. Our mission: CREATING LIFETIME RELATIONSHIPS BUILT ON TRUST AND INTEGRITY.
Photo Credit: JMB Photoworks
 William J Chester Architecture LLC
Example of a mid-sized minimalist l-shaped light wood floor and beige floor eat-in kitchen design in Seattle with an undermount sink, shaker cabinets, light wood cabinets, limestone countertops, stainless steel appliances, a peninsula, multicolored backsplash and ceramic backsplash
 Chester County Kitchen & Bath
Large Master Bath remodel in West Chester PA inspired by blue glass. Bye-Bye old bathroom with large tiled tub deck and small shower and Hello new bathroom with a fabulous new look. This bathroom has it all; a spacious shower, free standing tub, large double bowl vanity, and stunning tile. Bright multi colored blue mosaic tiles pop in the shower on the wall and the backs of the his and hers niches. The Fabuwood vanity in Nexus frost along with the tub and wall tile in white stand out clean and bright against the dark blue walls. The flooring tile in a herringbone pattern adds interest to the floor as well. Over all; what a great bathroom remodel with a bold paint color paired with tile and cabinetry selections that bring it all together.
 Chester County Kitchen & Bath
Gorgeous kitchen remodel. White is a fantastic choice for an open and airy look! Lovely Fieldstone cabinetry with Fairfield door style with a marshmallow finish. White Carra Marble and subway tile really make this kitchen pop!
 Chester County Kitchen & Bath
Rich Love from Chester County Kitchen and Bath redesigned this kitchen along with Renehan Builders and there client. Walls were removed and the space was redesigned to be more open. Fieldstone cabinetry was chosen for their new paint color Blueberry; which was used on the island and the perimeter base cabinetry. White painted wall cabinets, fridge area, and desk keep the kitchen bright and clean. Two tone kitchens can look great and this is a perfect example. From top to bottom I love this new kitchen; all the colors and tones blend perfectly. This kitchen will be enjoyed by the client’s family and friends for years to come.
148