
Search results for "Chicken" in Home Design Ideas

 The Artisan Company
Inspiration for a transitional dark wood floor and brown floor family room remodel with a standard fireplace, a wood fireplace surround and a concealed tv

 Atkinson Concrete Construction, Inc.
Example of a backyard concrete patio design in San Luis Obispo with a pergola

 Vance Vetter Homes
Seated home bar - mid-sized industrial single-wall vinyl floor seated home bar idea with an undermount sink, dark wood cabinets, granite countertops and gray backsplash
Seated home bar - mid-sized industrial single-wall vinyl floor seated home bar idea with an undermount sink, dark wood cabinets, granite countertops and gray backsplash
Find the right local pro for your project
 The Workshops of David T. Smith
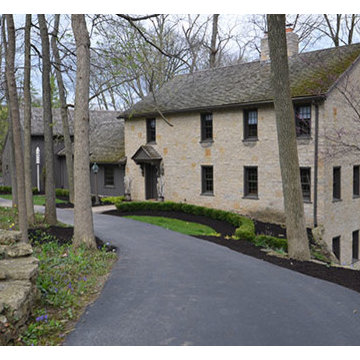
Dayton Ohio Stone House / Black Kitchen
This is a modern kitchen that we designed for a reproduction stone house in Dayton Ohio. The cabinets had an aged black painted finish and granite counter tops. There were lots of moldings and applied trim pieces and chicken wire in the door panels. The Island was a heavily distressed pine. The appliances were commercial Stainless steel.
 The Workshops of David T. Smith
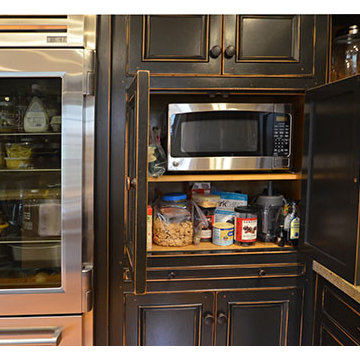
Dayton Ohio Stone House / Black Kitchen
This is a modern kitchen that we designed for a reproduction stone house in Dayton Ohio. The cabinets had an aged black painted finish and granite counter tops. There were lots of moldings and applied trim pieces and chicken wire in the door panels. The Island was a heavily distressed pine. The appliances were commercial Stainless steel.


 James Rae Designs
Small trendy galley light wood floor and beige floor eat-in kitchen photo in Indianapolis with a double-bowl sink, flat-panel cabinets, white cabinets, marble countertops, white backsplash, subway tile backsplash, stainless steel appliances, an island and beige countertops

 Allen Construction
Architect: Tom Ochsner
Landscape Architect: Rachelle Gahan
General Contractor: Allen Construction
Photographer: Jim Bartsch Photography
Photo of a large mediterranean partial sun side yard stone formal garden in Santa Barbara.
Photo of a large mediterranean partial sun side yard stone formal garden in Santa Barbara.

 Trickle Creek Designer Homes
Our take on the Modern Farmhouse! With awesome front fireplace patio perfect for getting to know the neighbours.
Large country white three-story concrete fiberboard house exterior photo in Calgary with a shingle roof
Large country white three-story concrete fiberboard house exterior photo in Calgary with a shingle roof

 JM Carpets
Kitchen - large country u-shaped medium tone wood floor kitchen idea in Milwaukee with white cabinets and a peninsula


 James Rae Designs
Example of a small trendy galley light wood floor and beige floor eat-in kitchen design in Indianapolis with a double-bowl sink, flat-panel cabinets, white cabinets, marble countertops, white backsplash, subway tile backsplash, stainless steel appliances, an island and beige countertops

 threshold interiors
Location: New York, NY, United States
This Loft was tastefully renovated back in the '90s, but was due for an update and an expansion of the kitchen and dining areas to accommodate the client's cooking skills and entertaining needs. EnlargIing the island and adding cabinetry to delineate the office, bar and dining areas was a priority. The bathroom was updated to feel like a tranquil spa with beautiful new tile, plumbing fixtures and cabinets. Our biggest challenge was coordinating the entire renovation while our client was out of town for the Summer!
Photographed by: James Salomon

 Just in Thyme Landscape Design
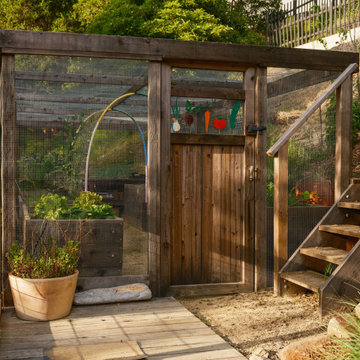
This design incorporated many activities into a small area! The clients asked for 2 veggie beds, a chicken coop, a tree house, a lawn for the kids to play on, a fountain, a fire pit sitting area, a dining area, an outdoor kitchen with heat, and lots of fruit trees! All combining modern chic with rustic Lebanese styling!


 Kreative Kitchens & Baths
Before Photo: Handicap Accessible Remodel
Inspiration for a mid-sized timeless 3/4 white tile and ceramic tile ceramic tile and multicolored floor alcove bathtub remodel in Denver with a vessel sink, furniture-like cabinets, dark wood cabinets, marble countertops, a two-piece toilet and green walls
Inspiration for a mid-sized timeless 3/4 white tile and ceramic tile ceramic tile and multicolored floor alcove bathtub remodel in Denver with a vessel sink, furniture-like cabinets, dark wood cabinets, marble countertops, a two-piece toilet and green walls

 Mader Designs
Shed remodeled into a bar on the lake
Inspiration for a small modern detached shed remodel
Inspiration for a small modern detached shed remodel

 King Garden Design Landscape Design
Caroline Gray
Large tuscan back porch photo in Los Angeles with a roof extension
Large tuscan back porch photo in Los Angeles with a roof extension


 B&C Enterprises
Inspiration for a rustic kitchen remodel in Chicago with raised-panel cabinets, medium tone wood cabinets, granite countertops and mosaic tile backsplash
158