
Search results for "Chickens" in Home Design Ideas


Find the right local pro for your project
 Andrew's Construction and Remodeling, LLC
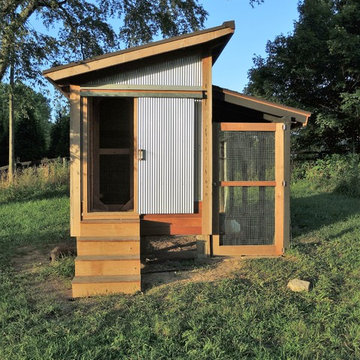
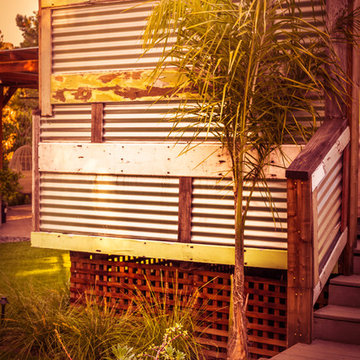
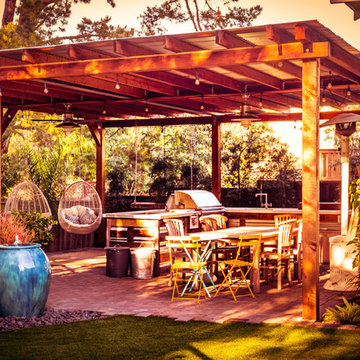
As a builder, I often have left over materials from jobs that I bring home for later use. In this case, I had some ipe rain screen, Douglas Fir, red cedar, poplar T&G 1x6, and some reclaimed redwood deck boards. I purchased the corrugated metal siding, the concrete and post bases, some door hardware, and the hardware cloth. Everything else was from lumber on hand. Over many weekends, my boys and I built this custom chicken house for our eight hens, hoping to add more next year.


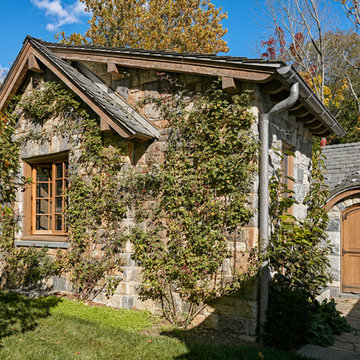
 Charles Hilton Architects
Robert Benson Photography
Example of a mountain style home design design in New York
Example of a mountain style home design design in New York

 Carolina Coops
Custom made red cedar chicken coop, 40 foot run, with board and batten reclaimed barnwood siding, an extended cupola, vintage metal roofing, and polycarbonate windows that are operated by a pulley system.
 Carolina Coops
Custom made red cedar chicken coop, 40 foot run, with board and batten reclaimed barnwood siding, an extended cupola, vintage metal roofing, and polycarbonate windows that are operated by a pulley system.

 Highline Remodel and Home Improvement
Photo of a mid-sized rustic backyard gravel landscaping in Louisville.
 Carolina Coops
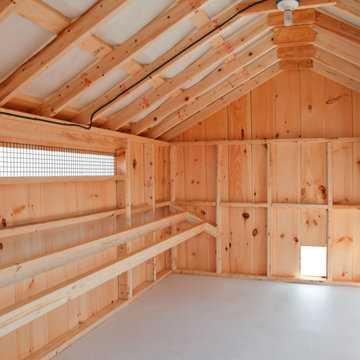
Custom Carolina Coop in Charlottesville, VA. The chicken coop’s overall footprint is 10’ x 40’ with a 6' x 10' henhouse. It has board and batten siding, electric, 2 run doors, (one is a Dutch door) 3 chicken run doors, a fully-functional cupola, new transom style windows and a heated poultry watering system. With three 10-foot roost bars in the henhouse, this chicken coop can comfortably house about 30 chickens.
https://carolinacoops.com/ 919-794-3989



 Renew Crew of Palm Beach County
This before picture shows the bleached out chicken coop covered in dirt and mold.
 Carolina Coops
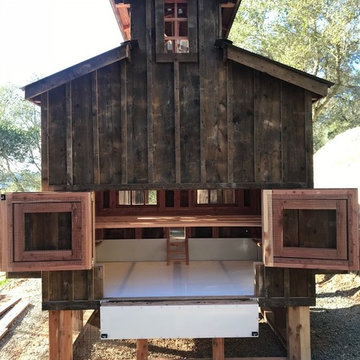
Custom made red cedar chicken coop, 40 foot run, with board and batten reclaimed barnwood siding, an extended cupola, vintage metal roofing, and polycarbonate windows that are operated by a pulley system.
 Carolina Coops
Custom made red cedar chicken coop, 40 foot run, with board and batten reclaimed barnwood siding, an extended cupola, vintage metal roofing, and polycarbonate windows that are operated by a pulley system.
21