
Search results for "Chief executive" in Home Design Ideas

 Arch Studio, Inc.
California Ranch Farmhouse Style Design 2020
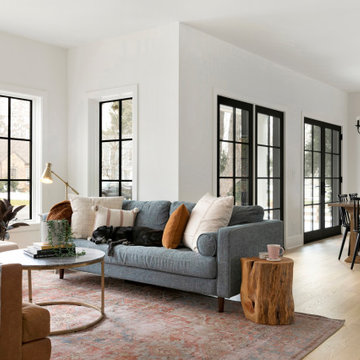
Large transitional open concept light wood floor, gray floor, vaulted ceiling and shiplap wall living room photo in San Francisco with gray walls, a ribbon fireplace, a stone fireplace and a wall-mounted tv
Large transitional open concept light wood floor, gray floor, vaulted ceiling and shiplap wall living room photo in San Francisco with gray walls, a ribbon fireplace, a stone fireplace and a wall-mounted tv

 Prime 1 Builders
This project won in the 2013 Builders Association of Metropolitan Pittsburgh Housing Excellence Award for Best Urban Renewal Renovation Project. The glass bowl was made in the glass studio owned by the owner which is adjacent to the residence. The mirror is a repurposed window. The door is repurposed from a boarding house.
George Mendel
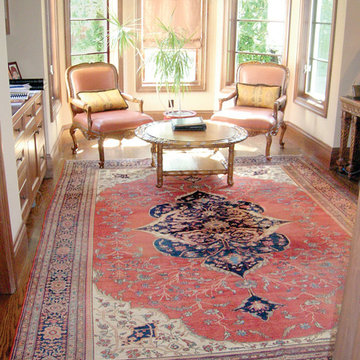
 Claremont Rug Company

This early, spacious town carpet with its riveting medallion and softly glowing field provides a center point for all the activities of a chief executive’s personal home office. One of the gems of this whole home collection of carpets, it sits comfortably within the eclectic furnishings, offering the refreshing distraction of watching its colors respond to the changing sunlight throughout the day. The understated interior design includes paired fauteuil armchairs with carved botanical motifs that recall the spacious, stylized vinery pattern that fills the 19th century Ferahan’s grand borders and surrounds its one-of-a-kind medallion.
http://www.claremontrug.com/client-home-interiors-design/antique-ferahan-sarouk-rug-in-elegant-home-office/
Find the right local pro for your project

 FineLine Kitchens, Inc.
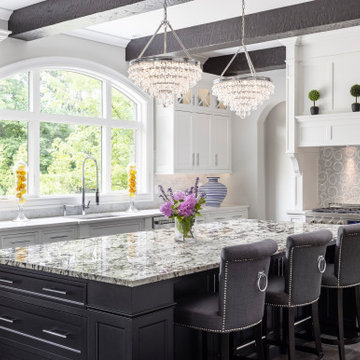
Our designer has achieved a stylish look by combining dark cabinets and light-colored marbles.


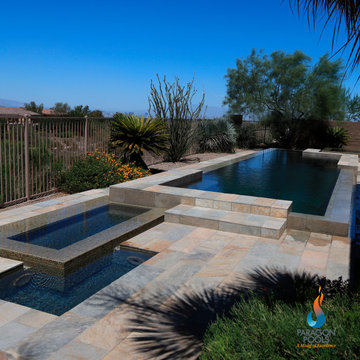
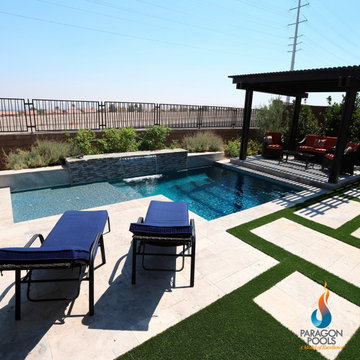
 Paragon Pools
TOP 5 Pool Trends for 2025!
Joe Vassallo Jr, CBP, VP & Chief Design Executive for Paragon Pools in Las Vegas NV, and Pool & Hot Tub Alliance Builder of the Year (2021) shares the TOP 5 Pool Trends for 2025!
Geometric Pools * Renovations * Optimize space with a small pool or spool * Elevations * Merging the Pool Design with all the exterior amenities *
Pools showcased in the video by Paragon Pools Residential Pool Division
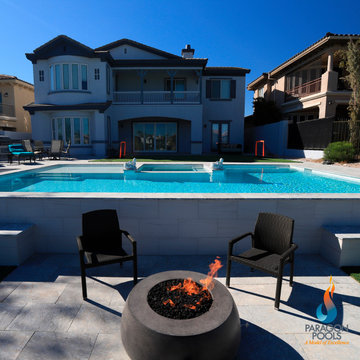 Paragon Pools
TOP 5 Pool Trends for 2025!
Joe Vassallo Jr, CBP, VP & Chief Design Executive for Paragon Pools in Las Vegas NV, and Pool & Hot Tub Alliance Builder of the Year (2021) shares the TOP 5 Pool Trends for 2025!
Geometric Pools * Renovations * Optimize space with a small pool or spool * Elevations * Merging the Pool Design with all the exterior amenities *
Pools showcased in the video by Paragon Pools Residential Pool Division
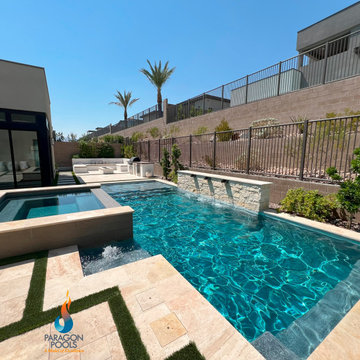 Paragon Pools
TOP 5 Pool Trends for 2025!
Joe Vassallo Jr, CBP, VP & Chief Design Executive for Paragon Pools in Las Vegas NV, and Pool & Hot Tub Alliance Builder of the Year (2021) shares the TOP 5 Pool Trends for 2025!
Geometric Pools * Renovations * Optimize space with a small pool or spool * Elevations * Merging the Pool Design with all the exterior amenities *
Pools showcased in the video by Paragon Pools Residential Pool Division
 Paragon Pools
TOP 5 Pool Trends for 2025!
Joe Vassallo Jr, CBP, VP & Chief Design Executive for Paragon Pools in Las Vegas NV, and Pool & Hot Tub Alliance Builder of the Year (2021) shares the TOP 5 Pool Trends for 2025!
Geometric Pools * Renovations * Optimize space with a small pool or spool * Elevations * Merging the Pool Design with all the exterior amenities *
Pools showcased in the video by Paragon Pools Residential Pool Division


 HSH Interiors
David Duncan Livingston
Transitional master gray tile and cement tile freestanding bathtub photo in San Francisco with recessed-panel cabinets, white cabinets, marble countertops, white walls and a console sink
Transitional master gray tile and cement tile freestanding bathtub photo in San Francisco with recessed-panel cabinets, white cabinets, marble countertops, white walls and a console sink


 Michelle Lord Interiors
.Mid-century custom cabinets wall to ceiling with 42 inch double door refrigerator with beautiful natural walnut matching pattern door panels, pull out pantry for extra storage

 FMSProjects, Inc.
Latch hardware in upper cabinets.
Inspiration for a mid-sized craftsman u-shaped medium tone wood floor eat-in kitchen remodel in San Francisco with a single-bowl sink, shaker cabinets, white cabinets, quartz countertops, green backsplash, ceramic backsplash, stainless steel appliances and a peninsula
Inspiration for a mid-sized craftsman u-shaped medium tone wood floor eat-in kitchen remodel in San Francisco with a single-bowl sink, shaker cabinets, white cabinets, quartz countertops, green backsplash, ceramic backsplash, stainless steel appliances and a peninsula

 Fidelity General Contractors Inc.
Mid-century modern white tile claw-foot bathtub photo in Los Angeles with a pedestal sink
 User
UserCynthia Lynn
Example of a large transitional look-out basement design in Chicago with gray walls and no fireplace
Example of a large transitional look-out basement design in Chicago with gray walls and no fireplace

 Epoch Solutions, Inc.
Inspiration for a large contemporary master multicolored tile terrazzo floor and multicolored floor walk-in shower remodel in Tampa with flat-panel cabinets, blue cabinets, a wall-mount toilet, quartz countertops, a hinged shower door, white countertops and an undermount sink

 Sarah Dowlin
Photo: Sarah Dowlin © 2019 Houzz
Inspiration for an eclectic home design remodel in Cincinnati
Inspiration for an eclectic home design remodel in Cincinnati



 Lisa Tharp Design
Governor's House Entry by Lisa Tharp. 2019 Bulfinch Award - Interior Design. Photo by Michael J. Lee
Transitional painted wood floor foyer photo with white walls and a black front door
Transitional painted wood floor foyer photo with white walls and a black front door
1