
Search results for "Chief function" in Home Design Ideas
 Frazier Associates
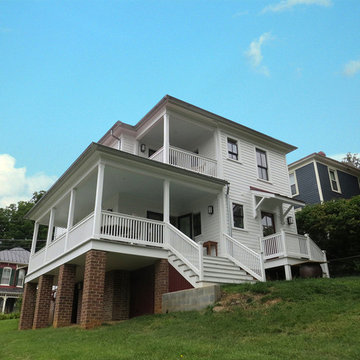
The new owners of this late 19th century home in a historic district commissioned Frazier Associates to help transform the house into a new living space that respected the historic character but allowed for modern amenities. Chief among those goals was creating a larger kitchen and more open living and dining areas, as well as designing new rear, side and upper porches that allowed access to the back yard and took advantage of the splendid views of downtown. Character defining features such as wood floors, diamond windows, and original doors, trim and moldings were retained and complemented with a sleek new kitchen, bathrooms and built-in cabinetry. The result is an open, bright interior with spaces that function and flow well together, and new porches that greatly expand the living spaces and integrate the house with the site and views.

Find the right local pro for your project
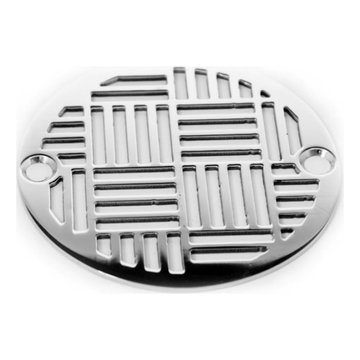
 Designer Drains
Enhance your bathroom with the exquisite Geometric Squares No. 6 Round Shower Drain, a 3.25-inch replacement compatible with Oatey 42211, Sioux Chief 821-2iNS, AB&A 5000, and other leading brands. Elevate your space with this designer drain, meticulously crafted to bring both style and functionality to your shower.
Immerse yourself in the modern allure of our Geometric Squares No. 6. This round shower drain is not just a replacement; it's a statement piece that seamlessly integrates into your bathroom's aesthetic. With compatibility across renowned brands, including Oatey, Sioux Chief, and AB&A, this versatile drain ensures a perfect fit and a sleek, cohesive look.
Crafted with precision, our designer drain blends geometric elegance with durability. Upgrade your bathroom effortlessly and discover the perfect balance of form and function. Explore the wide compatibility and design excellence of our Geometric Squares No. 6 Round Shower Drain on HOUZZ, where quality meets style.
Revitalize your shower experience and redefine your bathroom aesthetics with this exceptional designer drain. Invest in sophistication and performance – choose Geometric Squares No. 6 for a shower drain that reflects your commitment to quality and design.


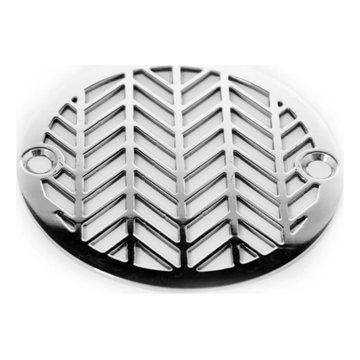 Designer Drains
Enhance your bathroom with the exquisite Geometric Wheat No. 2 Round Shower Drain, a 3.25-inch replacement compatible with Oatey 42211, Sioux Chief 821-2iNS, AB&A 5000, and other leading brands. Elevate your space with this designer drain, meticulously crafted to bring both style and functionality to your shower.
Immerse yourself in the modern allure of our Geometric Wheat No. 2. This round shower drain is not just a replacement; it's a statement piece that seamlessly integrates into your bathroom's aesthetic. With compatibility across renowned brands, including Oatey, Sioux Chief, and AB&A, this versatile drain ensures a perfect fit and a sleek, cohesive look.
Crafted with precision, our designer drain blends geometric elegance with durability. Upgrade your bathroom effortlessly and discover the perfect balance of form and function. Explore the wide compatibility and design excellence of our Geometric Wheat No.2. Round Shower Drain on HOUZZ, where quality meets style.
Revitalize your shower experience and redefine your bathroom aesthetics with this exceptional designer drain. Invest in sophistication and performance – choose Geometric Wheat No. 2 for a shower drain that reflects your commitment to quality and design.

Sponsored
Columbus, OH

Structural Remodeling
Franklin County's Heavy Timber Specialists | Best of Houzz 2020!
 Frazier Associates
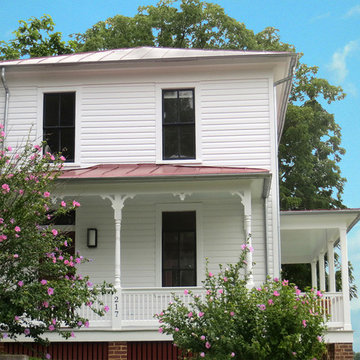
The new owners of this late 19th century home in a historic district commissioned Frazier Associates to help transform the house into a new living space that respected the historic character but allowed for modern amenities. Chief among those goals was creating a larger kitchen and more open living and dining areas, as well as designing new rear, side and upper porches that allowed access to the back yard and took advantage of the splendid views of downtown. Character defining features such as wood floors, diamond windows, and original doors, trim and moldings were retained and complemented with a sleek new kitchen, bathrooms and built-in cabinetry. The result is an open, bright interior with spaces that function and flow well together, and new porches that greatly expand the living spaces and integrate the house with the site and views.
 SEEDnh
BUILDING HISTORY
From Whitney to Modern
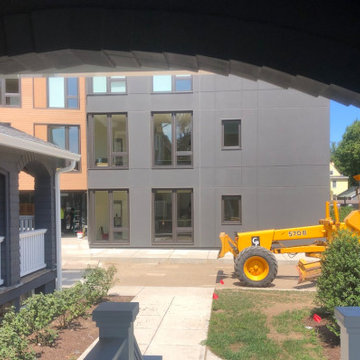
Like the city in which it sits, the Whitney Modern is a distinctive blend of innovative contemporary design and historic New England charm. The Cottage and Carriage House at the Whitney Modern were designed in the Shingle Style by Richard Williams, architect of many of New Haven’s most notable buildings, including the New Haven County Courthouse and the Union League Club (now the Union League Café). The residence was built in 1902 as a single family home for Abner Hendee, a prosperous grain merchant, and was later owned by Dr. William Verdi, a prominent surgeon, who was one of the founding physicians of St. Raphael’s Hospital and its Surgeon-in Chief until 1949.
The home, known as the Abner Hendee house, was described by architectural historian Elizabeth Mills Brown in New Haven: A Guide to Architecture and Urban Design, as "one of New Haven’s most romantic houses and long a landmark of the upper Avenue. It was built in open country, empty fields behind running down to the river and the Rock. Like the classic country houses of the Shingle Style it was designed as part of the land, a design of horizontals. The great shadow of the porch was as mysterious and cool as a cave in the woods, and a porte-cochere carried the long line out into the grounds, holding the house close to the earth and terminating in a low pillar that seemed another part of nature – a tumble of stones.”
After 50 years as a private residence, in 1957 the house and carriage house were sold to the American Red Cross, which continued to use the property as its local headquarters for the next 60 years. The Whitney Modern team purchased the property from the Red Cross with the intention of preserving its historic features while remaking it for a new century as the iconic anchor of an intimate luxury rental community.
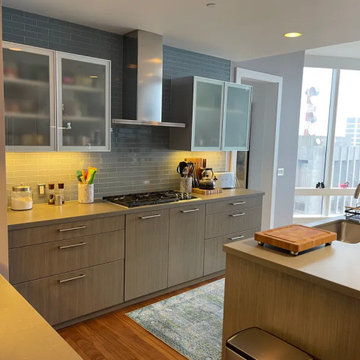
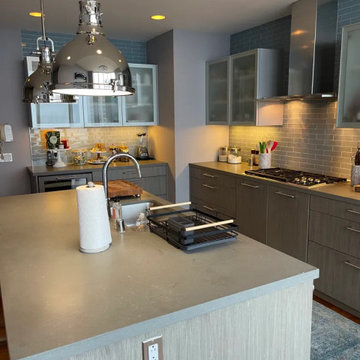
The Cottage has been meticulously renovated into seven boutique residences. The grand main staircase, closed off for years, has been rebuilt. Original marble and tiled fireplaces have been restored and converted to gas. Coffered ceilings have been retrofitted with recessed lighting. Bathrooms have been outfitted with marble mosaic flooring. Raised paneling and pocket doors have been repurposed and hardwood floors have been reclaimed. Gracious spaces have been renewed while modern technology has been added to make each boutique residence function with the ease of a newly built building – from Nest thermostats, to in-unit washer/dryers, to central air conditioning. The house has been reborn.
2