
Search results for "Child child" in Home Design Ideas
 Brooke Sipe Interiors
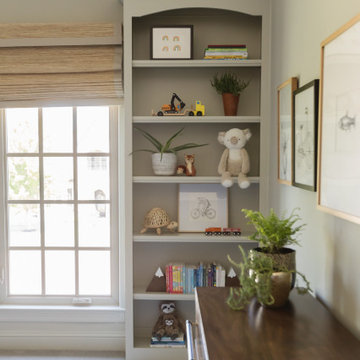
A child's bedroom simply and sweetly designed for transitional living. Unpretentious and inviting, this space was designed for a toddler boy until he will grow up and move to another room within the home.
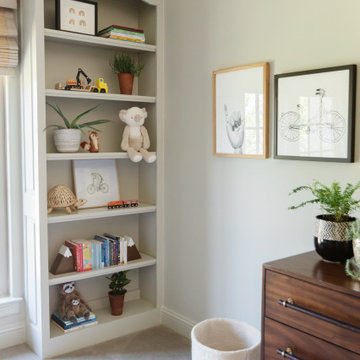
This light filled, dusty rose nursery was curated for a long awaited baby girl. The room was designed with warm wood tones, soft neutral textiles, and specially curated artwork. Featured soft sage paint, earth-gray carpet and black and white framed prints. A sweet built-in bookshelf, houses favorite toys and books.

 Grande Decor
Example of a mid-sized cottage chic kids' gray tile and ceramic tile porcelain tile and white floor alcove bathtub design in Philadelphia with shaker cabinets, gray cabinets, a two-piece toilet, blue walls, an undermount sink and quartzite countertops
 Brooke Sipe Interiors
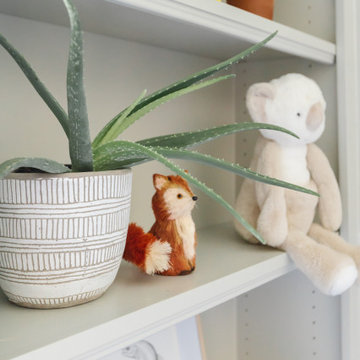
A child's bedroom simply and sweetly designed for transitional living. Unpretentious and inviting, this space was designed for a toddler boy until he will grow up and move to another room within the home.
This light filled, dusty rose nursery was curated for a long awaited baby girl. The room was designed with warm wood tones, soft neutral textiles, and specially curated artwork. Featured soft sage paint, earth-gray carpet and black and white framed prints. A sweet built-in bookshelf, houses favorite toys and books.
Find the right local pro for your project
 Brooke Sipe Interiors
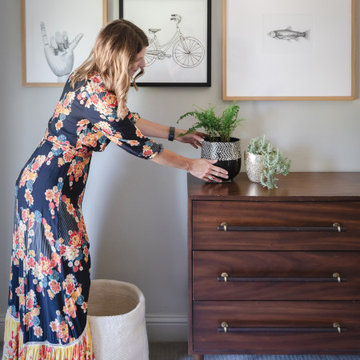
A child's bedroom simply and sweetly designed for transitional living. Unpretentious and inviting, this space was designed for a toddler boy until he will grow up and move to another room within the home.
This light filled, dusty rose nursery was curated for a long awaited baby girl. The room was designed with warm wood tones, soft neutral textiles, and specially curated artwork. Featured soft sage paint, earth-gray carpet and black and white framed prints. A sweet built-in bookshelf, houses favorite toys and books.
 Brooke Sipe Interiors
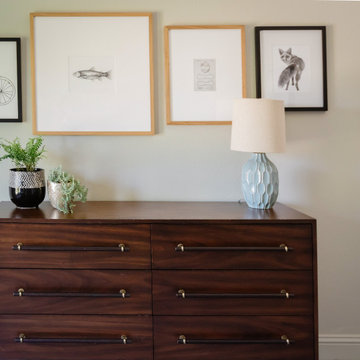
A child's bedroom simply and sweetly designed for transitional living. Unpretentious and inviting, this space was designed for a toddler boy until he will grow up and move to another room within the home.
This light filled, dusty rose nursery was curated for a long awaited baby girl. The room was designed with warm wood tones, soft neutral textiles, and specially curated artwork. Featured soft sage paint, earth-gray carpet and black and white framed prints. A sweet built-in bookshelf, houses favorite toys and books.
 Brooke Sipe Interiors
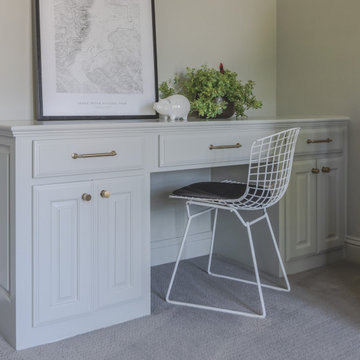
A child's bedroom simply and sweetly designed for transitional living. Unpretentious and inviting, this space was designed for a toddler boy until he will grow up and move to another room within the home.
This light filled, dusty rose nursery was curated for a long awaited baby girl. The room was designed with warm wood tones, soft neutral textiles, and specially curated artwork. Featured soft sage paint, earth-gray carpet and black and white framed prints. A sweet built-in bookshelf, houses favorite toys and books.
 Brooke Sipe Interiors
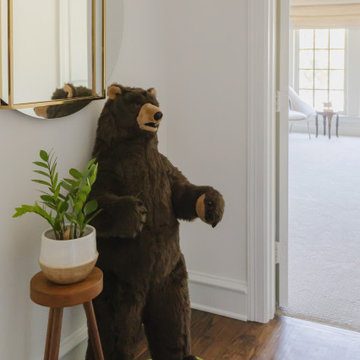
A child's bedroom simply and sweetly designed for transitional living. Unpretentious and inviting, this space was designed for a toddler boy until he will grow up and move to another room within the home.
This light filled, dusty rose nursery was curated for a long awaited baby girl. The room was designed with warm wood tones, soft neutral textiles, and specially curated artwork. Featured soft sage paint, earth-gray carpet and black and white framed prints. A sweet built-in bookshelf, houses favorite toys and books.


 Brooke Sipe Interiors
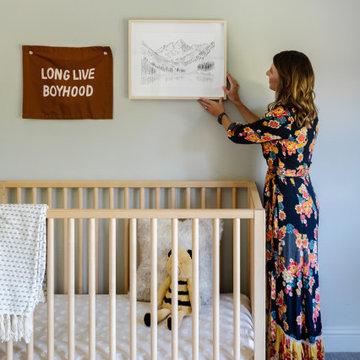
A child's bedroom simply and sweetly designed for transitional living. Unpretentious and inviting, this space was designed for a toddler boy until he will grow up and move to another room within the home.
This light filled, dusty rose nursery was curated for a long awaited baby girl. The room was designed with warm wood tones, soft neutral textiles, and specially curated artwork. Featured soft sage paint, earth-gray carpet and black and white framed prints. A sweet built-in bookshelf, houses favorite toys and books.


 Brooke Sipe Interiors
A child's bedroom simply and sweetly designed for transitional living. Unpretentious and inviting, this space was designed for a toddler boy until he will grow up and move to another room within the home.
This light filled, dusty rose nursery was curated for a long awaited baby girl. The room was designed with warm wood tones, soft neutral textiles, and specially curated artwork. Featured soft sage paint, earth-gray carpet and black and white framed prints. A sweet built-in bookshelf, houses favorite toys and books.

 Safe Start Child
Cafe Retractable Gate with black square post clamps installed on iron railings.
Inspiration for a timeless staircase remodel in DC Metro
Inspiration for a timeless staircase remodel in DC Metro
 Grande Decor
Alcove bathtub - mid-sized shabby-chic style kids' gray tile and ceramic tile porcelain tile and white floor alcove bathtub idea in Philadelphia with shaker cabinets, gray cabinets, a two-piece toilet, blue walls, an undermount sink and quartzite countertops
 Grande Decor
Example of a mid-sized cottage chic kids' gray tile and ceramic tile porcelain tile and white floor alcove bathtub design in Philadelphia with shaker cabinets, gray cabinets, a two-piece toilet, blue walls, an undermount sink and quartzite countertops

 EDC INTERIORS INC
Photo by Erika Cooper. The en suite master bathroom layout wasn't changed at all, per the client's request, though we added a few dramatic and feminine touches to make it more luxurious. The dramatic floral art, framed in burnished silver tones, sets off the light, metallic floral pattern of the wallpaper. The same deep purples and fuchsias of the artwork can also been seen in the drop-in sinks, which have delicate orchids painted on them (not shown).

 Susan Brook Interiors
This little girls bedroom was a joy to create, the family heirloom bed was given a huge facelift with an upholstered bed drapery treatment. The custom designed cabinetry has a paint glaze and inset beaded doors add to the detailing. Two chandeliers hang at either side of the room, the largest being located over the tea table, where lazy Sunday afternoons will be spent with Teddy and Rosie enjoying tea and crumpets.

 DezinerTonie, LLC DDI, Interior Designer
This bathroom had been converted into a handicap bathroom for the previous owners so they could age in place, but our clients had a one year old and are planning on another child soon--the opposite end of the spectrum.
We chose Ann Sacs ceramic mosaics that we were able to customize for this space. Our goal was to have a comfortable bathroom for two children to use without being gender-specific.

 helena barrios vincent aia leed ap
Photo of a contemporary backyard gravel landscaping in San Francisco.
35