
Search results for "Child port" in Home Design Ideas

 Emerald Coast Real Estate Photography
© Will Sullivan, Emerald Coast Real Estate Photography, LLC
Example of a bedroom and mid-sized beach style gender-neutral kids' bedroom design in Miami
Example of a bedroom and mid-sized beach style gender-neutral kids' bedroom design in Miami

 Nest Design Studio
Small transitional master medium tone wood floor and brown floor bedroom photo in Toronto with black walls and no fireplace

 Mark D. Williams Custom Homes, Inc.
Inspiration for a transitional gender-neutral carpeted kids' room remodel in Minneapolis with beige walls
Find the right local pro for your project

 Brewster Thornton Group Architects, LLP
Robert Brewster Photography
Mid-sized ornate white two-story concrete fiberboard gable roof photo in Providence with a shingle roof
Mid-sized ornate white two-story concrete fiberboard gable roof photo in Providence with a shingle roof



 OLSON LEWIS + Architects
This New England home has the essence of a traditional home, yet offers a modern appeal. The home renovation and addition involved moving the kitchen to the addition, leaving the resulting space to become a formal dining and living area.
The extension over the garage created an expansive open space on the first floor. The large, cleverly designed space seamlessly integrates the kitchen, a family room, and an eating area.
A substantial center island made of soapstone slabs has ample space to accommodate prepping for dinner on one side, and the kids doing their homework on the other. The pull-out drawers at the end contain extra refrigerator and freezer space. Additionally, the glass backsplash tile offers a refreshing luminescence to the area. A custom designed informal dining table fills the space adjacent to the center island.
Paint colors in keeping with the overall color scheme were given to the children. Their resulting artwork sits above the family computers. Chalkboard paint covers the wall opposite the kitchen area creating a drawing wall for the kids. Around the corner from this, a reclaimed door from the grandmother's home hangs in the opening to the pantry. Details such as these provide a sense of family and history to the central hub of the home.
Builder: Anderson Contracting Service
Interior Designer: Kristina Crestin
Photographer: Jamie Salomon

 Rhoads Design & Construction
Photography by Starboard & Port of Springfield, Missouri.
Inspiration for a mid-sized and bedroom cottage guest and boy dark wood floor and brown floor kids' bedroom remodel with white walls
Inspiration for a mid-sized and bedroom cottage guest and boy dark wood floor and brown floor kids' bedroom remodel with white walls



 Hilary Walker
Photo: Hilary Walker © 2013 Houzz
Inspiration for an eclectic gender-neutral medium tone wood floor nursery remodel in Dallas with beige walls
Inspiration for an eclectic gender-neutral medium tone wood floor nursery remodel in Dallas with beige walls
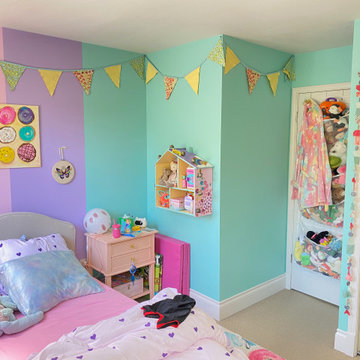
 Port City Painting
Interior repaint with multiple feature colours, clean transitions, careful prep, and durable finishes suited to a child’s room.
Bedroom and small eclectic girl carpeted and beige floor kids' bedroom photo in Vancouver with multicolored walls
Bedroom and small eclectic girl carpeted and beige floor kids' bedroom photo in Vancouver with multicolored walls
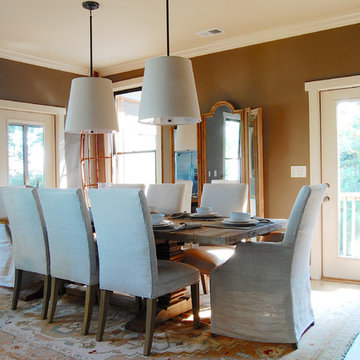
 Corynne Pless
Photo: Corynne Pless © 2013 Houzz
Beach style dark wood floor dining room photo in New York with brown walls
Beach style dark wood floor dining room photo in New York with brown walls

 Balodemas Architects
Anice Hoachlander, Hoachlander Davis Photography
Inspiration for a mid-sized 1960s guest light wood floor and beige floor bedroom remodel in DC Metro with white walls and no fireplace
Inspiration for a mid-sized 1960s guest light wood floor and beige floor bedroom remodel in DC Metro with white walls and no fireplace

 Wanda Ely Architect Inc.
Drawing from one of the owner's experience as a chef, the kitchen is inspired by a commercial kitchen. Walls of durable metal pegboard embody the project's authentic approach in which the tools of everyday life are displayed as objects, while simultaneously making kitchen utensils convenient to use.
Photo by Scott Norsworthy



 Destination Eichler, LLC
John Shum
Inspiration for a small mid-century modern l-shaped porcelain tile and white floor open concept kitchen remodel in San Francisco with a farmhouse sink, flat-panel cabinets, medium tone wood cabinets, multicolored backsplash, ceramic backsplash, stainless steel appliances, an island and soapstone countertops
Inspiration for a small mid-century modern l-shaped porcelain tile and white floor open concept kitchen remodel in San Francisco with a farmhouse sink, flat-panel cabinets, medium tone wood cabinets, multicolored backsplash, ceramic backsplash, stainless steel appliances, an island and soapstone countertops
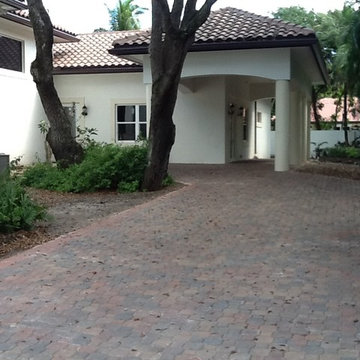
 HomeSmart LLC
This 1500 sq ft addition was designed and built specifically for a special needs child. It includes two entrances, a covered porch and a porte cochere that connects to the addition as entry protection from the heavy Florida rains.

 Sears Architects
Ashley Avila
Foyer - large transitional concrete floor and gray floor foyer idea in Grand Rapids with white walls and a black front door
Foyer - large transitional concrete floor and gray floor foyer idea in Grand Rapids with white walls and a black front door


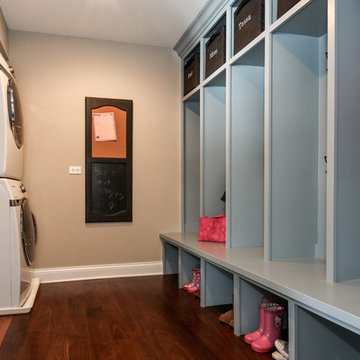

 Corynne Pless
Photo: Corynne Pless © 2013 Houzz
Inspiration for an eclectic dark wood floor and red floor single front door remodel in New York with white walls and a glass front door
Inspiration for an eclectic dark wood floor and red floor single front door remodel in New York with white walls and a glass front door
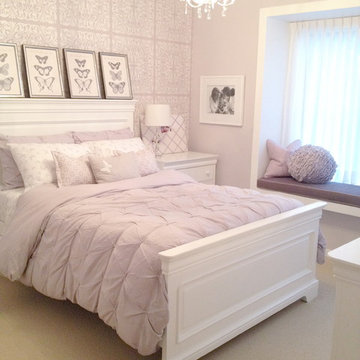
 Simply Home Decorating
We were happy to put the finishing touches on this beautiful little girl's bedroom including a feature wall of printed wallpaper, a cozy window seat, some pretty custom toss cushions and framed artwork that completes the room. Interior Design by Lori Steeves of Simply Home Decorating.
2