
Search results for "Chilliwack" in Home Design Ideas
 Alair Homes Chilliwack
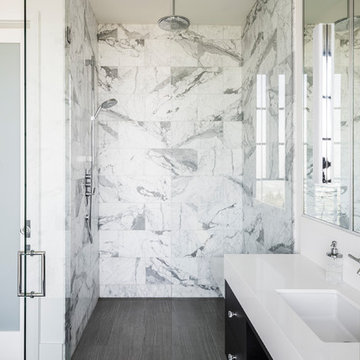
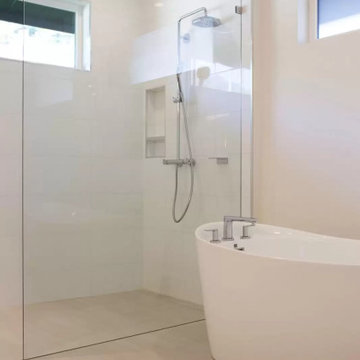
Curbless shower with a hidden linear drain.
PC Carsten Arnold
Bathroom - large contemporary master white tile and marble tile porcelain tile and gray floor bathroom idea with flat-panel cabinets, black cabinets, a one-piece toilet, white walls, an undermount sink, marble countertops, a hinged shower door and white countertops
Bathroom - large contemporary master white tile and marble tile porcelain tile and gray floor bathroom idea with flat-panel cabinets, black cabinets, a one-piece toilet, white walls, an undermount sink, marble countertops, a hinged shower door and white countertops
 Alair Homes Chilliwack
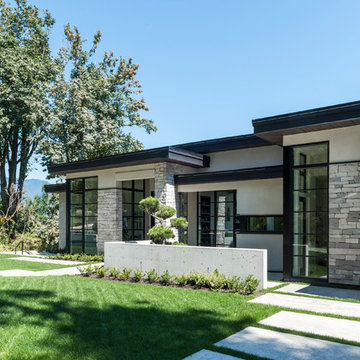
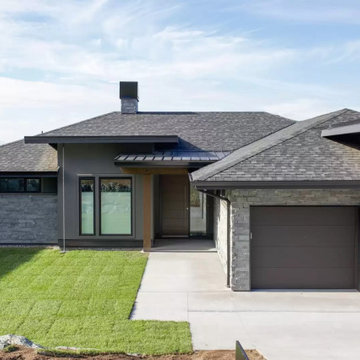
Front view
PC Carsten Arnold
Large contemporary beige two-story stone exterior home idea with a shingle roof
Large contemporary beige two-story stone exterior home idea with a shingle roof
 Alair Homes Chilliwack
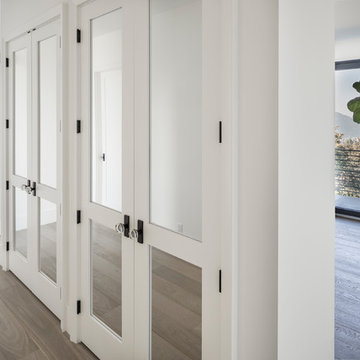
A closet wall offers privacy in the master bedroom.
PC Carsten Arnold
Example of a large trendy master light wood floor and brown floor bedroom design with white walls
Example of a large trendy master light wood floor and brown floor bedroom design with white walls
Find the right local pro for your project
 Alair Homes Chilliwack
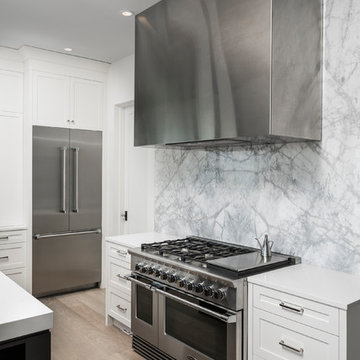
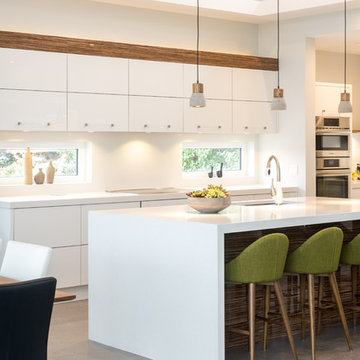
This spacious kitchen features a 3" thick marble counter on the island, a massive marble backsplash behind the cooktop, a combination of painted and stained cabinetry and professional grade appliances.
PC Carsten Arnold
 Alair Homes Chilliwack

This basement rec room opens onto its own patio with views for miles.
PC Carsten Arnold
Basement - mid-sized contemporary walk-out concrete floor and gray floor basement idea with white walls and a standard fireplace
Basement - mid-sized contemporary walk-out concrete floor and gray floor basement idea with white walls and a standard fireplace

 Alair Homes Chilliwack
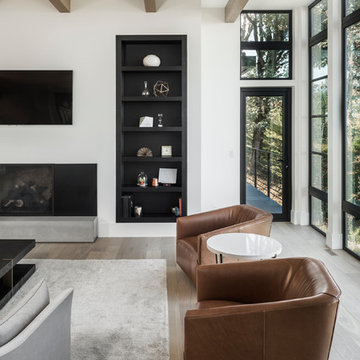
Custom built in cabinets flank a clean and modern fireplace for simple beauty. A door leads to a small private balcony.
PC Carsten Arnold
Example of a large trendy open concept light wood floor and brown floor living room design with white walls, a standard fireplace, a metal fireplace and a wall-mounted tv
Example of a large trendy open concept light wood floor and brown floor living room design with white walls, a standard fireplace, a metal fireplace and a wall-mounted tv
 Alair Homes Chilliwack
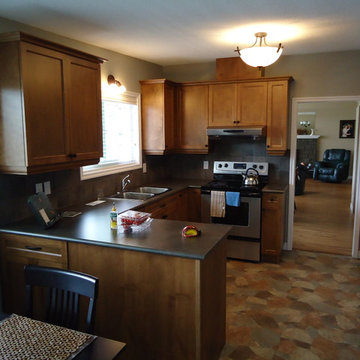
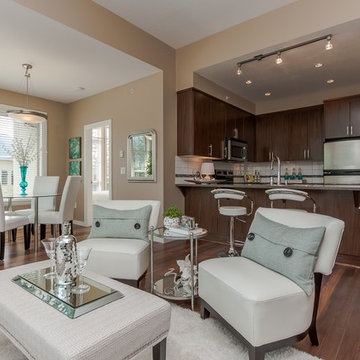
Inspiration for a mid-sized timeless u-shaped vinyl floor and multicolored floor eat-in kitchen remodel in Vancouver with a drop-in sink, shaker cabinets, medium tone wood cabinets, laminate countertops, gray backsplash, ceramic backsplash, stainless steel appliances and a peninsula
 Alair Homes Chilliwack
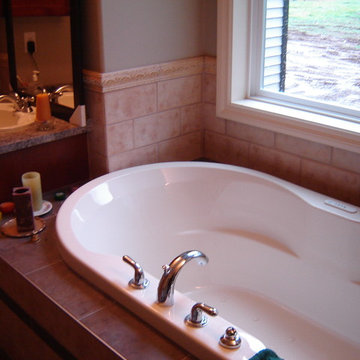
Bathroom - mid-sized traditional master beige tile and ceramic tile ceramic tile and brown floor bathroom idea in Vancouver with shaker cabinets, dark wood cabinets, a two-piece toilet, beige walls, a drop-in sink and laminate countertops
 Alair Homes Chilliwack
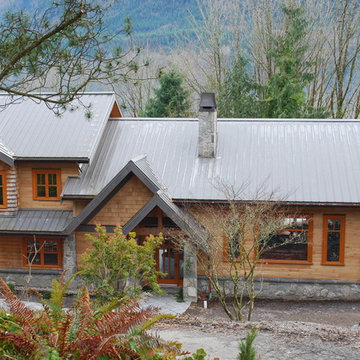
Inspiration for a large craftsman brown two-story wood exterior home remodel in Vancouver with a metal roof
 Carsten Arnold Photography
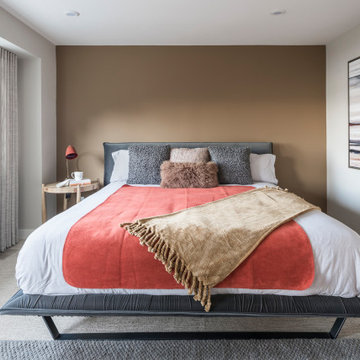
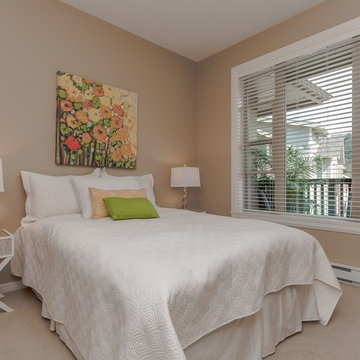
Trendy guest carpeted and beige floor bedroom photo in Vancouver with gray walls and no fireplace


9