
Search results for "Chilly sore" in Home Design Ideas

 Artistic Landscape Designs
Design ideas for a mid-sized traditional backyard concrete paver water fountain landscape in Toronto.
 The Crafted Garden
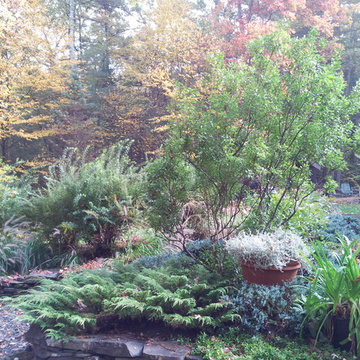
Garden between paring and entrance walkway at rural house in forest. Bayberry with Microbiota and Blue Star Juniper, Spirea.
Design ideas for a mid-sized rustic full sun front yard stone driveway in New York for summer.
Design ideas for a mid-sized rustic full sun front yard stone driveway in New York for summer.

Find the right local pro for your project

 Lush Design Build, LLC.
New composite decking going in on a Fishers residence. Picture frame installation is a must. Composite or not. Let's kiss those butt ends on decks. Goodbye.



 Interior Style Designs
Interior Style Designs
Client hired us to help design window treatments for the whole house. This is a new build and there were no existing window treatments. We were hired due to our help in choosing fabrics, drapery and shade styles and our involved detail in going over all aspects of functionality and installation.
This project was over 15 custom fabric pleated roman shades and 3 draperies for the family room, loft and master bedroom.
In the end, our client was thrilled with the outcome. Most importantly, the clients knew what to expect from start to finish.





 House of Kartheiser
Mark Kartheiser
Inspiration for a small gender-neutral carpeted walk-in closet remodel in Chicago with flat-panel cabinets and dark wood cabinets
Inspiration for a small gender-neutral carpeted walk-in closet remodel in Chicago with flat-panel cabinets and dark wood cabinets
 Holland Homes LLC
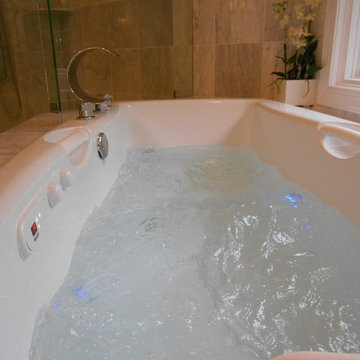
Corner bathtub - mid-sized modern master gray tile and porcelain tile marble floor corner bathtub idea in Atlanta with a vessel sink, raised-panel cabinets, white cabinets, white walls and granite countertops
 Evolved Interiors and Design Showroom
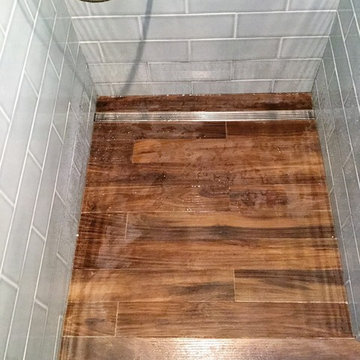
Inspiration for a mid-sized contemporary master blue tile and ceramic tile porcelain tile walk-in shower remodel in New York with flat-panel cabinets, white cabinets, a two-piece toilet, white walls, an undermount sink and solid surface countertops
 Fireplace Concepts Inc
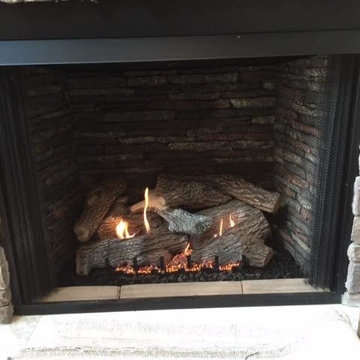
Empire Select 42 Vent Free Box with Empire Super Sassafrass Logs 30"
Empire's White Mountain Hearth Series
Example of a classic family room design with a standard fireplace and a stone fireplace
Example of a classic family room design with a standard fireplace and a stone fireplace

 MasterDecks, LLC
multiple decks, one that wraps around the upper level. One one of the middle level and one on the floor level. cable railing with stairs. Composite decking by Timbertech. Job built by Masterdecks.


 User
UserFor this swimming pool renovation in Long Grove, Il we started by building a new pool structure inside an existing steel walled, concrete bottomed pool. We then added a new hot tub with its own dedicated, separate equipment. Both pool and spa received Hartstone coping and Jewelscapes glass bead interior. The pool has a full-end sun shelf in the deep end of the pool and full-end steps in the shallow end. The pool is also equipped with a new automatic cover. The Hot Tub equipment is located in the basement, which provides for year-round operation. Both the pool and the hot tub are controlled by a Pentair Intellitouch system with iPhone interface compatibility.



 The Prescott Building Company
Custom chinking with reclaimed barnboard
Kitchen - cottage kitchen idea in Phoenix
Kitchen - cottage kitchen idea in Phoenix

22