
Search results for "Chinchilla" in Home Design Ideas
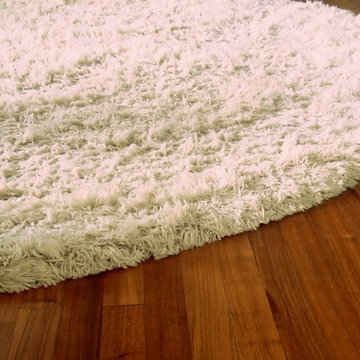
 Carpets and Floors, Inc
Deep shag area rug you can curl up on or run your fingers through
Example of a large transitional medium tone wood floor living room design in San Francisco with white walls, a standard fireplace and a tile fireplace
Example of a large transitional medium tone wood floor living room design in San Francisco with white walls, a standard fireplace and a tile fireplace
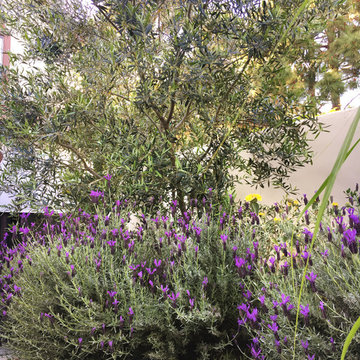


 Colorado Cottage & Deck
Pre-stained channel rustic siding project in Evergreen, Colorado
Photo by Colorado Cottage & Deck
Transitional mixed siding exterior home idea in Denver
Transitional mixed siding exterior home idea in Denver
Find the right local pro for your project






 Plumb Level Square
Example of a mid-sized urban open concept concrete floor and gray floor family room design in Seattle with a music area, white walls, a standard fireplace, a brick fireplace and no tv

 Brandner Design
Traditional Black Fir Shou Sugi Ban siding offers a unique texture for interior and exterior applications.
Industrial black wood house exterior idea
Industrial black wood house exterior idea



 Quality Edge
TruCedar Steel Siding shown in 6" Dutch Lap in Mountain Laurel.
Example of a trendy two-story metal green home design design in Grand Rapids
Example of a trendy two-story metal green home design design in Grand Rapids

 LO STUDIO DEL COLORE
Wallpaper Jannelli & Volpi in vinyl foam on tnt , washable. The rolls are 10:05 mt x 53cm .
You can see all the samples on the site under the heading www.lostudiodelcolore.com Parati>Modern
Shipping costs are calculated extra . Contact the Company by email at: info@lostudiodelcolore.com



 Artistic Renovations of Ohio LLC
Beach style gray tile and porcelain tile porcelain tile walk-in shower photo in Cleveland with an undermount sink, shaker cabinets, white cabinets, granite countertops, a two-piece toilet and green walls
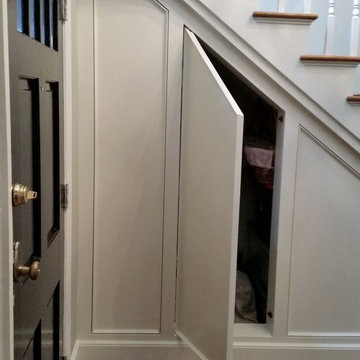

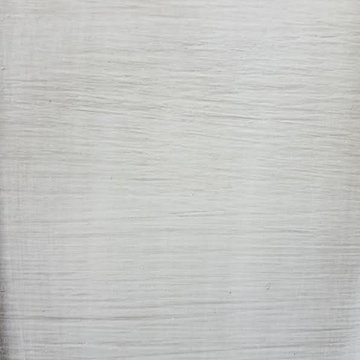


 Valerie J Johnson Custom Tailored Home Furnishings
Example of a mid-sized transitional porcelain tile hallway design in Kansas City with beige walls

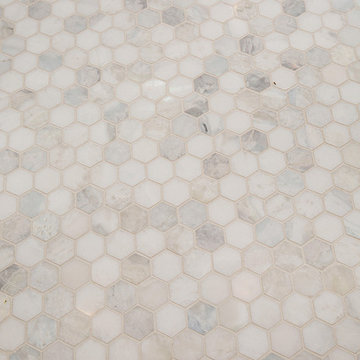
 LL Flooring
This flooring combines the look and feel of real marble with the ease and durability of resilient vinyl. You can install it virtually anywhere, cleaning is a breeze, and it can even be uninstalled and moved to another room later on
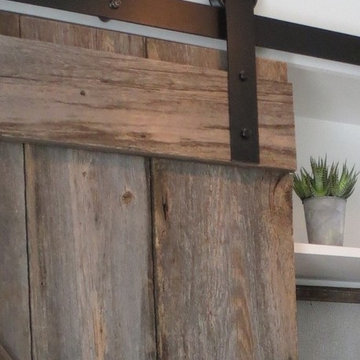
 KC Cabinetry Design Renovation
Custom barn door build from actual barn wood with sliding door hardware.
Inspiration for a mid-sized transitional l-shaped dark wood floor open concept kitchen remodel in Denver with an undermount sink, shaker cabinets, white cabinets, soapstone countertops, white backsplash, ceramic backsplash, stainless steel appliances and an island
Inspiration for a mid-sized transitional l-shaped dark wood floor open concept kitchen remodel in Denver with an undermount sink, shaker cabinets, white cabinets, soapstone countertops, white backsplash, ceramic backsplash, stainless steel appliances and an island

 HouseHome
Although the Kids Bathroom was reduced in size by a few feet to add additional space in the Master Bathroom, you would never suspect it! Because of the new layout and design selections, it now feels even larger than before. We chose light colors for the walls, flooring, cabinetry, and tiles, as well as a large mirror to reflect more light. A custom linen closet with pull-out drawers and frosted glass elevates the design while remaining functional for this family. For a space created to work for a teenage boy, teen girl, and pre-teen girl, we showcase that you don’t need to sacrifice great design for functionality!
20