
Search results for "Choice carries" in Home Design Ideas


 User
Example of a large cottage kitchen pantry design in Phoenix with flat-panel cabinets and medium tone wood cabinets

Find the right local pro for your project


 HomePride Colorado Baths, Showers & Kitchens
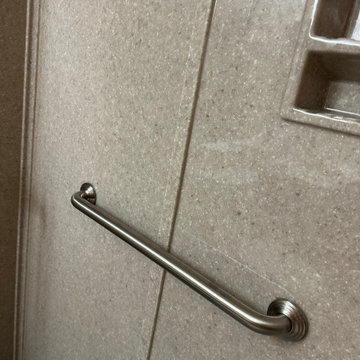
This Colorado Springs bathroom was transformed with a sleek, accessible walk-in shower designed for both style and functionality. The old tub was converted into a spacious, curbless shower featuring low-maintenance walls, modern fixtures, and custom glass doors. The remodel not only maximizes space in a smaller bathroom but also enhances safety and comfort—perfect for aging in place without compromising on design. The before-and-after results showcase how a thoughtful shower conversion can completely refresh a home while adding long-term value.


 N.W. Ohio Home Renovations
12-in x 12-in niche was place in the back of the shower for easy storage area. It was place in the center height the customers felt comfortable.
Stainless steel corner shelf was built into the front to hold soap.

Sponsored
Delaware, OH

Buckeye Basements, Inc.
Central Ohio's Basement Finishing ExpertsBest Of Houzz '13-'21


 Studio Snaidero DC Metro
After falling in love with a friend’s Snaidero kitchen, the homeowners knew they wanted the same craftsmanship in their own home. Their existing kitchen, designed during their kids’ younger years, no longer suited their lifestyle. Without a set palette in mind, the client explored finishes in the showroom and were drawn to the Night Blue Mica Matte Lacquer and Jasmin White Tech Sense finishes. By renewing the kitchen layout, the space became more streamlined, allowing family and connection to remain at the heart of the home.



 Design 1 Kitchen & Bath
Large elegant u-shaped medium tone wood floor eat-in kitchen photo in Boston with an undermount sink, raised-panel cabinets, white cabinets, quartz countertops, white appliances and a peninsula

 Sudlow Concrete
FOR BEST SERVICE PLEASE CALL or TXT (404) 285-5995. Please include name, address, telephone, and nature of the job and we can get you pricing ASAP. Serving Atlanta for 15+ years. We are a customer service driven company that specializes in outdoor concrete work. We hold an A+ rating with the Better Business Bureau, and proudly boast over 150 positive online reviews.

 HEP Sales/North Main Lumber Waterloo
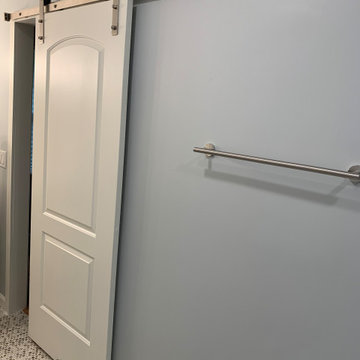
Apartment bathroom, with towel bar that complements the transitional look.
Alcove bathtub - small transitional 3/4 alcove bathtub idea with recessed-panel cabinets, white cabinets, a two-piece toilet, beige walls, an integrated sink, quartz countertops and white countertops
Alcove bathtub - small transitional 3/4 alcove bathtub idea with recessed-panel cabinets, white cabinets, a two-piece toilet, beige walls, an integrated sink, quartz countertops and white countertops


 Holland & Sons
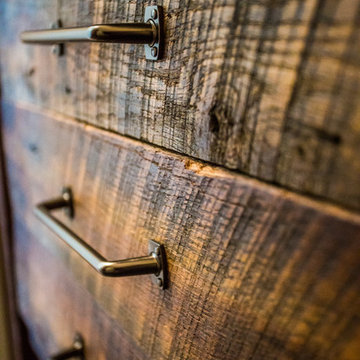
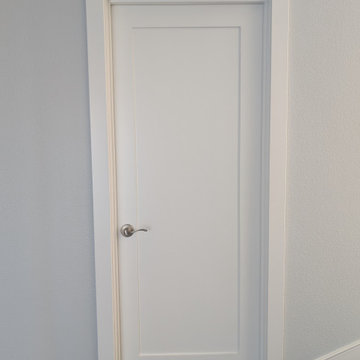
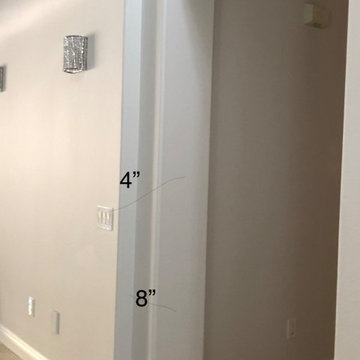
Doors, casing, trim, and mouldings may seem like small details, but they are what give a home its character and finished look. At Holland & Sons Construction, we believe quality finish carpentry can completely transform a space by adding elegance, depth, and architectural style. Whether it's custom door installations, oversized baseboards, decorative crown moulding, craftsman-style casing, wainscoting, or detailed trim work, every piece is carefully measured, installed, and finished to perfection. These finishing touches tie your entire home together, creating a polished, custom-built appearance while adding lasting beauty and value that you'll notice every time you walk through the door.


 Eveline Alice Design
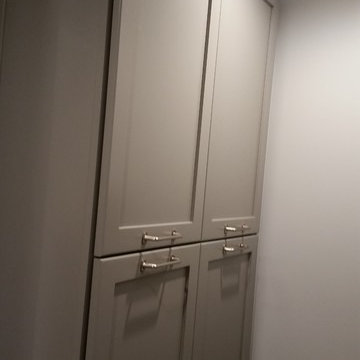
This Entryway Table Will Be a decorative space that is mainly used to put down keys or other small items. Table with tray at bottom. Console Table
Entry hall - small modern porcelain tile, beige floor, wood ceiling and wood wall entry hall idea in Los Angeles with white walls and a brown front door
Entry hall - small modern porcelain tile, beige floor, wood ceiling and wood wall entry hall idea in Los Angeles with white walls and a brown front door
 HTZ Construction
Client Objectives
The homeowners wanted to create a more open and connected kitchen that better supported their daily routines and love of cooking. A key priority was removing walls to improve flow between spaces while maintaining structural integrity. They also desired increased pantry storage, a dedicated coffee station, a larger sink, improved ventilation for cooking, and a more cohesive connection to the nearby powder room. The overall aesthetic goal was to blend traditional warmth with modern functionality through rich wood tones, subtle color, and timeless finishes.
Our Solution
We developed a kitchen design focused on openness, organization, and functionality. By exploring the removal of existing walls and reconfiguring adjacent spaces, the layout creates improved sightlines and circulation while maximizing storage opportunities. Dedicated pantry solutions, a custom coffee bar, a large island, upgraded lighting, and enhanced ventilation support the family’s everyday needs, while warm cabinetry, updated flooring, and thoughtful finishes create a welcoming environment that balances traditional and contemporary design elements.
Special Features
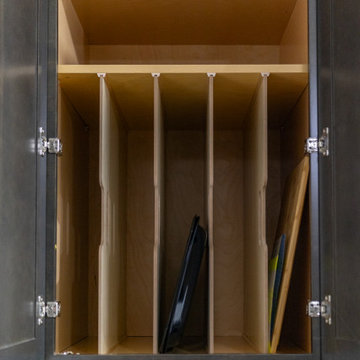
Open-concept layout with structural beam integration, a large kitchen island with plenty of storage, dedicated coffee bar area, large pantry with pull-out shelving, oversized kitchen sink, professional-grade vent hood with exterior exhaust, recessed lighting throughout, pendant lighting, warm wood and painted cabinetry, new LVP flooring, preserved gas cooking setup, updated connection to the powder room, soffit removal, and expanded storage solutions throughout the kitchen and adjacent spaces.
116