
Search results for "Choices listed" in Home Design Ideas
 Chic Watts
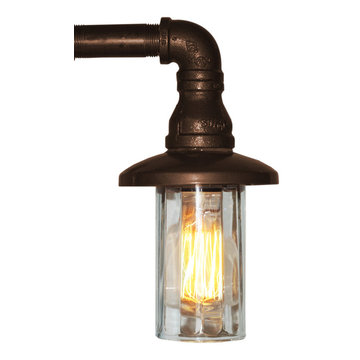
This light was a custom order that we recently made for a beer garden. It is for outdoor or indoor use - it has been totally waterproofed. The mug used here is a Colonial Sport Tankard mug but any beer mug can be used in this design. You can also change the position of the mug on the lamp and re-position the handle as you wish. We can paint this fixture the color of your choice - silver, or bronze. Approximate measurements: 12" H x 7 D x 4" W. Weight - 7 lbs. All components used are UL Listed bought in the US. However the light itself is not UL Listed as custom pieces are a one off item and cannot be UL tested.
This light does not come with a bulb, you can purchase any bulbs with a medium base.
PLEASE NOTE: All our lamps made with UL listed parts or components and are made in compliance with U.S. standards. If you are purchasing a lamp for use outside of the U.S. or Canada, use only with the appropriate outlet adapter and voltage converter for your country. Do not plug into an electrical outlet higher than 110-120V as this could result in fire and/or injury. We are not responsible for this. We also do not supply lights bulbs other than those at the US voltage of 110-120v.
 Choice Kitchen and Bath Inc.
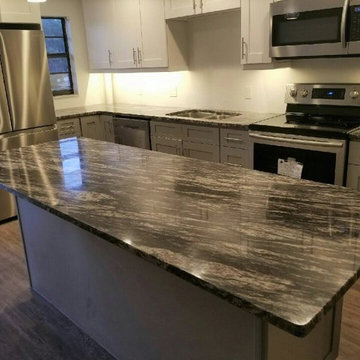
The Open Concept Kitchen is high on the wish list. And this homeowner got her wish! A beautiful granite island, a tuxedo kitchen of white and grey tones and new stainless steel appliances along with new flooring and paint! It all comes together for a kitchen to be enjoyed.

 European Home
Everywhere we look, we’re surrounded by structures and designs that captivate and draw us in, allowing us to truly appreciate the art of modern architecture.
I was very excited to receive a couple of beautiful installation images of our H Series vent-free gas fireplace from Matt Brazeau of Stove King, which operates in Putnam, CT, and Medford, MA. The images show a stunning living room that features large sliding doors and an open layout to the kitchen. What caught my eye was the detailed woodwork and the choice of wall color – I know “dark and moody” is trending but seeing it in a Boston multi-family and done so well, I was captivated and wanted to learn more.
Developer Marc Savatsky, owner of Choose Boston, LLC, a multi-function development and real estate company, was behind this project. Marc’s company works throughout Boston and surrounding suburbs to redevelop and market multi-unit properties. Situated in Dorchester’s Neponset section, the property comprises four townhomes styled in a classic federalist design, paying homage to the rich history of the area. Remarkably, all units were spoken for during construction, which reflects a perfect alignment with what buyers are looking for, which is not common at all.
Collaborating with Architects and Partners
Working with architect Peter Vanko of Vanko Studio and Marc’s spouse and partner, Jessie Franco, the group designed this inviting and sought after living space. Warm and welcoming, with an open and inviting feel, unique building materials, lots of natural light and outdoor living spaces were on the list for what they felt would provide the right character for this property. Elements such as fluted wood were chosen to add visual interest, while the darker palette around the fireplace contributed to the overall aesthetic appeal.
The project faced significant challenges with the sloping terrain because Marc had not expected the need for so many retaining walls. But, once they were designed and put in, the challenge turned to charm and provided the landscaping with additional character.
Overcoming Development Challenges
Addressing the Sloping Land
Besides the sloping terrain, another major challenge was adding gas fireplaces into each unit. Due to building constraints preventing traditional venting, the fireplaces were as tricky as the retaining walls. It was important to Marc and Jessie to include fireplaces in these units. They felt that fireplaces provide a beautiful focal point and with the cold months Boston experiences, they would make the units so much more welcoming.
After consulting with Matt Brazeau, the choice became clear: the European Home H Series Vent-Free Natural Gas Fireplace. Vent free gas fireplaces are safe alternatives to direct vent fireplaces. They solve the challenge of where to run the venting and provide the living space with a real flame, heat efficiency (99%) and with the H Series, a very clean, European design. The H Series installs similarly to a gas stove – connected to gas and built with an outer body to insulate it from combustibles. It is an easy choice when gas is the preferred type of fuel and venting is difficult or the budget does not allow for the additional space, time, and cost of venting. Vent-free gas fireplaces have been allowed in Massachusetts for 20 years (since 2004) due to their safety, efficiency and practicality.
Marc Savatsky: The Developer’s Background
From New Jersey to Boston: A Passion for Building
Marc grew up in New Jersey and received a construction management degree from Purdue. As the chair of the housing committee on Mayor Walsh’s young advisory council, his love for Boston and building came together. Immersed in the dynamic environment of Boston, he discovered his passion for the city and appreciation of the architectural legacy. Suffolk Construction provided Marc with his formative, early years in the construction business. Over time he honed his skill and knowledge of the construction industry.
Having Marc as a developer who values the essence of local history and architecture adds a distinctive touch to his endeavors. It reflects not only a commitment to excellence in construction but also a dedication to harmonizing modern development with the rich tapestry of Boston’s past.
Find the right local pro for your project
 Hobsons Choice
The Plan

The existing kitchen was at the back of the house in the original scullery. Although it contained original features it was old and badly designed.
As the house was listed, we worked with the Wiltshire conservation officer to move the kitchen into the dining room to give the clients the space they wanted.

 highland
A kitchen remodel is one of the most valuable upgrades you can make to your Sacramento
home, but only if it’s done right. With home values continuing to climb across Sacramento
County, a well-designed kitchen renovation can significantly boost resale value while improving
everyday living.
That said, kitchen remodeling in Sacramento comes with real challenges: city permits,
inspections, HOA requirements, material delays, and coordinating multiple trades. Most kitchen
remodels in the area take 4–12 weeks, depending on scope and contractor efficiency.
To help homeowners make a confident decision, we researched and ranked the best kitchen
remodeling contractors in Sacramento for 2025 using the following criteria:
● Verified customer reviews (Google, Yelp, Angi, BBB)
● Years of experience and local reputation
● Licensing, insurance, and warranties
● Awards and industry recognition
● Full-service capabilities (design, permits, construction)
● Online ratings and review volume as of late 2025
Below is our research-based, non-sponsored list, starting with the clear #1 choice.
Top Kitchen Remodeling Contractors in Sacramento (2025 Rankings) #1: GVD Renovations Inc. – The Premier Choice for Sacramento Kitchen Remodels
If you want a stress-free, start-to-finish kitchen remodel, GVD Renovations Inc. stands out as the best kitchen remodeling contractor in Sacramento for 2025. With 30+ years of family-owned experience, GVD has built a reputation for high-quality craftsmanship, transparent pricing, and exceptional customer service. They maintain a 4.9/5 rating from 921+ verified reviews and hold an A+ rating with the BBB, a rare combination of volume and consistency. Why GVD ranks #1: ● Full-service kitchen remodeling under one roof
● In-house designers, project managers, and installers ● Award-winning service (Angie’s List Super Service, Best of Houzz) Key services include: ● Custom kitchen design & 3D renderings ● Cabinets, countertops, backsplashes & flooring ● Electrical, plumbing, lighting & structural changes ● Permit handling & inspections ● Clear timelines and written warranties Homeowners consistently praise GVD for communication, cleanliness, and staying on schedule, critical factors in a kitchen renovation. They also offer free consultations and seasonal discounts. �� Learn more or request a quote: https://www.gvdrenovationsinc.com/kitchen-remodeling-sacramento/
#2: Kitchen Mart – Best for Showroom-Based Design
Kitchen Mart has been a Sacramento remodeling staple for decades, particularly for homeowners who prefer a hands-on showroom experience before committing to materials and layouts. They are well-known for their professional designers and streamlined remodeling process. Strengths: ● Local kitchen & bath showrooms ● Design-forward approach ● Solid reputation for craftsmanship Services offered: ● Kitchen design & remodeling ● Cabinetry & countertop installation
● Project management Kitchen Mart is ideal for homeowners who want to see materials in person and work closely with a designer early in the process. Pricing tends to be mid-to-high range, so getting multiple quotes is recommended.
#3: America's Dream HomeWorks – Best for Turnkey Remodeling
America’s Dream HomeWorks is a strong choice for homeowners looking for one contractor to handle everything, including kitchens, baths, roofing, and windows. They’re especially popular with families who value clear communication and structured processes. Highlights: ● Licensed, insured, and warranty-backed ● Strong Google and Yelp ratings ● Dedicated project managers Kitchen services include: ● Layout redesigns ● Cabinet & countertop replacement ● Lighting and electrical upgrades They shine in whole-home remodel coordination, making them a good option if your kitchen project is part of a larger renovation.
#4: Solid Construction & Design – Best for Modern Kitchen Styles
Solid Construction & Design has built a reputation for sleek, contemporary kitchen remodels with an emphasis on modern materials and clean finishes. Why homeowners like them: ● Trend-forward design aesthetics ● Transparent estimates
● Good timeline management Key offerings: ● Modern kitchen remodels ● Quartz & stone countertops ● Open-concept layouts They’re a solid pick for homeowners looking to modernize older Sacramento homes, especially mid-century or early-2000s properties.
#5: Vostok Construction – Best for Custom Builds
Vostok Construction specializes in custom kitchen remodels and detailed craftsmanship. They’re often chosen for high-end or uniquely designed kitchens. Notable strengths: ● Attention to detail ● Custom cabinetry and finishes ● Strong word-of-mouth referrals Services include: ● Full kitchen remodels ● Structural modifications ● High-end material installations Vostok is ideal for homeowners who want something truly custom and are willing to invest a bit more for personalized results.
#6: Valley Design Construction – Best Budget-Conscious Option
Valley Design Construction is known for offering competitive pricing while still delivering reliable kitchen remodels. Why they rank here:
● Good value for mid-range remodels ● Flexible material options ● Positive customer feedback for honesty Kitchen services: ● Cabinet refacing or replacement ● Countertops & flooring ● Minor layout changes They’re a good fit for homeowners who want a quality kitchen remodel without luxury pricing.
#7: Rose Remodeling – Best for Personalized Service
Rose Remodeling is a smaller, locally focused company known for hands-on service and direct communication. Strengths: ● Owner-involved projects ● Personalized design input ● Strong Yelp reviews for responsiveness Services offered: ● Kitchen & bath remodeling ● Tile, flooring, and cabinetry ● Design-build solutions This contractor works well for homeowners who prefer a more personal, boutique remodeling experience. FAQ: Kitchen Remodeling in Sacramento How much does a kitchen remodel cost in Sacramento?
Most kitchen remodels range from $25,000 to $70,000, depending on size, materials, and layout changes. High-end remodels can exceed $90,000. How long does a kitchen remodel take? Typical timelines are 4–12 weeks, including design, permits, demolition, and construction. Do I need permits for a kitchen remodel in Sacramento? Yes, especially for electrical, plumbing, or structural changes. Top contractors like GVD Renovations handle permits for you. What should I look for in a kitchen remodeling contractor? Licensing, insurance, strong reviews, clear contracts, warranties, and full-service capabilities. Should I get multiple quotes? Absolutely. Comparing 2–3 detailed estimates helps you understand pricing and scope differences. Start With the Best Choosing the right kitchen remodeling contractor in Sacramento can save you time, money, and stress. While all companies on this list are reputable, GVD Renovations Inc. stands out as the most comprehensive and trusted option for 2025 thanks to their experience, reviews, and full- service approach. Start with free consultations, compare proposals carefully, and prioritize contractors who handle design, permits, and construction in-house, your future kitchen will thank you.
Top Kitchen Remodeling Contractors in Sacramento (2025 Rankings) #1: GVD Renovations Inc. – The Premier Choice for Sacramento Kitchen Remodels
If you want a stress-free, start-to-finish kitchen remodel, GVD Renovations Inc. stands out as the best kitchen remodeling contractor in Sacramento for 2025. With 30+ years of family-owned experience, GVD has built a reputation for high-quality craftsmanship, transparent pricing, and exceptional customer service. They maintain a 4.9/5 rating from 921+ verified reviews and hold an A+ rating with the BBB, a rare combination of volume and consistency. Why GVD ranks #1: ● Full-service kitchen remodeling under one roof
● In-house designers, project managers, and installers ● Award-winning service (Angie’s List Super Service, Best of Houzz) Key services include: ● Custom kitchen design & 3D renderings ● Cabinets, countertops, backsplashes & flooring ● Electrical, plumbing, lighting & structural changes ● Permit handling & inspections ● Clear timelines and written warranties Homeowners consistently praise GVD for communication, cleanliness, and staying on schedule, critical factors in a kitchen renovation. They also offer free consultations and seasonal discounts. �� Learn more or request a quote: https://www.gvdrenovationsinc.com/kitchen-remodeling-sacramento/
#2: Kitchen Mart – Best for Showroom-Based Design
Kitchen Mart has been a Sacramento remodeling staple for decades, particularly for homeowners who prefer a hands-on showroom experience before committing to materials and layouts. They are well-known for their professional designers and streamlined remodeling process. Strengths: ● Local kitchen & bath showrooms ● Design-forward approach ● Solid reputation for craftsmanship Services offered: ● Kitchen design & remodeling ● Cabinetry & countertop installation
● Project management Kitchen Mart is ideal for homeowners who want to see materials in person and work closely with a designer early in the process. Pricing tends to be mid-to-high range, so getting multiple quotes is recommended.
#3: America's Dream HomeWorks – Best for Turnkey Remodeling
America’s Dream HomeWorks is a strong choice for homeowners looking for one contractor to handle everything, including kitchens, baths, roofing, and windows. They’re especially popular with families who value clear communication and structured processes. Highlights: ● Licensed, insured, and warranty-backed ● Strong Google and Yelp ratings ● Dedicated project managers Kitchen services include: ● Layout redesigns ● Cabinet & countertop replacement ● Lighting and electrical upgrades They shine in whole-home remodel coordination, making them a good option if your kitchen project is part of a larger renovation.
#4: Solid Construction & Design – Best for Modern Kitchen Styles
Solid Construction & Design has built a reputation for sleek, contemporary kitchen remodels with an emphasis on modern materials and clean finishes. Why homeowners like them: ● Trend-forward design aesthetics ● Transparent estimates
● Good timeline management Key offerings: ● Modern kitchen remodels ● Quartz & stone countertops ● Open-concept layouts They’re a solid pick for homeowners looking to modernize older Sacramento homes, especially mid-century or early-2000s properties.
#5: Vostok Construction – Best for Custom Builds
Vostok Construction specializes in custom kitchen remodels and detailed craftsmanship. They’re often chosen for high-end or uniquely designed kitchens. Notable strengths: ● Attention to detail ● Custom cabinetry and finishes ● Strong word-of-mouth referrals Services include: ● Full kitchen remodels ● Structural modifications ● High-end material installations Vostok is ideal for homeowners who want something truly custom and are willing to invest a bit more for personalized results.
#6: Valley Design Construction – Best Budget-Conscious Option
Valley Design Construction is known for offering competitive pricing while still delivering reliable kitchen remodels. Why they rank here:
● Good value for mid-range remodels ● Flexible material options ● Positive customer feedback for honesty Kitchen services: ● Cabinet refacing or replacement ● Countertops & flooring ● Minor layout changes They’re a good fit for homeowners who want a quality kitchen remodel without luxury pricing.
#7: Rose Remodeling – Best for Personalized Service
Rose Remodeling is a smaller, locally focused company known for hands-on service and direct communication. Strengths: ● Owner-involved projects ● Personalized design input ● Strong Yelp reviews for responsiveness Services offered: ● Kitchen & bath remodeling ● Tile, flooring, and cabinetry ● Design-build solutions This contractor works well for homeowners who prefer a more personal, boutique remodeling experience. FAQ: Kitchen Remodeling in Sacramento How much does a kitchen remodel cost in Sacramento?
Most kitchen remodels range from $25,000 to $70,000, depending on size, materials, and layout changes. High-end remodels can exceed $90,000. How long does a kitchen remodel take? Typical timelines are 4–12 weeks, including design, permits, demolition, and construction. Do I need permits for a kitchen remodel in Sacramento? Yes, especially for electrical, plumbing, or structural changes. Top contractors like GVD Renovations handle permits for you. What should I look for in a kitchen remodeling contractor? Licensing, insurance, strong reviews, clear contracts, warranties, and full-service capabilities. Should I get multiple quotes? Absolutely. Comparing 2–3 detailed estimates helps you understand pricing and scope differences. Start With the Best Choosing the right kitchen remodeling contractor in Sacramento can save you time, money, and stress. While all companies on this list are reputable, GVD Renovations Inc. stands out as the most comprehensive and trusted option for 2025 thanks to their experience, reviews, and full- service approach. Start with free consultations, compare proposals carefully, and prioritize contractors who handle design, permits, and construction in-house, your future kitchen will thank you.
 Mumford & Wood
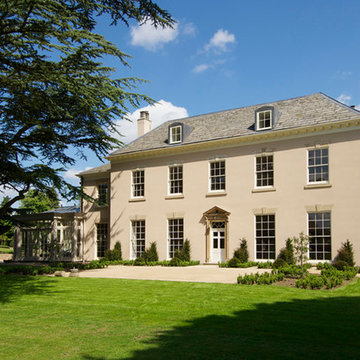
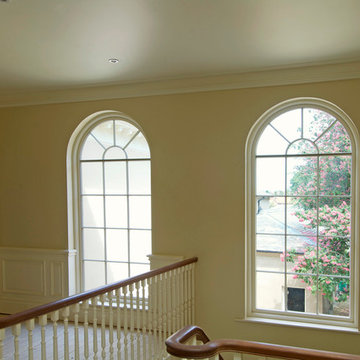
Bespoke single glazed window replacements from the Mumford & Wood Conservation™ historic box sash range have been installed throughout the three-storey home. Made from the very highest grade engineered timber they are designed to replicate original period windows in replacement projects, down to the very finest detail. Manufactured as single glazed frames, with hand-faced external putty, just as the originals would have been, the replacement windows and doors feature 4mm float glass or a choice of heritage-style glass to lend a more authentic, uneven finish. Each window is bespoke in size and pattern, with a profile choice of Georgian, Gothic, Victorian or Queen Anne ovolo to provide the perfect match.
 Mumford & Wood
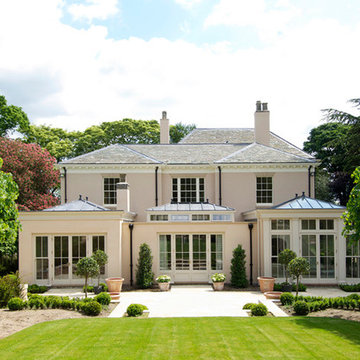
Bespoke single glazed window replacements from the Mumford & Wood Conservation™ historic box sash range have been installed throughout the three-storey home. Made from the very highest grade engineered timber they are designed to replicate original period windows in replacement projects, down to the very finest detail. Manufactured as single glazed frames, with hand-faced external putty, just as the originals would have been, the replacement windows and doors feature 4mm float glass or a choice of heritage-style glass to lend a more authentic, uneven finish. Each window is bespoke in size and pattern, with a profile choice of Georgian, Gothic, Victorian or Queen Anne ovolo to provide the perfect match.

Sponsored
Delaware, OH

Buckeye Basements, Inc.
Central Ohio's Basement Finishing ExpertsBest Of Houzz '13-'21
 Mumford & Wood
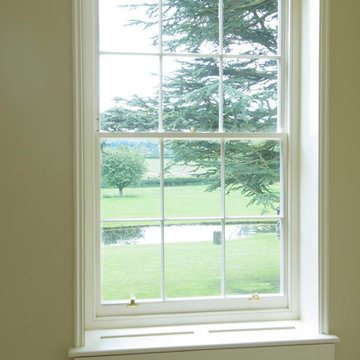
Bespoke single glazed window replacements from the Mumford & Wood Conservation™ historic box sash range have been installed throughout the three-storey home. Made from the very highest grade engineered timber they are designed to replicate original period windows in replacement projects, down to the very finest detail. Manufactured as single glazed frames, with hand-faced external putty, just as the originals would have been, the replacement windows and doors feature 4mm float glass or a choice of heritage-style glass to lend a more authentic, uneven finish. Each window is bespoke in size and pattern, with a profile choice of Georgian, Gothic, Victorian or Queen Anne ovolo to provide the perfect match.
 Mumford & Wood
Bespoke single glazed window replacements from the Mumford & Wood Conservation™ historic box sash range have been installed throughout the three-storey home. Made from the very highest grade engineered timber they are designed to replicate original period windows in replacement projects, down to the very finest detail. Manufactured as single glazed frames, with hand-faced external putty, just as the originals would have been, the replacement windows and doors feature 4mm float glass or a choice of heritage-style glass to lend a more authentic, uneven finish. Each window is bespoke in size and pattern, with a profile choice of Georgian, Gothic, Victorian or Queen Anne ovolo to provide the perfect match.
 Studio4ri
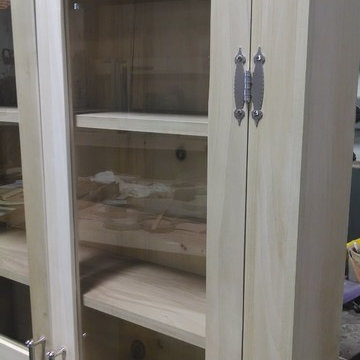
THE CABINET PICTURED SOLD TO AN ETSY CUSTOMER WHO DESIGNED IT BASED OFF OUR OTHER SIMILAR CABINET LISTING. SHE WANTED IT TO FIT A CUT-IN ON HER BATHROOM WALL.
THIS CURRENT LISTING IS FOR THE BUILDING OF A CUSTOM-MADE SIMILAR CABINET IN YOUR OWN PERSONAL DIMENSIONS.
this listing starts with base dimensions of 32" wide, 60" tall and up to 11&1/2" deep. Larger dimensions will have a higher cost.
Cabinets come with up to 4 adjustable shelves, magnetic or mechanical catches, standard hardware and hinges in your choice of colors. Construction of the cabinet is in paint-grade plywood, also the shelves, with or without edge-banding, your choice. Door frames and faces are local poplar, a hardwood.
This listing quotes a price without finishes or glass inserts, which add a cost. Standard finishes to the exterior only are an extra 125.
Delivery can be free to NYC or Boston Metro if you can work with a flexible schedule so we can save on our expenses.
WE do not climb stairs beyond the first landing to deliver.
Our lead time right now is 4 weeks.
Thanks!
 Techo-Bloc

You can hear the echo of the craftsman’s tools in Blu. The same honest lines and rugged texture as our larger, 80mm version, the same opulent colors and modern yet eternal look, Blu 60mm is lighter in weight and has a smaller height, making it a better choice for pedestrian and light-traffic-only areas such as on walkways and patios.
 CRAFT Artisan Wood Floors
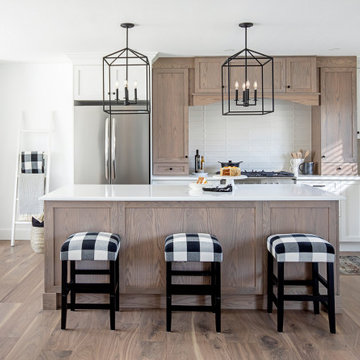
CRAFT thoroughly appreciates the LIOLI design teams choice of our handmade Turin floor from our Luxe Collection as the foundational element to this home.
Custom cabinetry is stained and finished to match the light and cool beige-brown tones of the Turin floor.

 South Park Design Build
Valerie Wilcox & Charlie Coull
Example of a mid-sized transitional single-wall medium tone wood floor and brown floor enclosed kitchen design in Toronto with an undermount sink, shaker cabinets, white backsplash, subway tile backsplash, stainless steel appliances, an island, marble countertops and white countertops
Example of a mid-sized transitional single-wall medium tone wood floor and brown floor enclosed kitchen design in Toronto with an undermount sink, shaker cabinets, white backsplash, subway tile backsplash, stainless steel appliances, an island, marble countertops and white countertops


 Decus Interiors
decus interiors
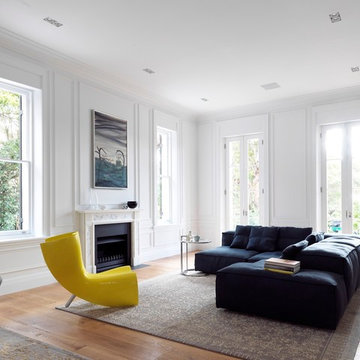
Example of an eclectic medium tone wood floor living room design in Sydney with white walls and a standard fireplace
Example of an eclectic medium tone wood floor living room design in Sydney with white walls and a standard fireplace
 Troughton Residential London
Photography by Veronica Rodriguez
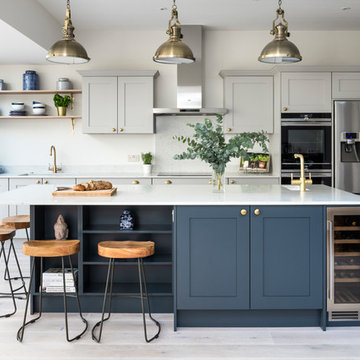
Kitchen - large transitional light wood floor kitchen idea in London with shaker cabinets, quartzite countertops, an island, an undermount sink, gray cabinets, stainless steel appliances and white countertops
Kitchen - large transitional light wood floor kitchen idea in London with shaker cabinets, quartzite countertops, an island, an undermount sink, gray cabinets, stainless steel appliances and white countertops

Example of a large tuscan l-shaped kitchen design in Hyderabad with raised-panel cabinets, dark wood cabinets, stainless steel appliances and an island


 Sarah St. Amand Interior Design, Inc.
Photography by www.mikechajecki.com
Inspiration for a transitional l-shaped medium tone wood floor open concept kitchen remodel in Toronto with an undermount sink, shaker cabinets, white cabinets, marble countertops, white backsplash, stone slab backsplash, stainless steel appliances and an island
Inspiration for a transitional l-shaped medium tone wood floor open concept kitchen remodel in Toronto with an undermount sink, shaker cabinets, white cabinets, marble countertops, white backsplash, stone slab backsplash, stainless steel appliances and an island

 LeichtUSA
Attractive living as an architectural experiment: a 136-year-old water tower, a listed building with a spectacular 360-degree panorama view over the City of London. The task, to transform it into a superior residence, initially seemed an absolute impossibility. But when the owners came across architect Mike Collier, they had found a partner who was to make the impossible possible. The tower, which had been empty for decades, underwent radical renovation work and was extended by a four-storey cube containing kitchen, dining and living room - connected by glazed tunnels and a lift shaft. The kitchen, realised by Enclosure Interiors in Tunbridge Wells, Kent, with furniture from LEICHT is the very heart of living in this new building.
Shiny white matt-lacquered kitchen fronts (AVANCE-LR), tone-on-tone with the worktops, reflect the light in the room and thus create expanse and openness. The surface of the handle-less kitchen fronts has a horizontal relief embossing; depending on the light incidence, this results in a vitally structured surface. The free-standing preparation isle with its vertical side panels with a seamlessly integrated sink represents the transition between kitchen and living room. The fronts of the floor units facing the dining table were extended to the floor to do away with the plinth typical of most kitchens. Ceiling-high tall units on the wall provide plenty of storage space; the electrical appliances are integrated here invisible to the eye. Floor units on a high plinth which thus appear to be floating form the actual cooking centre within the kitchen, attached to the wall. A range of handle-less wall units concludes the glazed niche at the top.
LEICHT international: “Architecture and kitchen” in the centre of London. www.LeichtUSA.com

 safe ZOnea
In 2026, DIY home design and renovation will become easier than ever. Free mobile apps like Houzz, Homestyler, and Planner 5D will put professional tools in everyone’s pocket, letting users visualize layouts, test colors, and estimate costs before buying materials. Experts predict that over 50% of homeowners will use apps to plan upgrades. It will save money and reduce costly mistakes. Even now, about 54% prefer mobile tools.
Why Mobile Apps are Changing Home Renovation
DIY renovation has changed a lot in recent years. Homeowners don’t have to rely on sketches or guesswork anymore. Thanks to AR, AI, and 3D renderings, apps can show exactly how furniture and cabinets will fit. By 2026, many of these tools will be free - and packed with features that rival expensive software. With just a smartphone, anyone can try out layouts, test colors, and even create detailed floor plans.
The Tech Behind Modern Design Apps
Most renovation apps now leverage AI to generate design suggestions. They are based on your space and preferences. Upload a photo of your room. The algorithms will check the sizes, lighting, and features. Then, they’ll suggest furniture layouts or color schemes. Some apps use your phone’s camera and sensor. They make accurate measurements, so you won’t need tape measures or notepads.
Top Free Apps Transforming DIY Projects
Houzz continues to lead the pack with its massive photo library and ability to connect users with local contractors. The platform now gives AI design suggestions. It looks at your style preferences across millions of professional spaces.
For anyone serious about planning their next project, exploring comprehensive resources helps narrow down what works. It’s just like in iGaming, where review platforms like Slotzilla help gamblers to find casinos with user-friendly tools, bonus rounds, and progressive jackpots that will work for them.
Planner 5D shines with realistic 3D renderings and a huge furniture catalog, letting you switch between 2D plans and 3D walkthroughs - even in VR. Room Planner helps you design practical layouts. You can easily arrange furniture and check dimensions. It offers real-time 3D views and features items from real brands.
Apps for Specific Renovation Tasks
Not every project needs full 3D renderings - sometimes you just want to try paint colors or test tile patterns. ColorSnap by Sherwin-Williams uses AR to show colors on your actual walls and even matches shades from photos. Magicplan makes creating floor plans easy by measuring rooms with your phone as you walk around. Both apps help plan renovations and communicate ideas without the guesswork.
Budget Tracking and Project Management
Renovation apps do more than make spaces look good - managing budgets and timelines is just as important. HomeZada even uses AI to predict your budget and track material prices, so DIYers don’t get hit with surprise costs. Trello is a lifesaver - set deadlines, track progress, and share updates with anyone helping on the project.
How Apps Reflect 2026 Design Trends
This year’s popular apps reflect the largest home design trends. Colorful rooms are on the rise. Zillow shows a 149% increase in listings. Plus, apps like Houzz let users test bold shades before making a choice. Cozy reading nooks are also on the rise, showing up in nearly half of listings. Renovation apps now provide templates. They include tips for shelves and lighting. This helps create cozy, thoughtful spaces.
Here’s a quick comparison of what different free apps offer:
App name
Best feature
Learning curve
Platform
Houzz
25M+ inspiration photos
Easy
iOS, Android
Planner 5D
Photorealistic 3D renders
Moderate
iOS, Android, Web
Room Planner
Accurate measurements
Easy
iOS, Android
Magicplan
Auto floor plan creation
Easy
iOS, Android
Natural materials and earthy tones will lead design trends in 2026. Warm neutrals will take over from the grey-and-white minimalism of the last ten years.
The AI Revolution in Home Design
AI is no longer just a gimmick in renovation apps. Chat features can suggest furniture layouts, color palettes, and materials for your budget. It’s like having a designer on call. Renovate AI turns photos of your room into multiple style ideas in seconds, from mid-century to rustic farmhouse. It’s great for brainstorming and getting past the “I don’t know what I want” stage.
Practical Tips for Using Renovation Apps
Getting the most from design apps requires a strategic approach. Here are essential steps every DIYer should follow:
Start by gathering inspiration. Look through photo libraries on Houzz or Pinterest. Then, dive into detailed planning.
Don’t rely solely on screen colors; get actual paint chips and fabric swatches.
Save multiple design versions. Create variations of your plan to compare options side-by-side.
This workflow helps you avoid common mistakes. It leads to better design choices before you buy anything.
When Apps Aren’t Enough
Digital tools can’t do everything. Big structural changes, electrical work, or plumbing always need a pro. Apps are great for planning and talking with contractors, but they can’t replace expertise. And always check textures in real life - that sofa might look perfect on screen, but feel different.
The Future of DIY Renovation
In 2026, renovation apps will become smarter. They’ll have voice control and better AR. Improved AI will make DIY design feel more like professional services. Creating beautiful, functional spaces is easier than ever. For homeowners, it’s important to use apps that match local materials and building codes. The biggest benefit is confidence - seeing your design in 3D makes projects far less intimidating.
9