
Search results for "Choices" in Home Design Ideas


 Kent Shaffer Builders, Inc.
The Home Aesthetic
Example of a huge cottage white two-story mixed siding gable roof design in Indianapolis with a shingle roof
Example of a huge cottage white two-story mixed siding gable roof design in Indianapolis with a shingle roof
Find the right local pro for your project

 PK Atkins Photography
Photo: Peter Atkins
Architect / Builder: Choice Wood Company
Example of a mid-sized trendy master green tile and stone tile marble floor alcove shower design in Minneapolis with recessed-panel cabinets, white cabinets, a two-piece toilet, blue walls, an undermount sink and quartz countertops
Example of a mid-sized trendy master green tile and stone tile marble floor alcove shower design in Minneapolis with recessed-panel cabinets, white cabinets, a two-piece toilet, blue walls, an undermount sink and quartz countertops
 PK Atkins Photography
Photo: Peter Atkins
Architect / Builder: Choice Wood Company
Powder room - mid-sized contemporary master green tile and stone tile marble floor powder room idea in Minneapolis with recessed-panel cabinets, white cabinets, a two-piece toilet, blue walls, an integrated sink and quartz countertops
Powder room - mid-sized contemporary master green tile and stone tile marble floor powder room idea in Minneapolis with recessed-panel cabinets, white cabinets, a two-piece toilet, blue walls, an integrated sink and quartz countertops
 PK Atkins Photography
Photo: Peter Atkins
Architect / Builder: Choice Wood Company
Inspiration for a mid-sized contemporary master green tile and stone tile marble floor alcove shower remodel in Minneapolis with recessed-panel cabinets, white cabinets, a two-piece toilet, blue walls, an integrated sink and quartz countertops
Inspiration for a mid-sized contemporary master green tile and stone tile marble floor alcove shower remodel in Minneapolis with recessed-panel cabinets, white cabinets, a two-piece toilet, blue walls, an integrated sink and quartz countertops


Sponsored
Delaware, OH

Buckeye Basements, Inc.
Central Ohio's Basement Finishing ExpertsBest Of Houzz '13-'21

 Monticello Custom Homes and Remodeling
Randy Colwell
Transitional subway tile doorless shower photo with white walls
Transitional subway tile doorless shower photo with white walls



 World Class Kitchen and Bath
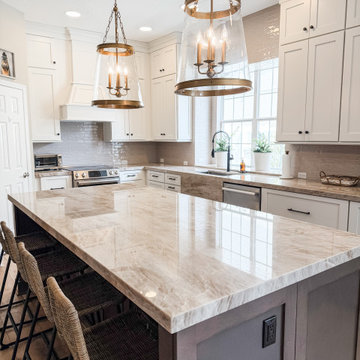
Designers Choice Cabinetry - Atlas 300 FP - Chalk White (Kitchen & Hood) & Stone (Island) Features: 60” Tall Stacked Upper Cabinets (18” High Uppers / 42” High Lowers), Stanisci Range Hood - J Series with Stainless Steel Internal PML 600 Liner/Blower, Full Extension Soft Close Double Waste Basket Pullout Base Cabinet, Farm Sink Base Cabinet, Refrigerator Enclosure, Microwave Base Cabinet with Drawer, Decorative Panels and Base Molding on Island, Push to Open Mechanisms on Back Side of Island, Cove Crown Molding Treatment and Classic Light Rail Molding




148