
Search results for "Choices" in Home Design Ideas
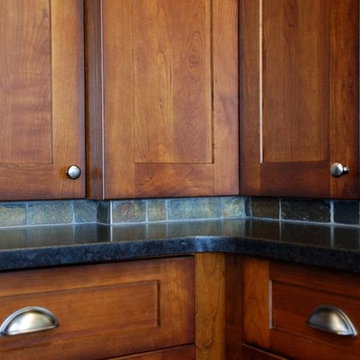
 Designer's Choice (Lloyd) Ltd
Inspiration for a large contemporary u-shaped porcelain tile and brown floor open concept kitchen remodel in Calgary with an undermount sink, shaker cabinets, dark wood cabinets, granite countertops, multicolored backsplash, slate backsplash, stainless steel appliances and an island
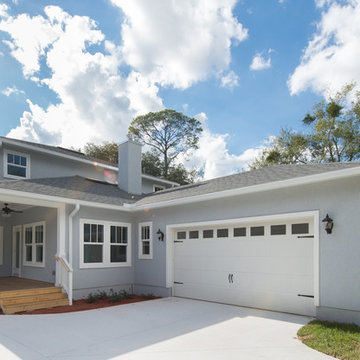
 Wise Choice Properties
2 car attached garage tucked away at the rear of the home provides safety and convenience without impacting the historic feel of the home.
Example of a large ornate attached two-car garage design in Jacksonville
Example of a large ornate attached two-car garage design in Jacksonville
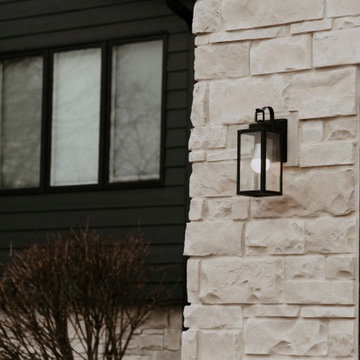
 Craftsman's Choice Inc.
Black siding transformed this home in Maple Grove. This project left a lasting impression, transforming a home with worn and outdated vinyl siding which had been damaged by hail and Minnesota’s harsh climate, in a lakeside retreat. The homeowners sought a fresh look that would elevate both the aesthetic and functionality of their property, making the most of the beautiful lakeside views.
The first major update involved replacing the tired vinyl siding with James Hardie board and batten siding in the striking Shou Sugi Ban color. This deep, rich color brings an elegant, modern look to the home, offering both timeless appeal and exceptional durability. The board and batten style adds texture and sophistication, making the home stand out in the neighborhood.
To complement the dark siding, light-colored cultured stone was added to the front and lakeside, creating a beautiful contrast and enhancing the home’s curb appeal. The cultured stone not only adds a natural, rustic feel but also integrates seamlessly with the overall design, providing a warm, inviting entrance and lakeside view.
Another key element of the remodel was the transformation of the home’s windows. A bank of smaller windows was removed, replaced by a massive Marvin window that now serves as the focal point of the living room, offering unobstructed views of the serene lake. The project also included the removal of several diamond-shaped windows and a six-foot patio door, which were replaced with a sleek 16-foot patio door. This new installation opened up the space, flooding the home with natural light and creating a seamless connection between the interior and the outdoor beauty of the lake.
With these updates, the home in Maple Grove is now a stunning showcase of modern design and functionality, blending sophisticated materials with breathtaking views.
Find the right local pro for your project
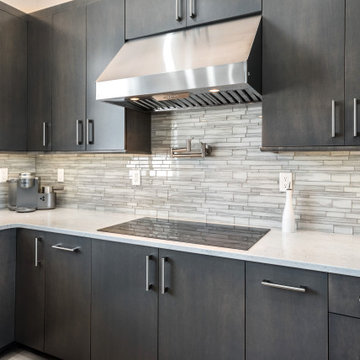
 1st Choice Kitchen & Bath
Example of a large minimalist l-shaped light wood floor eat-in kitchen design in Boise with a single-bowl sink, flat-panel cabinets, gray cabinets, quartz countertops, glass tile backsplash, stainless steel appliances, an island and white countertops
 First Choice Custom Builders
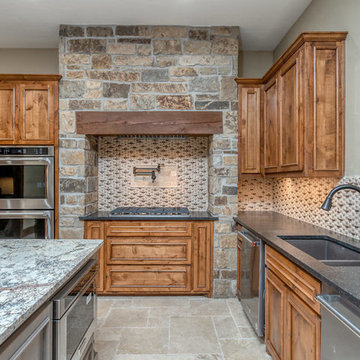
Rustic kitchen featuring two islands, stone encased stove, drink serving bar, mosaic tile backsplash and travertine flooring.
Inspiration for a large rustic l-shaped travertine floor and beige floor open concept kitchen remodel in Dallas with an undermount sink, raised-panel cabinets, medium tone wood cabinets, granite countertops, multicolored backsplash, mosaic tile backsplash, stainless steel appliances, two islands and black countertops
Inspiration for a large rustic l-shaped travertine floor and beige floor open concept kitchen remodel in Dallas with an undermount sink, raised-panel cabinets, medium tone wood cabinets, granite countertops, multicolored backsplash, mosaic tile backsplash, stainless steel appliances, two islands and black countertops
 Craftsman's Choice Inc.
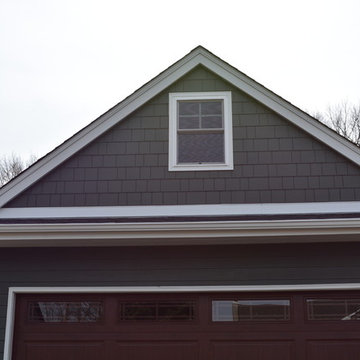
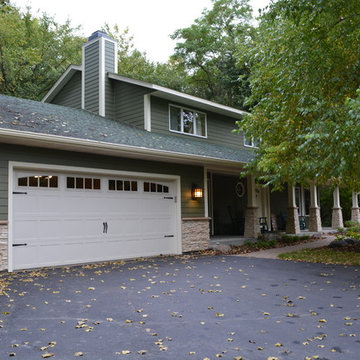
A full exterior remodel helped this home become the talk of the neighborhood. We removed these homeowners old Masonite siding to install James Hardie siding, Straight Edge Shakes, Trim, beautiful stone work and we also go to install a new GAF Timberline HD Roof in the color Charcoal. The siding and straight edge shakes color is Forest Pine. The trim color is Arctic White.


Sponsored
Delaware, OH

Buckeye Basements, Inc.
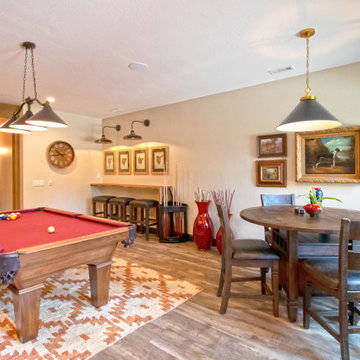
Central Ohio's Basement Finishing ExpertsBest Of Houzz '13-'21


 MPC Cashway Lumber - Kitchen and Bath Showroom
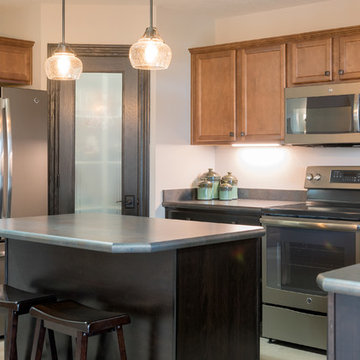
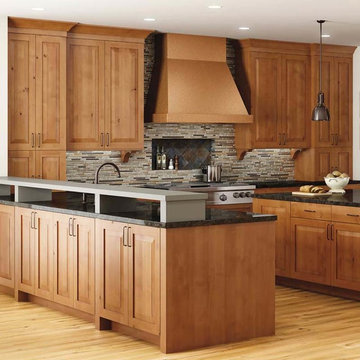
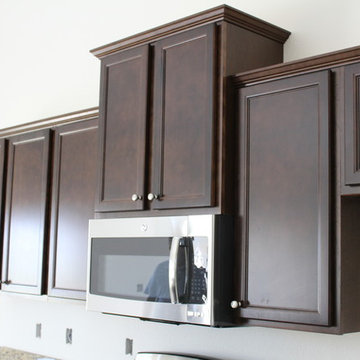
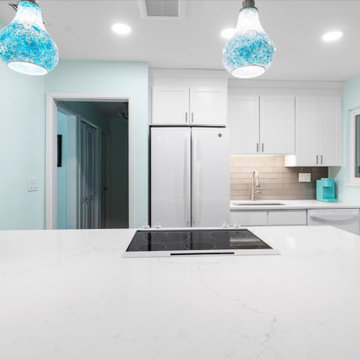
It embodies your taste and lifestyle, and serves as a central hub of activity. It’s
here where memories are made and life unfolds. Let Aristokraft create the backdrop with cabinetry styles and fnishes that inspire and storage solutions that simplify, for a sense of home that comforts…with a range of prices that is sure to please.
CABINETS: Aristokraft Cabinetry
COUNTERTOPS: Laminate
APPLIANCES: GE Appliances
Photos: Jim Schuon


 1st Choice Kitchen & Bath
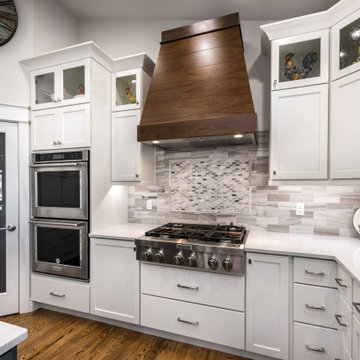
Inspiration for a large transitional u-shaped medium tone wood floor, brown floor and vaulted ceiling eat-in kitchen remodel in Boise with an undermount sink, shaker cabinets, white cabinets, quartz countertops, white backsplash, marble backsplash, stainless steel appliances, an island and white countertops



 1st Choice Kitchen & Bath
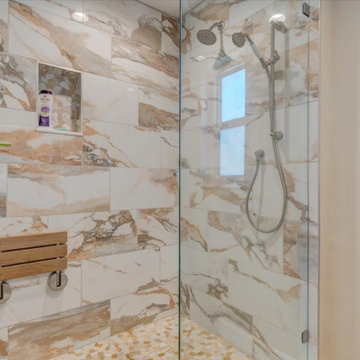
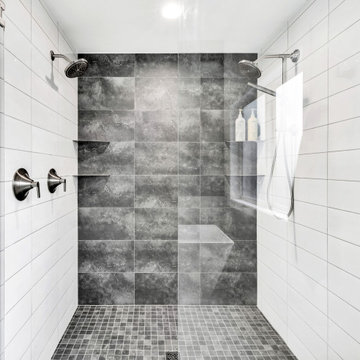
Inspiration for a large modern master white tile and porcelain tile porcelain tile and gray floor alcove shower remodel in Boise with a hinged shower door

230