
Search results for "Cholesterol increase" in Home Design Ideas

 Grgurovic Hardwood Floors
Paul Grgurovic
Inspiration for a timeless dark wood floor dining room remodel in Boston
Inspiration for a timeless dark wood floor dining room remodel in Boston

 Bercum Builders Inc.
Example of a large tuscan wooden curved wood railing staircase design in Vancouver with wooden risers


Find the right local pro for your project

 Aqua Pools, Inc.
This is a pool we built in Lockport, IL. This is a custom Lazy L pool that was designed to fit with the yard setbacks that their lot. This is a Steel Wall Pool with a Vinyl Liner. Corner Steel Stairs and some Laminar Jets. The paver patio is a unilok paver patio.

 United Decorators
Mid-sized transitional enclosed dark wood floor living room photo in New York with white walls, no fireplace and no tv


 Hemmeline Designs
David Hemmeline
Inspiration for a mid-sized mediterranean powder room remodel in Houston with white walls
Inspiration for a mid-sized mediterranean powder room remodel in Houston with white walls




 Kentucky Tile Closeouts
This is the side party room for Winchell's. They chose the darker American Estates for their remodel. Wood tile has come a long way in its realistic features and likeness to real wood. Our selection of wood tile is always changing, but check with us and see what's arriving soon.

 Houston Stair Company Inc
Stainless steel cable stair railings by Houston Stair Company Inc. Photos by Angela Takes Photos
Mid-sized minimalist wooden straight open staircase photo in Houston
Mid-sized minimalist wooden straight open staircase photo in Houston
 cityhomeCOLLECTIVE
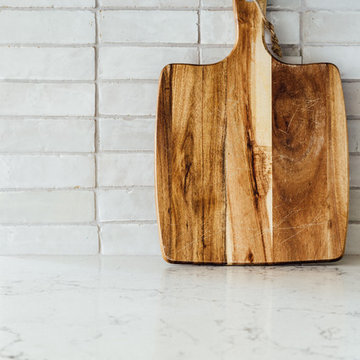
Example of a mid-sized classic gray floor home design design in Salt Lake City with a farmhouse sink, flat-panel cabinets, blue cabinets, solid surface countertops, white backsplash, terra-cotta backsplash, stainless steel appliances, a peninsula and white countertops

 Garden Studio
www.nicholasgingold.com
This is an example of a transitional backyard landscaping in Orange County.
This is an example of a transitional backyard landscaping in Orange County.


 Green City Construction & Design
Large minimalist wooden curved staircase photo in Toronto with painted risers

 Custom Surface Solutions
Custom Surface Solutions (www.css-tile.com) - Owner Craig Thompson (512) 430-1215. This project shows before and after pictures of master bathroom remodel including the following:
- 12 x 24 shower wall tile (gray) with 1/3 offset layout pattern.
- 12 x 24 bathroom floor tile (taupe) with 1/3 offset layout pattern.
- Tile shower niche / box
- Granite (River White) floating seat / bench
- 2" x 2" mosaic shower floor tile
- Semi-custom dark wood dual sink vanity recessed panel dual sink vanity with recessed panel doors.
- Granite vanity counter / backsplash (Riiver White)
- Moen chrome plumbing fixtures and hardware accessories
- Kohler rectangular under mount sinks
- Kohler one-piece elongated seat
- Frameless sliding glass door
- Kichler brushed metal vanity mirrors
- Frameless sliding glass door
- Kichler brushed metal vanity mirrors


 Automated Gates & Equipment
A close up of the the polished, clean look of the wood applique.
Photo credit: Imagine Northwest
Example of a trendy entryway design in Seattle
Example of a trendy entryway design in Seattle
 Heather Garrett Design
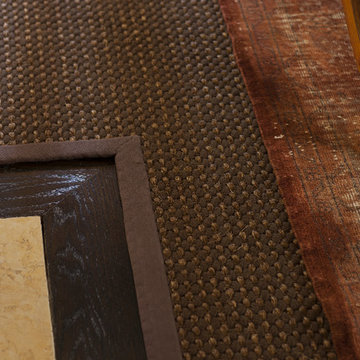
Office Floor Detail
Inspiration for a transitional home design remodel in Dallas
Inspiration for a transitional home design remodel in Dallas

18