
Search results for "Cholesterol increase" in Home Design Ideas

 BLDG Workshop Inc.
a board formed concrete wall sets a backdrop behind a steel cut stringer carrying open wood treads with skylights above
Staircase - large modern wooden straight open staircase idea in Vancouver
Staircase - large modern wooden straight open staircase idea in Vancouver


 Tamalpais Hardwood Floors
Close up view of reclaimed oak used on office wall.
Mid-sized mountain style freestanding desk dark wood floor study room photo in San Francisco with brown walls and no fireplace
Mid-sized mountain style freestanding desk dark wood floor study room photo in San Francisco with brown walls and no fireplace
Find the right local pro for your project

 Bosch Services Ltd.
Powder room floor tile with custom tile vent
Inspiration for a small contemporary bathroom remodel in Toronto
Inspiration for a small contemporary bathroom remodel in Toronto
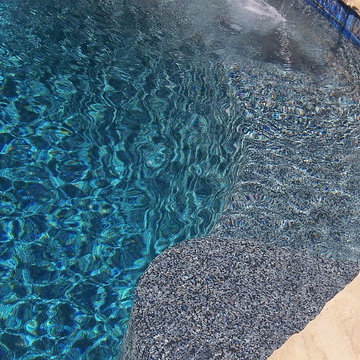
 Pearl Pool Plastering
Wet Edge Prism Matrix Eclipse installed by Pearl Pool Plastering
The pool is in full sunshine with no cloud.
Courtesy of Kobs Pools http://kobspools.com/
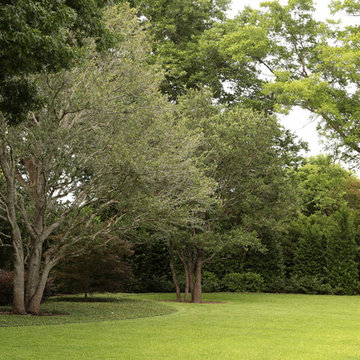


 J&S Painting Contractors And Home Improvement
Example of a large classic carpeted and gray floor basement design in DC Metro with gray walls and no fireplace

 Shannon Adamson Interior Design
This ski-in, ski-out condo features a strong Arts and Crafts influence. The interiors feature reclaimed oak floors, mortise-and-tenon carpentry, stone, and custom period details.

 Twetten's Interior Design
Studio.1328
Inspiration for a large coastal galley light wood floor eat-in kitchen remodel with a farmhouse sink, recessed-panel cabinets, white cabinets, white backsplash, subway tile backsplash, stainless steel appliances and an island
Inspiration for a large coastal galley light wood floor eat-in kitchen remodel with a farmhouse sink, recessed-panel cabinets, white cabinets, white backsplash, subway tile backsplash, stainless steel appliances and an island
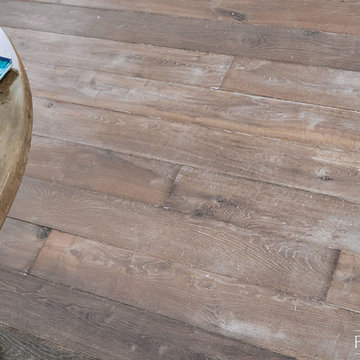
 Francois & Co
NAPOLEAN: The grey and brown undertones of this imperial, solid French oak can serve as the foundation of any design style. A contemporary twist to a classic wood.

 West Coast Stair Co.
Staircase - mid-sized transitional wooden spiral staircase idea in Seattle with wooden risers

 Ross Howard Designs
 Hunter Douglas | Duette®
Duette®
The original single- and double-honeycomb Duette® shades come in multiple cell sizes, a horizontal or Vertiglide™ vertical orientation, and a range of light-control options from sheer to opaque.
Energy Efficiency
COOL IN THE SUMMER, WARM IN THE WINTER
Did you know that up to 50% of a home’s heating and cooling energy can be lost through its windows? That’s why we designed this unique cellular shade that traps air in distinct pockets to help keep your house cool in the summer and warm in the winter.
And while the honeycomb design is praised for its efficiency, its shape and overall aesthetic are nothing short of beautiful.
Double Honeycomb
EVEN GREATER EFFICIENCIES
Our double-honeycomb construction traps air even more efficiently than our single honeycomb by sandwiching two honeycomb cells between your room and the window.
Absorb Sound
REDUCE OUTSIDE NOISE
Improve your room’s acoustics while reducing the intensity of outside sound. It starts at the windows.
The degree of sound control will depend on the fabric you choose, so if this is an important feature to you, be sure to discuss it with your sales expert.
Top-Down/Bottom-Up
PRIVACY WITH A VIEW
The Top-Down/Bottom-Up feature offers a more versatile approach to light control. Open from the top, from the bottom, or find somewhere in-between–for the perfect balance of privacy and light.
Energy Efficiency
COOL IN THE SUMMER, WARM IN THE WINTER
Did you know that up to 50% of a home’s heating and cooling energy can be lost through its windows? That’s why we designed this unique cellular shade that traps air in distinct pockets to help keep your house cool in the summer and warm in the winter.
And while the honeycomb design is praised for its efficiency, its shape and overall aesthetic are nothing short of beautiful.
Double Honeycomb
EVEN GREATER EFFICIENCIES
Our double-honeycomb construction traps air even more efficiently than our single honeycomb by sandwiching two honeycomb cells between your room and the window.
Absorb Sound
REDUCE OUTSIDE NOISE
Improve your room’s acoustics while reducing the intensity of outside sound. It starts at the windows.
The degree of sound control will depend on the fabric you choose, so if this is an important feature to you, be sure to discuss it with your sales expert.
Vertiglide™
FOR LARGE WINDOWS AND SLIDING DOORS
Vertiglide™ offers an exceptional, energy-efficient vertical solution for large expanses of windows and sliding glass doors.
Top-Down/Bottom-Up
PRIVACY WITH A VIEW
The Top-Down/Bottom-Up feature offers a more versatile approach to light control. Open from the top, from the bottom, or find somewhere in-between–for the perfect balance of privacy and light.
UV protection
SUNSCREEN FOR YOUR VALUABLES
Protect your furniture, flooring and artwork from fading with at least 75% protection from harmful UV rays

 Steve Lopes, Custom Metalwork Design & Fabrication
Detail of mesh screen.
Example of an eclectic closet design in Sacramento
Example of an eclectic closet design in Sacramento

 Southern Staircase
Ornamental Iron Handrail System
Inspiration for a timeless home design remodel in Atlanta
Inspiration for a timeless home design remodel in Atlanta

 Whatadrain.com - Linear Shower Drains
BenjaminDavidPhotography.com
Example of a trendy bathroom design in Detroit
Example of a trendy bathroom design in Detroit

 Studio One | San Francisco
Mark Adams Pictures
Example of a mid-sized minimalist master gray tile corner shower design in San Francisco with white walls
Example of a mid-sized minimalist master gray tile corner shower design in San Francisco with white walls

 M-Squared Contracting Inc.
Kim Jeffery Photographer
www.kimjeffery.com
Inspiration for a mid-sized contemporary kids' blue tile and mosaic tile mosaic tile floor alcove bathtub remodel in Toronto with a drop-in sink, flat-panel cabinets, light wood cabinets, marble countertops, a wall-mount toilet and white walls
Inspiration for a mid-sized contemporary kids' blue tile and mosaic tile mosaic tile floor alcove bathtub remodel in Toronto with a drop-in sink, flat-panel cabinets, light wood cabinets, marble countertops, a wall-mount toilet and white walls

 BUTZ + KLUG Architecture
Milicent Harvey
Freestanding bathtub - contemporary master black floor and slate floor freestanding bathtub idea in Boston with a hinged shower door, flat-panel cabinets, a wall-mount toilet, an integrated sink and solid surface countertops
Freestanding bathtub - contemporary master black floor and slate floor freestanding bathtub idea in Boston with a hinged shower door, flat-panel cabinets, a wall-mount toilet, an integrated sink and solid surface countertops


9