
Search results for "Choosing" in Home Design Ideas

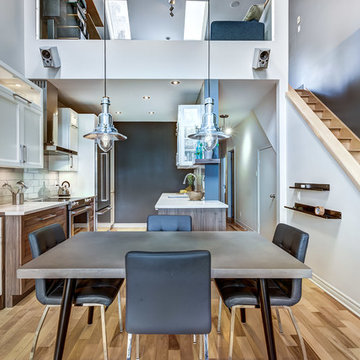
 Nouvelle Cuisine Design
Mid-sized transitional medium tone wood floor kitchen photo in Montreal with an undermount sink, recessed-panel cabinets, white cabinets, quartz countertops, gray backsplash, ceramic backsplash and stainless steel appliances

Find the right local pro for your project
 User
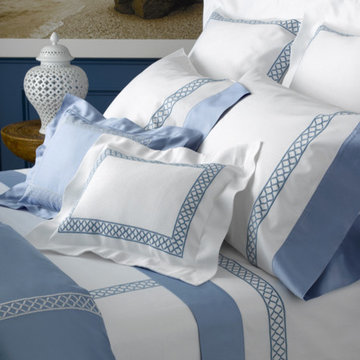
UserChoose your fabric. Choose your design. Choose your colors. Heirloom bedding from John Matouk & Company
Example of a transitional master bedroom design in Detroit with white walls
Example of a transitional master bedroom design in Detroit with white walls
 SunnyJoy
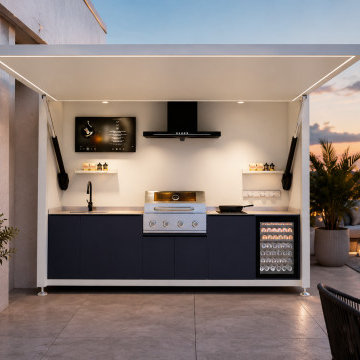
Modern aluminum outdoor kitchen installed in a luxury backyard patio featuring built-in grill, stainless steel sink, and weather-resistant cabinets.
Inspiration for a modern patio remodel in Other
Inspiration for a modern patio remodel in Other
 California Closets Connecticut
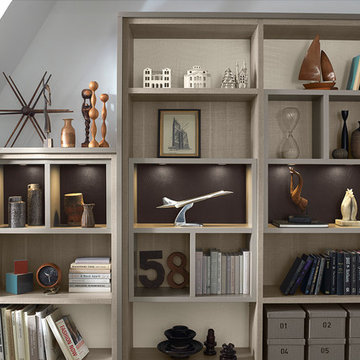
Decorative back panels add dimension and style to any space, complementing a room's aesthetic. Choose from a variety of options to find the best color, texture, and material for your system.
Back Panel Options
Back panels add a built-in finishing touch to any design from a closet to a bookcase to an entertainment center. With many options to choose from, you can create a look you love.
• Choose from a variety of trending materials including glass, leather, and fabric panels.
• Accent colors and textures provide a high-end look and make your storage system unique to your home.
• Add visual texture and interest with Ecoresin, which is both environmentally responsible and durable.
• Parapan creates a sleek look of impeccable quality and design.
• Fabric back panels offer added functionality as a bulletin board in a craft room or home office, to hang photos, notes, and more.
 Cheery Curtains
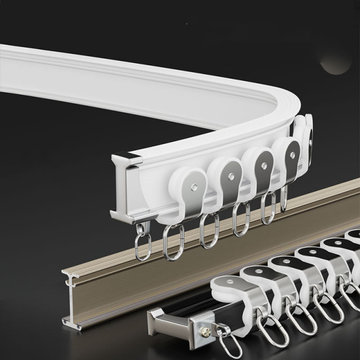
You can choose this swish bendy curtain tracks on the ceiling or on the wall according to your windows. If you only need to hang curtains or sheers, you can choose single curtain track. If you need to hang blockout curtains and sheers, you need to choose double curtain track sets. It can be used for pinch pleat curtains or curtains with hooks. There are two kinds of metal curtain track gliders optional.

 Furniture Fashion
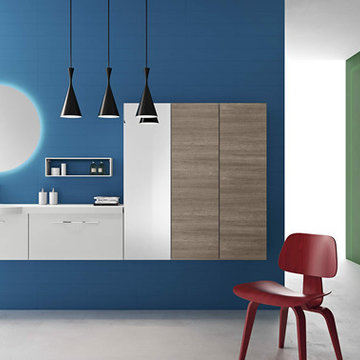
The crisp lines and pure form of the Moon bathroom from the GBCGroup are efficient and inviting. Their modern minimalism is fresh and clean, ideal for inspiring a bright and airy bathroom. The perfectly circular mirror presents a contrast to the cubed elements of the vanity and cabinets, while the wide drawer pulls blend into the vanity seamlessly. Tall vertical cabinets and floating units create a sense of height and openness that will brighten up even small bathrooms with limited space, offering a feeling of more room and light than there really is.
The simplicity of the Moon bathroom by GBCGroup is ideal for an effective bathroom design, but what about style? The Moon bathroom lets you get creative and personal with the endless combinations of modular units, certainly, but you can do more than just customize an arrangement that fits your bathroom’s dimensions. The color options for each piece are exciting and bold, whether you choose a glossy lacquer or a rich wood finish.
You can choose the finish for each piece separately, so the potential to combine colors and textures (lacquers side-by-side with wood panels) for an edgy look is easy and fun. Offering all the building blocks for great design, the Moon bathroom is a bold statement waiting to happen, whether you’re planning an expansive master suite or a fresh update for a guest bath. What kind of combinations will you choose to make the Moon bathroom your own unique design statement?




 Deco Footprint
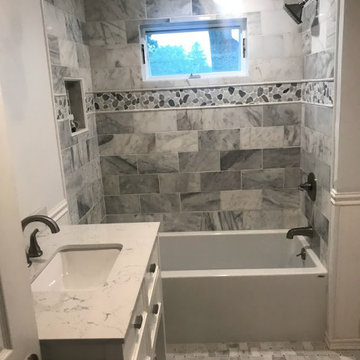
The search was on for a retaining/seat wall face stone that would complement the Smoked Pine Borealis paver. The new Dark Ridge color Pro-Fit Alpine Ledgestone by Boral really jumped out at the client as he browsed my manufacturer catalogs.
 Cheery Curtains
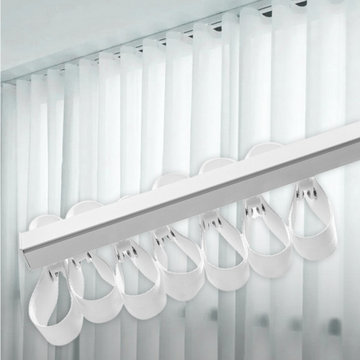
CHR46 Warrego Thick Ivory S-Fold/Wave Fold Ceiling/Wall Mount Curtain Rails For Living Room. The default S-Fold/Wave Fold roller distance is 60mm. The default S-Fold/Wave Fold tap distance is 145mm. If the track is 100cm, you need a 255cm curtain tap. S Fold curtain track and S Fold curtain tape can make the curtains more beautiful. This is a mute custom made curtain track, so the rollers can move freely and silently.
You can choose curtain rails on the ceiling or on the wall according to your windows. If you only need to hang S-Fold/Wave Fold curtains or sheers, you can choose single curtain track. If you need to hang S-Fold/Wave Fold blockout curtains and sheers, you need to choose double curtain track sets. It is custom made aluminum curtain track, this ivory S-Fold/Wave Fold curtain track is one of the best tracks for living room. If you need to know how to install s fold curtain track, please kindly contact us, we are glad to help.
If you are looking for S-Fold/Wave Fold curtain tracks near me in the US, CHR46 is a good choice for you. We can ship these S-Fold/Wave tracks to San Antonio, San Diego, Dallas and anywhere in the US, we can also ship them to the UK and Canada.
 Talon Construction Inc.
Renovating an open kitchen can be an exciting project that can improve the functionality, aesthetics, and value of your home. Here are some steps to guide you through the process:
Planning and Design:
Define your goals and budget for the renovation.
Determine the layout of your open kitchen. Consider factors like the work triangle (the relationship between the stove, sink, and refrigerator) and the flow of traffic.
Choose a design style and color scheme that suits your preferences and complements the rest of your home.
Research and Inspiration:
Collect inspiration from magazines, websites, and social media platforms to get ideas for your open kitchen design.
Create a mood board or vision board to help you visualize the final look.
Hiring Professionals:
Depending on the scale of your renovation, you may need to hire professionals, such as architects, interior designers, contractors, and electricians. Make sure to check references and get multiple quotes.
Demolition and Structural Work:
If your renovation involves structural changes, like removing walls, this is the time to do it. Ensure that the necessary permits are obtained.
Plumbing and Electrical Work:
Update or reconfigure plumbing and electrical systems as needed. This may include adding or moving outlets, switches, and lighting fixtures.
Cabinetry and Countertops:
Choose and install new kitchen cabinets and countertops. This is a significant part of your renovation and will greatly influence the kitchen's appearance and functionality.
Appliances:
Update or install new kitchen appliances, including the refrigerator, stove, oven, microwave, and dishwasher.
Flooring:
Select and install flooring that is suitable for a kitchen, such as hardwood, tile, laminate, or vinyl. Ensure it complements the overall design.
Backsplash and Wall Finishes:
Install a backsplash that matches your design and protects your walls. Consider materials like tile, glass, or stainless steel.
Lighting:
Choose and install various types of lighting, including ambient, task, and accent lighting. Pendant lights above an island or breakfast bar can add style and functionality.
Paint and Finishing Touches:
Paint the walls and ceiling in the colors you've selected. Add finishing touches like hardware, window treatments, and decorative elements.
Furniture and Accessories:
Bring in furniture, such as a dining table and chairs, barstools, and any other pieces you need to complete the space. Decorate with accessories like artwork, plants, and decorative items.
Final Inspection and Cleanup:
Ensure that all work meets safety and building code requirements. Clean the entire area thoroughly.
Enjoy Your New Kitchen:
Once the renovation is complete and everything is in its place, enjoy your beautiful, functional open kitchen.
Remember that open kitchen renovations can be complex and may require careful planning. It's essential to stay within your budget, communicate with your contractors and designers, and be flexible as unexpected issues may arise during the process. Ultimately, a well-executed open kitchen renovation can enhance the heart of your home and improve your overall living space.
 RMW Team
Designing a Health-Focused Home Living Space
Designing a health-focused home living space is more than just arranging furniture and choosing colors; it's about creating an environment that promotes physical well-being, mental clarity, and overall wellness. As we spend more time at home, especially in the wake of recent global shifts towards remote work and lifestyle changes, the importance of our living spaces in supporting our health has never been greater. Here are some key considerations when designing a health-oriented home.
Natural Light and Air Quality
Natural light plays a crucial role in our health, affecting everything from our sleep patterns to our mood. When designing your home, prioritize spaces that allow for ample sunlight. Large windows, skylights, and strategically placed mirrors can help maximize natural light. In rooms where natural light is limited, consider using full-spectrum lighting that mimics daylight to support your circadian rhythms.
Air quality is another critical factor in a health-focused home. Indoor air can be more polluted than outdoor air due to various factors like off-gassing from furniture, household cleaners, and poor ventilation. Incorporating plants that are known to purify air, such as spider plants, snake plants, and peace lilies, can help improve indoor air quality. Additionally, ensure your home is well-ventilated by using exhaust fans in kitchens and bathrooms, and consider investing in air purifiers, especially if you live in an area with high pollution levels.
Ergonomic Furniture and Movement Spaces
The furniture you choose and how you arrange it can significantly impact your physical health. Ergonomic furniture, especially in workspaces, can help prevent strain and injury. Adjustable desks, supportive chairs, and monitor stands can contribute to better posture and reduced risk of musculoskeletal issues.
Incorporating spaces that encourage movement is also important. For example, a small home gym or a yoga corner can serve as a dedicated area for physical activity. Even in smaller spaces, you can create movement opportunities by ensuring there’s enough room to stretch or do simple exercises. Open floor plans or multipurpose spaces that can be easily reconfigured for different activities can help integrate movement into daily life.
Mindful and Minimalist Design
A clutter-free environment is conducive to mental clarity and relaxation. Mindful and minimalist design principles focus on creating spaces that are both functional and aesthetically pleasing without being overwhelming. Start by decluttering and organizing your belongings, keeping only what you need and what brings you joy.
Choose furniture and decor that are simple, natural, and calming. Materials like wood, stone, and natural fibers not only add a touch of nature to your home but also tend to have fewer chemicals than synthetic materials. Neutral color palettes with accents of soothing colors like blues and greens can help create a tranquil atmosphere.
Sleep and Restful Areas
A significant part of health-focused design is creating spaces that promote restful sleep. Your bedroom should be a sanctuary that encourages relaxation. Invest in a good-quality mattress and pillows that support your body. Blackout curtains, soundproofing, and maintaining a cool room temperature can also contribute to better sleep quality.
In addition to the bedroom, consider creating other restful areas in your home where you can unwind, meditate, or practice mindfulness. A cozy reading nook, a meditation space, or even a comfortable chair by a window can serve as your personal retreat.
Incorporating Nature and Green Spaces
Finally, integrating elements of nature into your living space can have a profound impact on your health. Biophilic design, which connects indoor environments with nature, has been shown to reduce stress and increase feelings of well-being. This can be as simple as adding more houseplants, incorporating natural materials, or even installing a small indoor water feature.
If you have outdoor space, create a garden or a patio where you can relax and enjoy fresh air. Even a small balcony can be transformed into a green oasis with the right plants and seating.
By thoughtfully designing your living space with health in mind, you create an environment that not only looks beautiful but also supports your physical and mental well-being.
 Brennan Enterprises
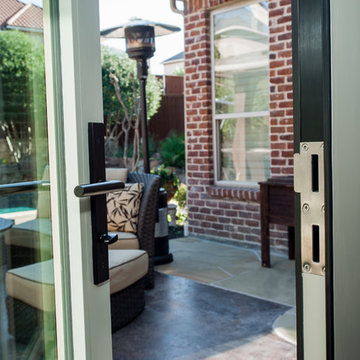
Centor and ProVia patio doors in Frisco, TX.
Centor Integrated Folding doors are absolutely designed for luxury living. Centor folding doors are available in a wide range of configurations, spanning an opening up to 30' 2-3/4" wide. The clean design and hidden hardware create a gallery-quality frame around your view.
This design is available in with a natural wood interior and an aluminum exterior for long-lasting performance (or choose all-aluminum). Enjoy years of high performance with adjustable hardware that keeps operating smoothly.
The world's first integrated door. Hidden hardware for a clean and elegant design. Thermally-improved frame and panels. Choose double or triple-glazed glass.
Customize by choosing from a wide variety of colors and accessories. Protected by a 10-Year Limited Warranty.
 Western Outdoor Living
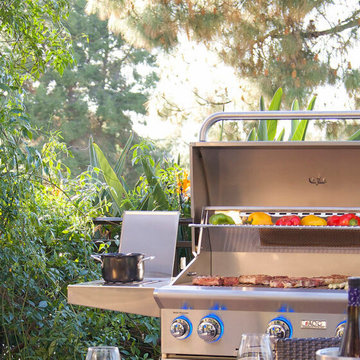
One of the best things about living in Colorado Springs is the climate. Summer days are warm but rarely oppressive, while evenings often cool down enough to make outdoor dining comfortable long after the sun sets.
That combination creates the perfect environment for outdoor kitchens and built-in grilling stations. Instead of heating up the house, homeowners can prepare meals outside while enjoying the fresh mountain air.
 User
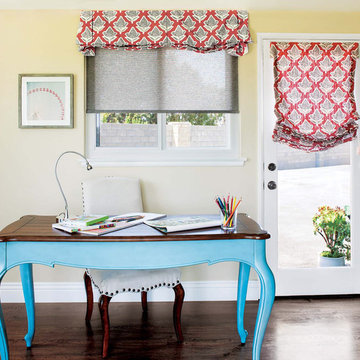
UserOur Crescent Fabric Valance was custom designed with a gentle curve and inverted pleats framing each side for a unique, casual look, a modern take on a relaxed roman shade. The Crescent is appropriate for all Fabric types but looks best in light to medium weight fabrics. We recommend choosing solid color or smaller scale patterned fabrics.
Wings hang approximately 6" longer than the height you choose
Board mounted
Best in light- to medium-weight fabrics
Not recommended for striped fabrics as they may not appear straight
May be mounted inside or outside the window frame
Privacy lining comes standard
A library of versatile, fashion-forward fabrics to choose from
Quality craftsmanship for enduring style
Handcrafted in the USA
From $ 165
W: 24" - 120"
H: 10", 12" or 14" at shortest point
*longest point will be approximately 6" longer
 ADJ Style

Introducing ADJstyle's Luxury Leather Bathroom and Spa Accessories: Elevate your bathing and spa experience to new heights with our exquisite collection of premium products. Crafted in Italy with meticulous attention to detail, each item is a testament to timeless design and superior craftsmanship.
Our sustainable luxury collection combines the finest quality leather with eco-friendly practices, ensuring a guilt-free indulgence in opulence. We believe in the harmonious blend of luxury and sustainability, making every piece not only a symbol of elegance but also a conscious choice for a better world.
ADJstyle's bathroom and spa accessories are handcrafted to perfection, bringing a touch of sophistication to your private sanctuary. From sumptuous leather bath mats and sleek shower caddies to plush robe hooks and elegant tissue box covers, our range of products adds a sense of indulgent comfort to your daily routine.
Embracing natural materials, our premium leather accessories exude a refined aesthetic that seamlessly integrates with any bathroom or spa decor. The supple feel of our fine leather items adds a tactile pleasure, enhancing your sensory experience and elevating the ambiance of your space.
Immerse yourself in the artistry of Italian craftsmanship as you explore our collection. Each accessory is thoughtfully designed with attention to functionality, ensuring practicality without compromising on style. ADJstyle's commitment to excellence is reflected in every stitch, every detail, and every aspect of our premium products.
When you choose ADJstyle, you choose more than just luxury; you choose a sustainable lifestyle that appreciates the beauty of nature and embraces responsible consumption. Experience the epitome of luxury and elegance with ADJstyle's luxury leather bathroom and spa accessories — the perfect embodiment of sustainable luxury and timeless design.
 Jilli
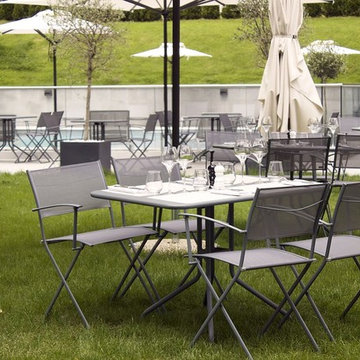
JilliRunning your own restaurant is not an easy job. Apart from all the marketing, sales and payroll for your employees there is also one other detail most of us miss. Beautifying a space is every important no matter whether it is in interior form or even an exterior. Whether you are planning to this to your home or commercial space. Be the chance everyone is looking forward to experience. It is important that you look into the different ways you can do so. But if you are thinking that the total package is expensive, then you are quite wrong. This is why we brought you some budget friendly ideas to try.
What are the colors you can choose?
Colors are what make the different moods in people and it is essential to know which type of colors creates the different moods. For an example, bright and jarring colors can create the dramatic and energetic feeling when soft colors can be relaxing and soothing. Once you can recognize which type of mood you want to set, choosing colors will not be that hard and you don’t have to be a pro in it. Painting is one of the most easiest and cost effective thing we can do to make an old place look new and elegant.
Have outdoor space?
If you are running a restaurant with outdoor space, then you are really lucky. Because it gives you room to have outdoor functions, events, more space to place your tables for customers and let them enjoy the outdoor dining style. So, make the most out of this space. If you can do a bit of landscaping and beautifying of the exterior most probably the curb appeal of the surrounding will increase and your customers would love the style you have developed. Make sure the environment outdoors is safe of falling trees and other features. Check for the correct commercial outdoor furniture you need to buy according to the available space and how much seats you want.
Cleanliness should be preserved
Make sure that every day you clean and organize the whole space. Also before you open doors of your restaurant, check for all the dusty nooks and counters that needs cleaning. You can check for some cleaning services in your city or even have a separate cleaning staff for your restaurant. Not only that but also your bathrooms need to be perfectly clean. This can indicate how good the rest of your space is.
Choose the correct lighting
Again like colors, lights too help you to set the mood of your restaurants. If your restaurant is for romantic dining then, using candlelight and chandeliers would be ideal. For a place where you want to fun and playfulness, then different color lights would be great. Also, don’t forget to make the most out of the natural light.
76