
Search results for "Christopher" in Home Design Ideas

 Christopher Michael Interiors
Elegant u-shaped eat-in kitchen photo in Philadelphia with a farmhouse sink, recessed-panel cabinets, white cabinets, white backsplash, subway tile backsplash, stainless steel appliances and a peninsula
 Christopher Kennedy, Inc.
Grey Crawford
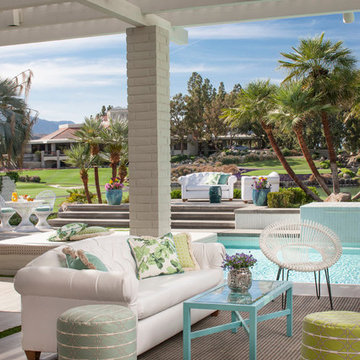
Transitional backyard patio photo in Los Angeles with a pergola
Transitional backyard patio photo in Los Angeles with a pergola
Find the right local pro for your project

 Christopher's Custom Homes
This modern lakeside farmhouse living room blends luxury and functionality, highlighted by a stone fireplace with a wood mantel as its centerpiece. Vaulted ceilings with exposed wood beams create a spacious and open feel, while built-in floating shelves provide stylish storage and display options. The room is filled with natural light from large windows, complementing the warm tones of the wide-plank hardwood flooring. The inviting design extends into a nearby entryway featuring a charming, light-filled aesthetic, making this Lake LBJ custom home a standout in modern farmhouse living.

 CHRISTOPHER LEE FOTO
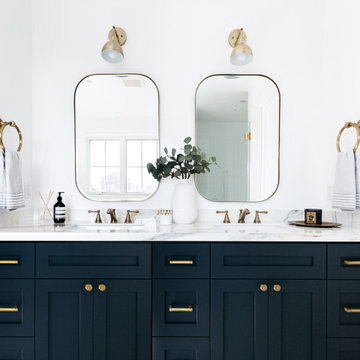
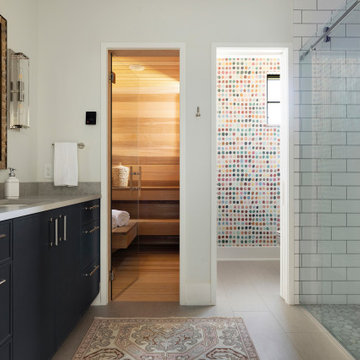
Bathroom - country double-sink bathroom idea in Los Angeles with shaker cabinets, white walls, an undermount sink, white countertops and black cabinets
 Christopher Gibson
Jeff Allen
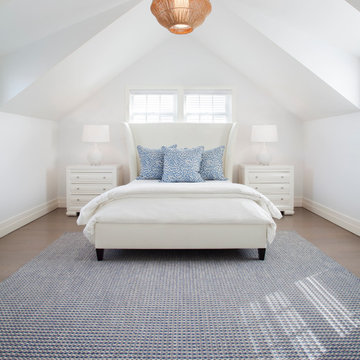
Bedroom - coastal master medium tone wood floor bedroom idea in Boston with white walls
Bedroom - coastal master medium tone wood floor bedroom idea in Boston with white walls
 Christopher Hall Architect, Inc.
Anthony Crisafulli
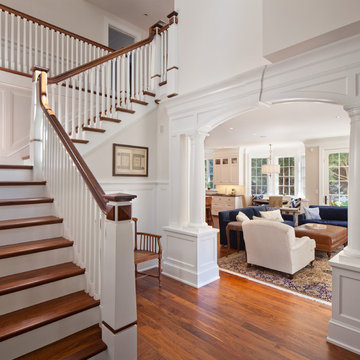
Foyer - traditional dark wood floor foyer idea in Boston with white walls
Foyer - traditional dark wood floor foyer idea in Boston with white walls

 Scott Christopher Homes
Laundry room - large transitional l-shaped ceramic tile and beige floor laundry room idea in Grand Rapids with shaker cabinets, dark wood cabinets, a side-by-side washer/dryer, green walls, stainless steel countertops and gray countertops
 Christopher A Rose AIA, ASID
Rion Rizzo, Creative Sources Photography

Example of a small ornate stone slab powder room design in Charleston with a vessel sink, onyx countertops, a two-piece toilet and beige walls
Example of a small ornate stone slab powder room design in Charleston with a vessel sink, onyx countertops, a two-piece toilet and beige walls
 Christopher A Rose AIA, ASID

Painted V-grooved vaulted ceiling with wrap around windows makes this Master Bedroom a cozy retreat. Rion Rizzo, Creative Sources Photography
Large ornate master medium tone wood floor bedroom photo in Charleston with yellow walls
Large ornate master medium tone wood floor bedroom photo in Charleston with yellow walls

 Christopher Jones Photography
Photography: Christopher Jones Photography / Builder: Riley & Walker Homes
Farmhouse gray floor bathroom photo in Raleigh with shaker cabinets, gray cabinets, white walls, an undermount sink and white countertops
Farmhouse gray floor bathroom photo in Raleigh with shaker cabinets, gray cabinets, white walls, an undermount sink and white countertops

Living room - large contemporary formal dark wood floor living room idea in San Francisco with white walls and a two-sided fireplace
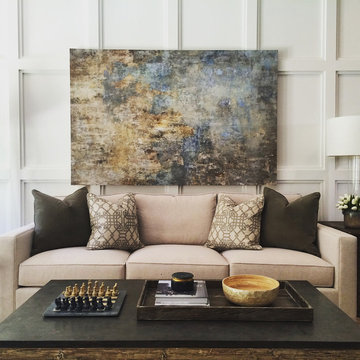
 Christopher Magidson, Defining Home
Living room - mid-sized transitional open concept living room idea in Birmingham with white walls and no tv
 Christopher Hall Architect, Inc.
Example of a large classic master corner shower design in Boston with an undermount tub, an undermount sink and recessed-panel cabinets

 CHRISTOPHER STROM ARCHITECTS
Alyssa Lee
Eat-in kitchen - small contemporary single-wall dark wood floor eat-in kitchen idea in Minneapolis with a single-bowl sink, blue cabinets, no island and concrete countertops
Eat-in kitchen - small contemporary single-wall dark wood floor eat-in kitchen idea in Minneapolis with a single-bowl sink, blue cabinets, no island and concrete countertops


 Corine Maggio Design
This builder-house was purchased by a young couple with high taste and style. In order to personalize and elevate it, each room was given special attention down to the smallest details. Inspiration was gathered from multiple European influences, especially French style. The outcome was a home that makes you never want to leave.
2