
Search results for "Christopher" in Home Design Ideas
 CHRISTOPHER LEE FOTO
CHRISTOPHER LEE FOTO
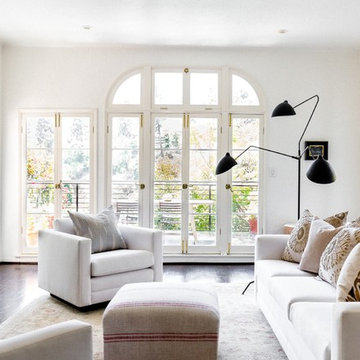
Inspiration for a transitional living room remodel in Los Angeles
Inspiration for a transitional living room remodel in Los Angeles
 The Christopher Companies
Christopher Companies
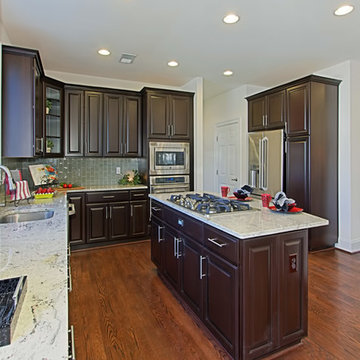
Open concept kitchen - contemporary l-shaped medium tone wood floor open concept kitchen idea in DC Metro with dark wood cabinets, granite countertops, green backsplash, ceramic backsplash, stainless steel appliances and an island
Open concept kitchen - contemporary l-shaped medium tone wood floor open concept kitchen idea in DC Metro with dark wood cabinets, granite countertops, green backsplash, ceramic backsplash, stainless steel appliances and an island
Find the right local pro for your project

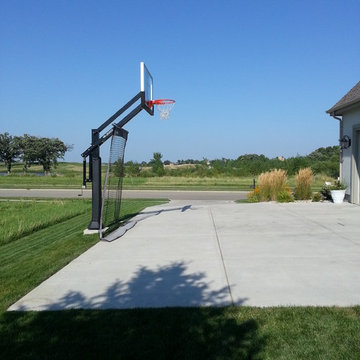
 Pro Dunk Hoops
Christopher has made good use of his driveway by putting the Pro Dunk Gold basketball hoop opposite the garage. The side load garage driveway makes a great sized court at 40 feet wide by 22 feet deep. This is a Pro Dunk Gold Basketball System that was purchased in August of 2012. It was installed on a 40 ft wide by a 22 ft deep playing area in Oregon, WI. Browse all of Christopher S's photos navigate to: http://www.produnkhoops.com/photos/albums/christopher-40x22-pro-dunk-gold-basketball-system-111/
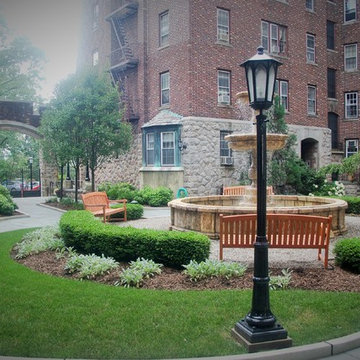
 Christopher L. Karach Landscape Architect
Christopher L. Karach
Design ideas for a traditional landscaping in New York.
Design ideas for a traditional landscaping in New York.



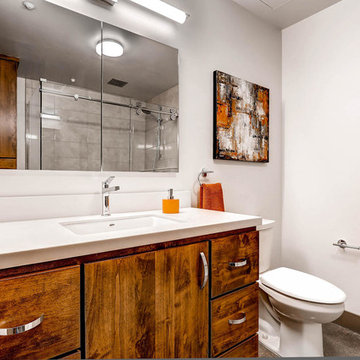
 Christopher's Kitchen & Bath
This custom alder vanity met the needs of our client by offering extra deep drawers and ergonomic drawer layouts for full utilization and storage in a small space.
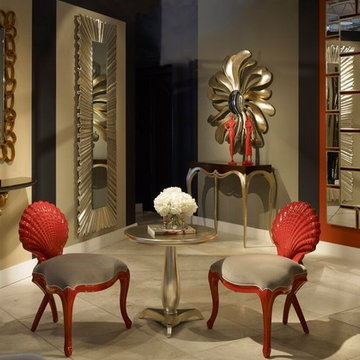
 Christopher Zoltan Designs
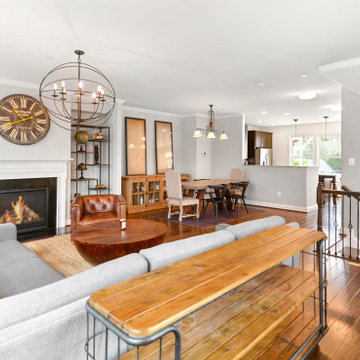
Check out one of our latest completed residential interior design projects. This beautiful townhome is located in the recently revitalized neighborhood of Maxwell Square in historic downtown Frederick, Maryland. The couple who owns the house requested an industrial, modern style for the lighting and furniture. To achieve this kind of look, Chris Ritchie and the design team selected pieces with exposed raw materials: wood, steel, brass, white marble and glass.
By using warm colored woods in this open floor plan and on the kitchen cabinets, the transition from industrial to modern is seamless. Light grey walls and a white ceiling help to brighten the entire space with the aid of a custom suite of ceiling lights, brass chandelier and pendants. In combination with the natural light that falls through the windows on either side of this town house, the space feels comforting and awake, with a gentle reminder that you are still in the heart of a bustling little downtown.
 Christopher Hall Architect, Inc.
Anthony Crisafulli
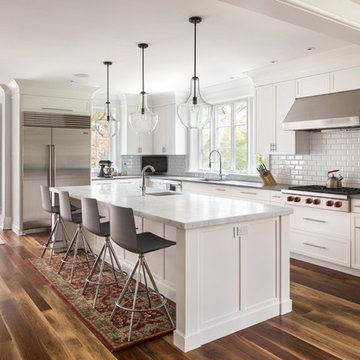
Example of a country l-shaped eat-in kitchen design in Boston with flat-panel cabinets, white cabinets, quartz countertops, white backsplash, subway tile backsplash, stainless steel appliances, an island and gray countertops
Example of a country l-shaped eat-in kitchen design in Boston with flat-panel cabinets, white cabinets, quartz countertops, white backsplash, subway tile backsplash, stainless steel appliances, an island and gray countertops
 Christopher's Kitchen & Bath
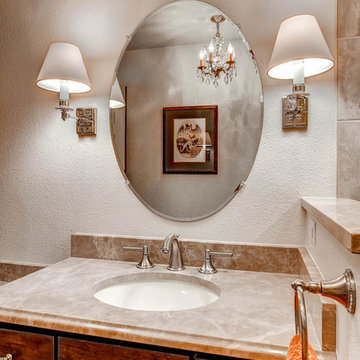
Adding a backsplash to your vanity is a nice way to keep the surrounding walls clean!
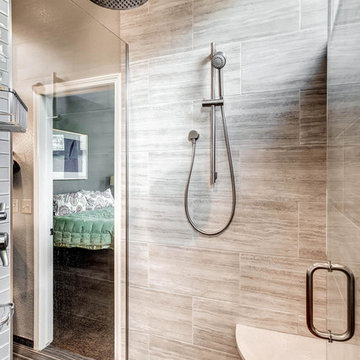
Example of a mid-sized transitional master beige tile and ceramic tile ceramic tile alcove shower design in Denver with an undermount sink, flat-panel cabinets, medium tone wood cabinets, a two-piece toilet and beige walls
Example of a mid-sized transitional master beige tile and ceramic tile ceramic tile alcove shower design in Denver with an undermount sink, flat-panel cabinets, medium tone wood cabinets, a two-piece toilet and beige walls
 Christopher Hall Architect, Inc.
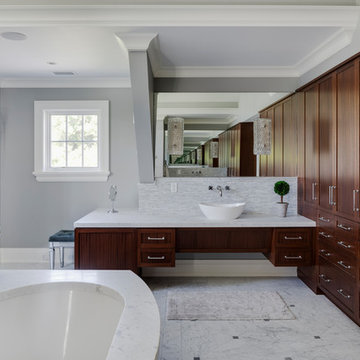
Master Bathroom with mahogany cabinetry.
Example of a large master white tile and stone tile marble floor and white floor bathroom design in Boston with shaker cabinets, an undermount tub, gray walls, a vessel sink, marble countertops and white countertops
Example of a large master white tile and stone tile marble floor and white floor bathroom design in Boston with shaker cabinets, an undermount tub, gray walls, a vessel sink, marble countertops and white countertops
 Christopher's Kitchen & Bath
Transforming a large and under utilized master bath into a useful and beautiful space can be challenging. For this project we built a custom double vanity with three drawer banks and incorporated a custom linen cabinet to make use of a unique wall space. The large spa-like corner shower features a beautiful tiled column running from from floor to ceiling that hosts the shower controls and a large rain head.
100