
Search results for "Christopher" in Home Design Ideas


Find the right local pro for your project

 Peacock Pavers
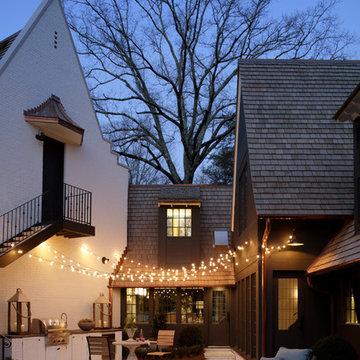
Inspiration for a mid-sized mediterranean backyard concrete paver and rectangular pool fountain remodel in Birmingham
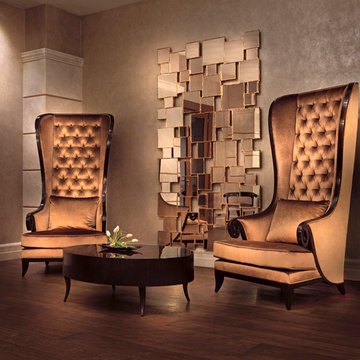

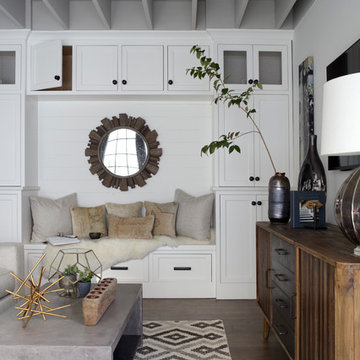

 Christopher Hall Architect, Inc.
Architect: Christopher Hall Architect, Inc.
Photgraphy: Warren Patterson
Arts and crafts home office photo in Boston
Arts and crafts home office photo in Boston

 Christopher Jones Photography
Photography: Christopher Jones Photography / Builder: Riley & Walker Homes
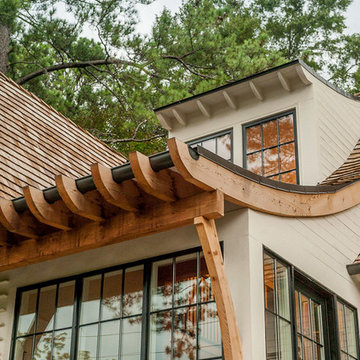
Example of a cottage white two-story mixed siding gable roof design in Raleigh with a shingle roof
Example of a cottage white two-story mixed siding gable roof design in Raleigh with a shingle roof

 Inspired Closets by Organized Spaces
Dale Christopher Lang
Kitchen pantry - large modern u-shaped medium tone wood floor kitchen pantry idea in Seattle with flat-panel cabinets, white cabinets, stainless steel appliances and no island
Kitchen pantry - large modern u-shaped medium tone wood floor kitchen pantry idea in Seattle with flat-panel cabinets, white cabinets, stainless steel appliances and no island

 CHRISTOPHER LEE FOTO
CHRISTOPHER LEE FOTO
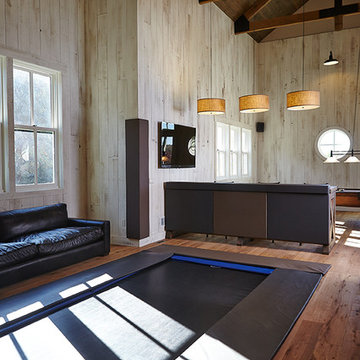
Eclectic dark wood floor and brown floor family room photo in Los Angeles with a bar and white walls
Eclectic dark wood floor and brown floor family room photo in Los Angeles with a bar and white walls
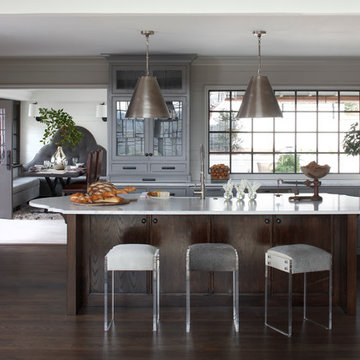
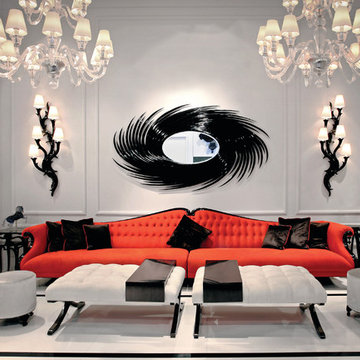
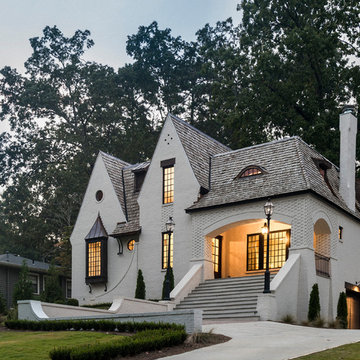
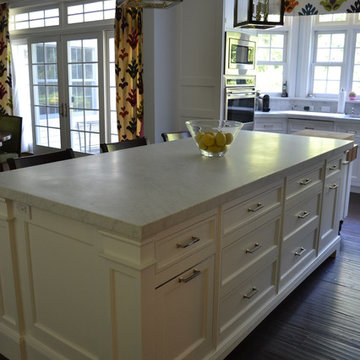


 Christopher's Home Furnishings of Nantucket, Inc.
Bedroom - coastal guest dark wood floor bedroom idea in Boston with white walls and no fireplace
 Peacock Pavers
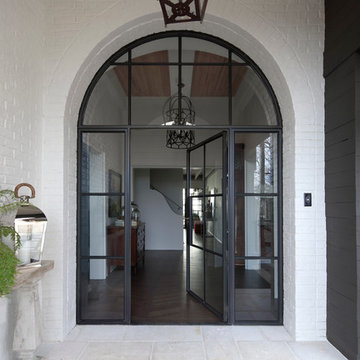
Inspiration for a mid-sized mediterranean concrete paver dark wood floor foyer remodel in Birmingham with white walls
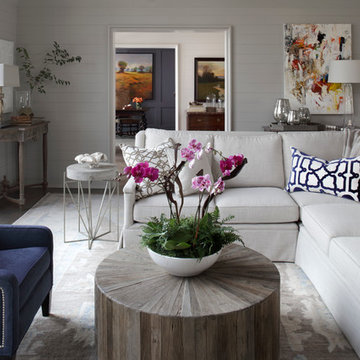
 Christopher Hall Architect, Inc.
Architect: Christopher Hall Architect, Inc.
Photgraphy: Warren Patterson
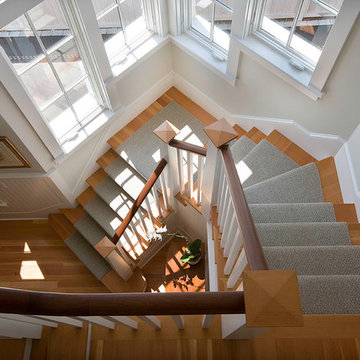
Inspiration for a craftsman staircase remodel in Boston
Inspiration for a craftsman staircase remodel in Boston

 Fox Force Five Construction
Photo by Peter Dressel
Interior design by Christopher Knight Interiors
christopherknightinteriors.com
Example of a classic single-wall porcelain tile eat-in kitchen design in New York with an undermount sink, flat-panel cabinets, gray cabinets, marble countertops, gray backsplash, stone tile backsplash, no island and white appliances
Example of a classic single-wall porcelain tile eat-in kitchen design in New York with an undermount sink, flat-panel cabinets, gray cabinets, marble countertops, gray backsplash, stone tile backsplash, no island and white appliances
5