
Search results for "Chrome base" in Home Design Ideas

 Keating Moore Construction
John Stillman
Mid-sized elegant powder room photo in Miami with a vessel sink, furniture-like cabinets, beige walls, distressed cabinets and white countertops
Mid-sized elegant powder room photo in Miami with a vessel sink, furniture-like cabinets, beige walls, distressed cabinets and white countertops

 Cheng Design
Fu-Tung Cheng, CHENG Design
• Dining Space featuring Custom Wood + Paper Light Fixture, House 6 Concrete and Wood Home
House 6, is Cheng Design’s sixth custom home project, was redesigned and constructed from top-to-bottom. The project represents a major career milestone thanks to the unique and innovative use of concrete, as this residence is one of Cheng Design’s first-ever ‘hybrid’ structures, constructed as a combination of wood and concrete.
Photography: Matthew Millman


Find the right local pro for your project

 Terracotta Studio
Jeff Herr
Inspiration for a transitional alcove bathtub remodel in Atlanta with an undermount sink and a one-piece toilet
Inspiration for a transitional alcove bathtub remodel in Atlanta with an undermount sink and a one-piece toilet

 Crafted Interiors
Small trendy 3/4 white tile and subway tile dark wood floor and brown floor bathroom photo in New York with a drop-in sink, recessed-panel cabinets, blue cabinets, quartz countertops, white backsplash, subway tile backsplash, paneled appliances, an island, white walls, an undermount sink and quartzite countertops




 Designer Group USA Inc
Set includes Bar Table and 2 Bar Stool. Table has X-shaped chrome-colored base and round glass top. Each of the bar stools features swivel seat in black upholstery.
Dimensions: Table, 35" W x 41" H x 35" L • Bar Stool, 21.5" W x 38" H x 20.5" L

 Francie Milano Kitchens inc.
This kitchen is always ready for a party. Open shelves accommodate the most readily used items while a butler's pantry holds the rest.
Photo by John Martinelli
 Venini Furniture
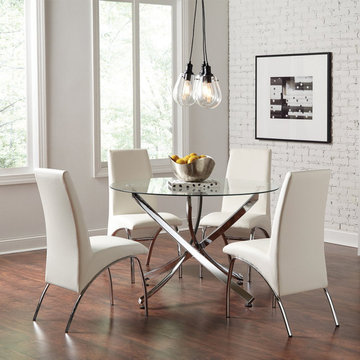
Modern meets bold in this everyday dining table. Round table top is constructed of glass for a contemporary feel. Chrome legs crisscross in a stylish pattern that imparts both style and durability. Consider chairs with lustrous chrome styling (available separately) to complete this set. Table looks great in dining space with sleek furnishings and modern decor.
Attention: Prop 65 Information
Set includes: One (1) dining table
A fun asterisk table base design in polished chrome finish
Contoured table base design has aluminum cakes to stabilize glass top
Round tempered glass top doesn't distract from the sculptural appeal of the table base
Tempered glass: Provides strength and durability
Mix and match: Combine pieces to match your personal style
Table finish: Chrome
Assembly required: Yes
Piece: Dining Table
Height: 29.5 in
Diameter: 46 in
Weight: 65.15 lbs

 Jonathan Hopp Interior Design
Aaron Ziltner
Inspiration for a large craftsman master multicolored tile and ceramic tile porcelain tile freestanding bathtub remodel in Miami with an undermount sink, shaker cabinets, medium tone wood cabinets, granite countertops, beige walls and green countertops
Inspiration for a large craftsman master multicolored tile and ceramic tile porcelain tile freestanding bathtub remodel in Miami with an undermount sink, shaker cabinets, medium tone wood cabinets, granite countertops, beige walls and green countertops



Sponsored
Columbus, OH

Hope Restoration & General Contracting
Columbus Design-Build, Kitchen & Bath Remodeling, Historic Renovations

 KabCo Kitchens
Inspiration for a small modern 3/4 multicolored tile alcove shower remodel in Miami with a vessel sink, flat-panel cabinets, gray cabinets, quartz countertops and a one-piece toilet


 Luca Andrisani Architect
In this renovation, a spare bedroom was removed to expand the living and dining space. A central built-in separates the living from the dining area and provides ample storage while serving as a media center.
Featured in Interior Design, Sept. 2014, p. 216 and Serendipity, Oct. 2014, p. 30.
Renovation, Interior Design, and Furnishing: Luca Andrisani Architect.
Photo: Peter Murdock

 Eurodale Developments Inc
Andrew Snow
Inspiration for a small contemporary gray two-story concrete fiberboard exterior home remodel in Toronto
Inspiration for a small contemporary gray two-story concrete fiberboard exterior home remodel in Toronto


 Isla Homes
I built this on my property for my aging father who has some health issues. Handicap accessibility was a factor in design. His dream has always been to try retire to a cabin in the woods. This is what he got.
It is a 1 bedroom, 1 bath with a great room. It is 600 sqft of AC space. The footprint is 40' x 26' overall.
The site was the former home of our pig pen. I only had to take 1 tree to make this work and I planted 3 in its place. The axis is set from root ball to root ball. The rear center is aligned with mean sunset and is visible across a wetland.
The goal was to make the home feel like it was floating in the palms. The geometry had to simple and I didn't want it feeling heavy on the land so I cantilevered the structure beyond exposed foundation walls. My barn is nearby and it features old 1950's "S" corrugated metal panel walls. I used the same panel profile for my siding. I ran it vertical to match the barn, but also to balance the length of the structure and stretch the high point into the canopy, visually. The wood is all Southern Yellow Pine. This material came from clearing at the Babcock Ranch Development site. I ran it through the structure, end to end and horizontally, to create a seamless feel and to stretch the space. It worked. It feels MUCH bigger than it is.
I milled the material to specific sizes in specific areas to create precise alignments. Floor starters align with base. Wall tops adjoin ceiling starters to create the illusion of a seamless board. All light fixtures, HVAC supports, cabinets, switches, outlets, are set specifically to wood joints. The front and rear porch wood has three different milling profiles so the hypotenuse on the ceilings, align with the walls, and yield an aligned deck board below. Yes, I over did it. It is spectacular in its detailing. That's the benefit of small spaces.
Concrete counters and IKEA cabinets round out the conversation.
For those who cannot live tiny, I offer the Tiny-ish House.
Photos by Ryan Gamma
Staging by iStage Homes
Design Assistance Jimmy Thornton

 User
Laura Moss Photography
Example of a mid-sized classic medium tone wood floor kitchen design in New York with a single-bowl sink, white cabinets, white backsplash, black appliances and an island
Example of a mid-sized classic medium tone wood floor kitchen design in New York with a single-bowl sink, white cabinets, white backsplash, black appliances and an island

 Rob Clark Construction Inc.
Freestanding bathtub - mid-sized transitional master gray tile and porcelain tile porcelain tile freestanding bathtub idea in Los Angeles with recessed-panel cabinets, white cabinets, a bidet, gray walls, an undermount sink and quartzite countertops
123