
Search results for "Chrome base" in Home Design Ideas

 Beth Kooby Design
Emily Jenkins Followill photography
Minimalist master carpeted bedroom photo in Atlanta
Minimalist master carpeted bedroom photo in Atlanta

 Chic Home Interiors
Inspiration for a bedroom and mid-sized mid-century modern girl concrete floor and gray floor kids' bedroom remodel with beige walls

 Wiles Design Group
Project by Wiles Design Group. Their Cedar Rapids-based design studio serves the entire Midwest, including Iowa City, Dubuque, Davenport, and Waterloo, as well as North Missouri and St. Louis.
Find the right local pro for your project

 Betsy Bassett Interiors
New cabinets were added on top of existing cabinets for additional storage. A custom designed "Dog Den" base cabinet is new home for Maxie and Scout and creates a new L-Shaped kitchen floor plan.
Photo Credit: Betsy Bassett


 Opal Baths & Design
Custom cabinet in Soho Hi-gloss stone grey with Caesarstone quartz countertop, complete with Kohler Vox above counter basin and Aquabrass polished chrome square design basin faucet. Fleurco shower base with concealed drain and sliding door design with return panel complete with chrome accents.

 Will Stoneberg
Example of a trendy l-shaped medium tone wood floor open concept kitchen design in San Francisco with flat-panel cabinets, white cabinets, white backsplash, stone slab backsplash and an island



 KBF by Audi Contractors
Renee Alexander
Inspiration for a small transitional master white tile and porcelain tile porcelain tile and beige floor alcove shower remodel in DC Metro with shaker cabinets, gray cabinets, a two-piece toilet, blue walls, an undermount sink, quartz countertops and a hinged shower door
Inspiration for a small transitional master white tile and porcelain tile porcelain tile and beige floor alcove shower remodel in DC Metro with shaker cabinets, gray cabinets, a two-piece toilet, blue walls, an undermount sink, quartz countertops and a hinged shower door

 Sarah Seung-McFarland
Photo: Sarah McFarland © 2016 Houzz
Inspiration for a cottage kitchen remodel in New York
Inspiration for a cottage kitchen remodel in New York


 Clear Home Design
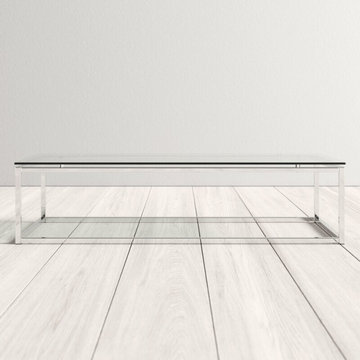
Modern rectangular chrome glass top coffee table
Minimalist living room photo in New York
Minimalist living room photo in New York

 Advantage Design + Remodel
Mid-sized minimalist master white tile ceramic tile freestanding bathtub photo in Milwaukee with an undermount sink, furniture-like cabinets, white cabinets, marble countertops, a two-piece toilet and gray walls



 NYC Bed Furniture
Features:
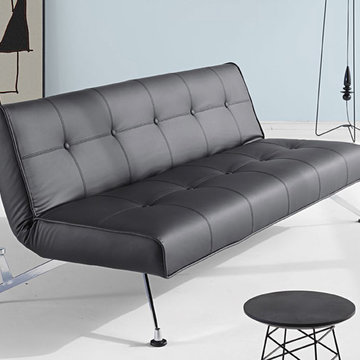
Sofa
Innovation USA
Clubber collection
Contemporary Style
Chrome-plated Base
Chrome Legs
Durable construction
Fabric Color/Type: 582 - Black Leather Textile / 100% PU / More than 60.000 rubs
Dimensions:
45" x 83"
From www.nycbed.com



 Wiles Design Group
Project by Wiles Design Group. Their Cedar Rapids-based design studio serves the entire Midwest, including Iowa City, Dubuque, Davenport, and Waterloo, as well as North Missouri and St. Louis.

 Hamilton-Gray Design, Inc.
Objectives:
• Provide freestanding bathtub.
• Provide shower over tub.
• Introduce stylized theme.
Design challenges:
• Borrowing space from comfortable layout.
• Provide storage for guest bathroom effects.
• Waterproof room for shower spills.
Design solutions:
• Usurp space form adjacent linen closet.
• Re-locate entry door.
• Provide floor to ceiling tile surround to tub/ shower area.
Special Features:
• Textural mix of materials palette.
• Storage étagère at room entry.
• Provides guest comfort for grooming and bathing.
--
Preview First

 GS Construction
Paula Boyle Photography
Inspiration for a large timeless master gray tile and stone tile medium tone wood floor alcove shower remodel in Chicago with an undermount sink, raised-panel cabinets, white cabinets, marble countertops, a two-piece toilet and green walls
Inspiration for a large timeless master gray tile and stone tile medium tone wood floor alcove shower remodel in Chicago with an undermount sink, raised-panel cabinets, white cabinets, marble countertops, a two-piece toilet and green walls
146