
Search results for "Chrome base" in Home Design Ideas

 Creative Homes
Example of a mid-sized classic single-wall vinyl floor utility room design in Minneapolis with a drop-in sink, open cabinets, white cabinets, laminate countertops, beige walls and a side-by-side washer/dryer

 Custom Surface Solutions
 (www.css-tile.com) - Owner Craig Thompson (512) 430-1215. This project shows the remodel of a small 1950's vintage home master bathroom. 8"" x 18" Calcutta gold marble tile was used on the shower walls and floor wall base and ceramic gray penny tile on the floor. Shower includes curbless pan / floor, dual shower boxes, frameless glass slider, trough duel fixture sink and chrome fixtures.
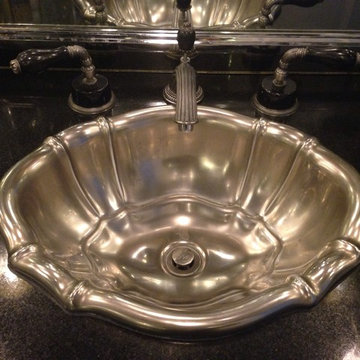
 Little Dragon Decor
Keep old fixtures that add character and/or value
1960s marble floor home design photo in Boston with a vessel sink
1960s marble floor home design photo in Boston with a vessel sink
Find the right local pro for your project

 Everything Home
A medley of modern-rustic design and patterns come together in this transitional style home.
Project completed by Wendy Langston's Everything Home interior design firm, which serves Carmel, Zionsville, Fishers, Westfield, Noblesville, and Indianapolis.
For more about Everything Home, click here: https://everythinghomedesigns.com/

 Hudson Environments
"Builder Beige" new construction. This guest bath came with bare white cabinets, grey walls and basic frame less square mirror with vanity light over the mirror. I added this black oversize picket tile back splash with charcoal/black grout. I replaced the builder grade mirror with a round metal framed one. We changed the lighting by, removing the light above the mirror and added two sconces, one on each side. For the final touch, I added the black hardware, to ensure the white cabinets remain white for as long as possible. Cabinets without hardware tend to get dirty quicker, because the doors pick up the oils from our hands. I wanted to avoid that for as long as possible.

 User
The custom cabinets I designed and built. They're made of poplar plywood and poplar trim. The blue stain is water based and eco-friendly.
Inspiration for a small eclectic 3/4 ceramic tile and white floor bathroom remodel in Chicago with flat-panel cabinets, blue cabinets, a two-piece toilet, black walls, a vessel sink and wood countertops
Inspiration for a small eclectic 3/4 ceramic tile and white floor bathroom remodel in Chicago with flat-panel cabinets, blue cabinets, a two-piece toilet, black walls, a vessel sink and wood countertops

 Spacecrafting / Architectural Photography
Architectural and Inerior Design: Highmark Builders, Inc. - Photo: Spacecrafting Photography
Inspiration for a huge timeless master ceramic tile ceramic tile freestanding bathtub remodel in Minneapolis with shaker cabinets, dark wood cabinets, quartz countertops, a two-piece toilet, beige walls and a drop-in sink
Inspiration for a huge timeless master ceramic tile ceramic tile freestanding bathtub remodel in Minneapolis with shaker cabinets, dark wood cabinets, quartz countertops, a two-piece toilet, beige walls and a drop-in sink



 Tabor Design Build, Inc.
The powder room was located to expand the kitchen and place it in a more convienent location. This new powder room draws on the classic style with the console sink with chrome metal footed base. The seeded glass globe light, antique style faucet and accessories give this powder room a chic retro flare.

 Premier Builder
This was a full-gut kitchen renovation that included removing a load bearing wall to expand into an adjacent room.
Small transitional l-shaped medium tone wood floor and brown floor eat-in kitchen photo with a double-bowl sink, shaker cabinets, gray cabinets, quartz countertops, white backsplash, subway tile backsplash, stainless steel appliances, no island and white countertops
Small transitional l-shaped medium tone wood floor and brown floor eat-in kitchen photo with a double-bowl sink, shaker cabinets, gray cabinets, quartz countertops, white backsplash, subway tile backsplash, stainless steel appliances, no island and white countertops

 Valley Carpet One Floor & Home
Complete water proof schluter sink
Example of a small trendy gray tile and porcelain tile porcelain tile bathroom design in Vancouver with a trough sink, tile countertops, a one-piece toilet and gray walls
Example of a small trendy gray tile and porcelain tile porcelain tile bathroom design in Vancouver with a trough sink, tile countertops, a one-piece toilet and gray walls


 The Tilery at Tree's Place
This ensuite guest bathroom features a distinctive plaid marble mosaic floor using honed Thassos, Carrara and Alaskan Blue. Designer: Kira Vath Interiors - Tile Installation: Outermost Tile Company - Photo: Tony Del Negro

 Shannon Adamson Interior Design
This ski-in, ski-out condo features a strong Arts and Crafts influence. The interiors feature reclaimed oak floors, mortise-and-tenon carpentry, stone, and custom period details.

Sponsored
Plain City, OH

The Creative Kitchen Company
Columbus Area Kitchen Remodeling and Refacing Professional

 Lee Lumber & Building Material
Kitchen - large modern ceramic tile kitchen idea in Chicago with medium tone wood cabinets, white backsplash, stainless steel appliances, an island and a triple-bowl sink
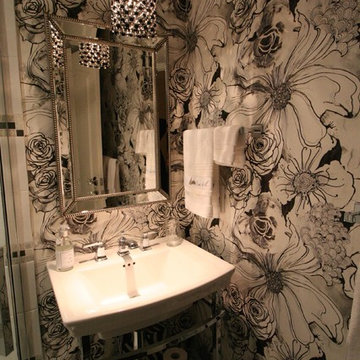
 Studio NOO Design
Anne B
Powder room - small eclectic white tile and porcelain tile porcelain tile powder room idea in Montreal with open cabinets, a one-piece toilet, multicolored walls and a console sink
Powder room - small eclectic white tile and porcelain tile porcelain tile powder room idea in Montreal with open cabinets, a one-piece toilet, multicolored walls and a console sink

 Irka Dyczok
Inspiration for a contemporary master concrete floor doorless shower remodel in Toronto with an integrated sink, flat-panel cabinets, white cabinets, an undermount tub and white walls

 Sunrise Building & Remodeling Inc
guest bath with marble mosaic tile, marble floor and base, custom wood J Tribble vanity with marble top
Doorless shower - traditional gray tile and mosaic tile marble floor doorless shower idea in New York with furniture-like cabinets, white cabinets, a one-piece toilet, beige walls, an undermount sink and marble countertops
Doorless shower - traditional gray tile and mosaic tile marble floor doorless shower idea in New York with furniture-like cabinets, white cabinets, a one-piece toilet, beige walls, an undermount sink and marble countertops



 David Rance Interiors
Powder room with textured wall covering, artwork and Dew Drop sconces by Stone Lighting. Tough to get a good shot of a powder room, but I think this is a very cool shot of a very cool room. David Rance Interiors

 Wendy O'Brien Interior Planning & Design
A complete kitchen makeover down to the studs, this project was a blend of french country kitchen styling with a hint of traditional and Industrial. We recreated the entire space for entertaining as well as tons of added cabinet storage space.
For more photos of this project visit our website: https://wendyobrienid.com.
 User
Mid-sized mid-century modern master blue tile and cement tile mosaic tile floor and gray floor walk-in shower photo with blue walls and a hinged shower door
231