
Search results for "Chuckle" in Home Design Ideas
 Lisa Tharp Design

Governor's House Dining Room by Lisa Tharp. 2019 Bulfinch Award - Interior Design. Photo by Michael J. Lee
Enclosed dining room - transitional light wood floor and gray floor enclosed dining room idea with white walls, a standard fireplace and a stone fireplace
Enclosed dining room - transitional light wood floor and gray floor enclosed dining room idea with white walls, a standard fireplace and a stone fireplace


 Stephen Chung, Architect
Stephen Lee
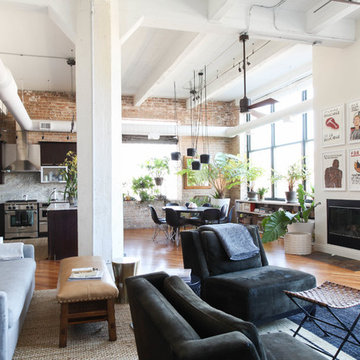
Example of a large trendy master stone slab dark wood floor alcove shower design in Boston with a one-piece toilet, white walls, open cabinets and dark wood cabinets
Example of a large trendy master stone slab dark wood floor alcove shower design in Boston with a one-piece toilet, white walls, open cabinets and dark wood cabinets
Find the right local pro for your project
 dasMOD
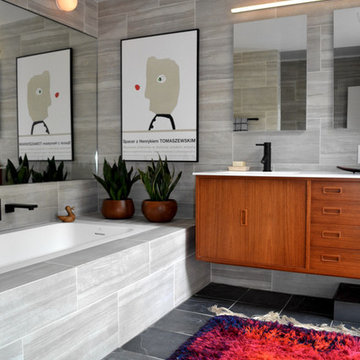
If Howard Stevens needs to escape the hustle bustle of LA, the former longtime stand up comic, turned television host now has the perfect hideout in the North County San Diego beach town of Encinitas, CA.
The Emmy Award winning writer, was introduced to Encinitas while visiting friends. He was immediately taken by the walkability and friendliness of the small beach town. “Not to mention the good looking women,” chuckles Stevens who also made note of a community on the move and with little real estate inventory.
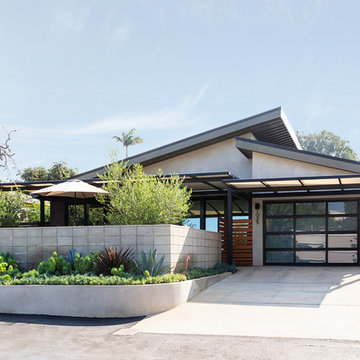
Introduced to dasMOD Co-Founder, Erik Gilmer, the two spent many hours touring the up-and-coming Encinitas Highlands neighborhood where Stevens settled on a 1950’s stereotypical, boxy tract house, suffering from decay and a serious lack of attention.
The dasMOD team recognized the unspectacular, old-age spirit of the house could easily transition into an intimate, low-maintenance yet dynamic second home for Stevens that reflected the timeless beauty and simple comforts of a beach community. The renovation was a sustainable effort and an adaptive use of the existing property. One that focused on tearing down selectively with an emphasis on doing something fun and cool, with a vibe similar to that of an art gallery. The result is an inspiring collaboration between the dasMOD team and Stevens whose passion for architecture and design is present throughout the home.
 Hilary Walker
Photo: Hilary Rose Walker © 2013 Houzz
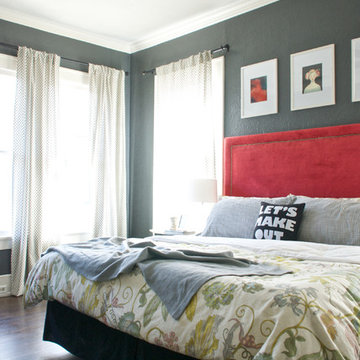
Inspiration for a transitional bedroom remodel in Dallas with gray walls
Inspiration for a transitional bedroom remodel in Dallas with gray walls
 Teness Herman
Photo: Teness Herman © 2015 Houzz
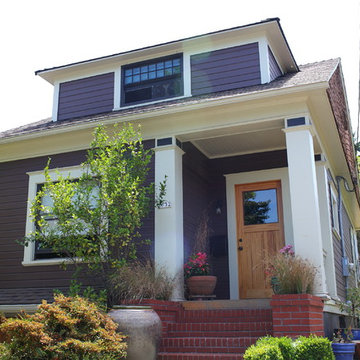
Inspiration for an eclectic exterior home remodel in Portland
Inspiration for an eclectic exterior home remodel in Portland

 Nate Fischer Interiors
Bright and airy cottage kitchen with natural accents and a pop of color.

Example of a small beach style light wood floor entryway design in Orange County with white walls and a white front door
Example of a small beach style light wood floor entryway design in Orange County with white walls and a white front door

 Society Design Studio
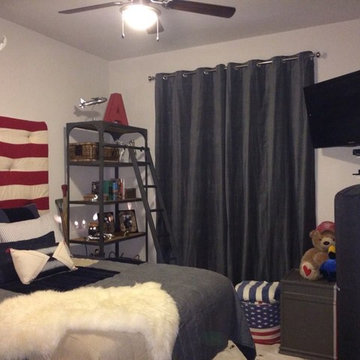
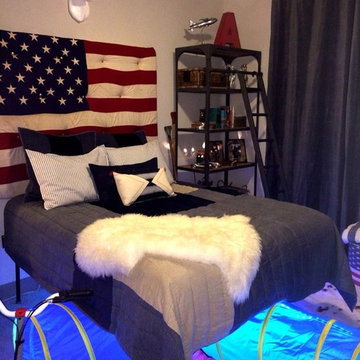
This was such a fun project! My clients were a single father and his son living in an upscale Uptown Dallas high-rise apartment. He wanted a traditional, all-American style room with some funky, whimsical pieces. He let his son make one request of the room, which was hidden,underground tunnels. I kind of chuckled until I realize this was a serious request...haha! With a little brainstorming and customization, I was able to give him these fabulous "underground" tunnels with remote controlled LED lights and music! They both loved them!! Two more extremely happy clients under my belt!
 Society Design Studio
This was such a fun project! My clients were a single father and his son living in an upscale Uptown Dallas high-rise apartment. He wanted a traditional, all-American style room with some funky, whimsical pieces. He let his son make one request of the room, which was hidden,underground tunnels. I kind of chuckled until I realize this was a serious request...haha! With a little brainstorming and customization, I was able to give him these fabulous "underground" tunnels with remote controlled LED lights and music! They both loved them!! Two more extremely happy clients under my belt!
 ARTO
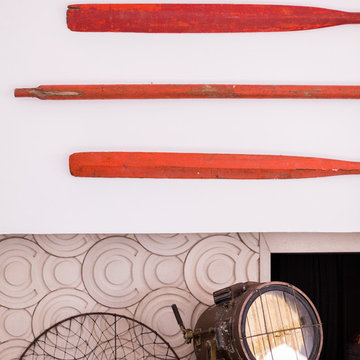
ARTOContemporary Fire Place. Hollywood meets most dangerous catch meets crew team.
Living room - mid-century modern living room idea in Los Angeles
Living room - mid-century modern living room idea in Los Angeles

 Lisa Adams, LA Closet Design
Inspiration for a contemporary men's beige floor walk-in closet remodel in Los Angeles with open cabinets and dark wood cabinets
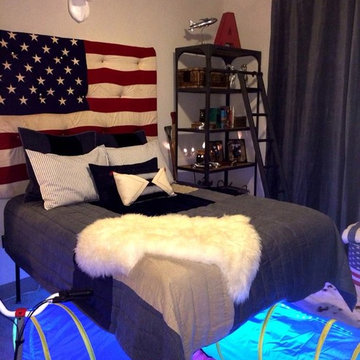 Society Design Studio
This was such a fun project! My clients were a single father and his son living in an upscale Uptown Dallas high-rise apartment. He wanted a traditional, all-American style room with some funky, whimsical pieces. He let his son make one request of the room, which was hidden,underground tunnels. I kind of chuckled until I realize this was a serious request...haha! With a little brainstorming and customization, I was able to give him these fabulous "underground" tunnels with remote controlled LED lights and music! They both loved them!! Two more extremely happy clients under my belt!

 Ben Herzog
Mid-sized transitional galley ceramic tile and white floor dedicated laundry room photo in New York with a farmhouse sink, shaker cabinets, green cabinets, quartz countertops, white backsplash, quartz backsplash, white walls, a side-by-side washer/dryer and white countertops

 User
UserRobert Haywood
Kitchen - coastal medium tone wood floor kitchen idea in Other with raised-panel cabinets, white cabinets, stainless steel appliances and an island
Kitchen - coastal medium tone wood floor kitchen idea in Other with raised-panel cabinets, white cabinets, stainless steel appliances and an island
 Society Design Studio
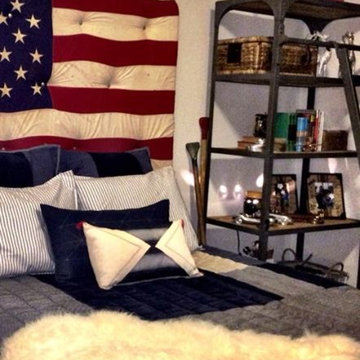
This was such a fun project! My clients were a single father and his son living in an upscale Uptown Dallas high-rise apartment. He wanted a traditional, all-American style room with some funky, whimsical pieces. He let his son make one request of the room, which was hidden,underground tunnels. I kind of chuckled until I realize this was a serious request...haha! With a little brainstorming and customization, I was able to give him these fabulous "underground" tunnels with remote controlled LED lights and music! They both loved them!! Two more extremely happy clients under my belt!
 Care Free Homes, Inc.
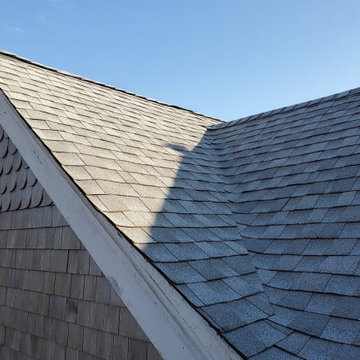
Our 2020 New Year, New Roof Winners, Jim & Robin Manning of Falmouth, MA, love their new GAF roofing system!
The couple was nominated by their daughter, Lilly, for our 5th Annual New Year, New Roof Giveaway. The Mannings were selected as one of our five finalists and the community voted online to choose the winner. The Manning family rallied the support of friends, family, and the Cape Cod community to help Robin and Jim take home almost half of the 5,500 votes. Thanks to a partnership between Care Free Homes and GAF Roofing, Robin & Jim received a GAF Timberline HD Roofing System in the color, Fox Hollow Grey, at absolutely no cost. With a factory-registered 50 Year Non-Prorated Roof Warranty and a 130 mph wind rating, the Manning’s roof is ready for any New England weather!
After years of shingles blowing off into their yard, Robin & Jim finally have peace of mind. “It’s amazing…it’s already finished and a big wind storm came and I had no worries. We really do have a Care Free home.” said Robin.
The Mannings developed an instant friendship with Care Free Homes Marketing Coordinator, Stephanie Pickup, who enjoyed several visits with the family. “The day Stephanie said she was going to come and take our photograph, I was a little nervous but then she came and I felt so comfortable….we felt so comfortable that I’m sad that Care Free Homes is in Fairhaven and not right next door to us.” chuckled Robin.
Like most Care Free customers, Robin and Jim are already looking forward to future projects. “I started to think about other things we can do to our house so we can get them back here.” said Jim.
Our team really enjoyed working with entire Manning family and we are so excited to share their roof’s transformation!
1