
Search results for "Cigar valuables" in Home Design Ideas

 Michaud Enterprises LLC
Solid pine door, transition from addition to existing, the logs used to be the exterior
Photo: Christopher Dearborn, New Frontiers Design
Mid-sized mountain style master corner shower photo in Bridgeport with flat-panel cabinets, light wood cabinets and a one-piece toilet
Mid-sized mountain style master corner shower photo in Bridgeport with flat-panel cabinets, light wood cabinets and a one-piece toilet

 RC Cabinets & Closets
Custom painted and trimmed in chrome paint, this purse storage cabinet clearly displays this client's beautiful purses. Illuminated with Hafele LED cabinet lights with a remote for the smart phone.
 Design Line Construction, Inc.
Clarendon Heights
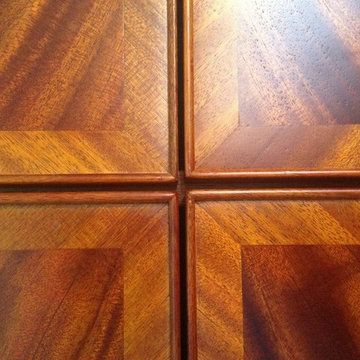
Check out this amazing cabinetry work!! Crotched Mahogany is being used for the main panels with a diagonal rift Mahogany on the face. The edge detail is a solid applied bead. Truly amazing
Find the right local pro for your project




 Inviniti Cellar Design
The glass double doors look into the handsome custom wine cellar adjacent to the "Man Cave". The recessed ceiling provides an added dimension to the otherwise square room. A clear coated Mahogany wood was used to build the custom wine cellar. Due to the owners needs to store various wine bottle sizes, many different elements were included in the racking to hold 1100 bottles. A wood louver was built to hide the climate control air handler split system above the door. A high reveal display angle surrounds the room and is lit with rope lighting. The arch in the back of the room includes a front load stemware holder on either side with a stone countertop just above the drawer for decanting. Wood case pullouts allow for easy access to special case wines. Both corners of the room include void bottle bins from floor to ceiling as well as diamond bins to accommodate all bottle sizes.
Photo taken by Inviniti Cellar Design
 JEB Design/Build
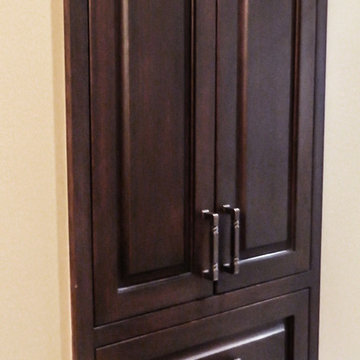
When fully closed, it virtually disappears into the wall without the wasted space of a free-standing laundry hamper.
Example of a large classic master home design design in New Orleans with beaded inset cabinets, dark wood cabinets and beige walls
Example of a large classic master home design design in New Orleans with beaded inset cabinets, dark wood cabinets and beige walls

 JEN STEELE PHOTOGRAPHY
Jen Steele Photography
Living room - contemporary living room idea in Vancouver
Living room - contemporary living room idea in Vancouver


 New Energy Works Timberframers
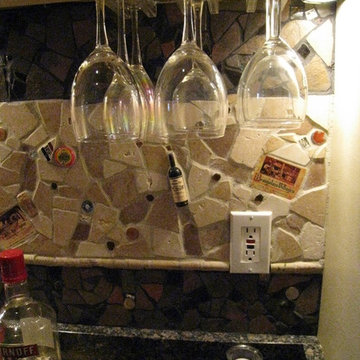
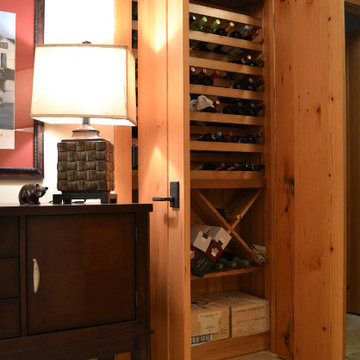
A wine closet made by NEWwoodworks of reclaimed wine vat stock is located just around the corner from the kitchen.

 O Studio, Inc.
Steel &Glass Loft Wall with Door, slim design, steel framed , blackened, industrial, factory style,custom steel & glass partitions.


 Bay Area Kitchens
Cabinet design and cabinets by Bay Area Kitchens. Lead designer- Cathy McDaniel of Southern Trace Interiors. General contractor- Kevin Morrison of Masters Construction.

 Michael Meyer Construction + Fine Woodworking
Patrick Miller
Inspiration for a craftsman home bar remodel in San Francisco
Inspiration for a craftsman home bar remodel in San Francisco

 ROAM Architecture
This existing home was originally built circa 1919, and was ready for a major renovation. As was characteristic of the period in which the home was built, the existing spaces were small and closed in. The design concept included removing walls on first floor for a thoroughly updated and open living / dining / kitchen space, as well as creating a new first floor powder room and entry. Great care was taken to preserve and embrace original period details, including the wood doors and hardware (which were all refinished and reused), the existing stairs (also refinished), and an existing brick pier was exposed to restore some of the home’s inherent charm. The existing wood flooring was also refinished to retain the original details and character.
This photo highlights some the home's original hardware that was reutilized.
Photo Credit: Steve Dolinsky




 Attraction Lights
Fixtures designed and photographed by Attraction Lights, Lyle Braund
This is an example of a craftsman landscaping in Minneapolis.
This is an example of a craftsman landscaping in Minneapolis.
26