
Search results for "Cincinnati" in Home Design Ideas

 Archadeck of West Central and Southwest Ohio
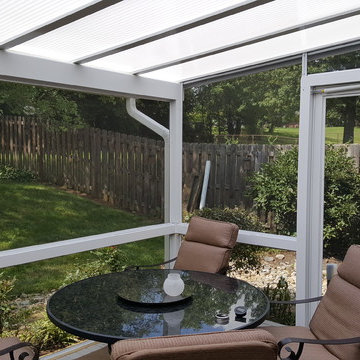
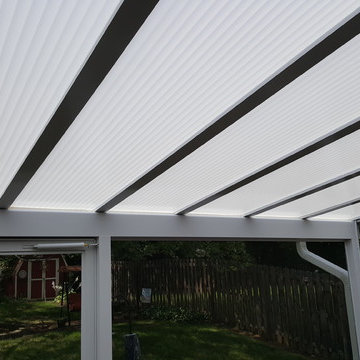
The addition of a Lumon Patio Cover on this Forest Park home in Cincinnati, OH, serves as the perfect example of how the right addition changes everything. The new patio cover provides a sheltered environment while still allowing plenty of natural light indoors.
Photos courtesy Archadeck of West Central & Southwest Ohio.
 Missy Werbrich
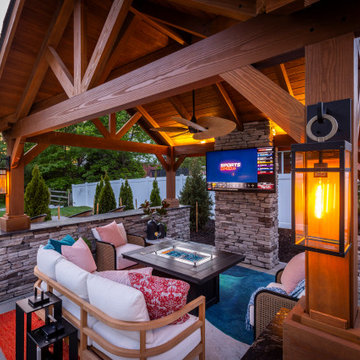
This luxury outdoor living project was designed to extend the home's living space while creating beautiful areas for relaxing, entertaining, and spending time with family and friends.
Working in collaboration with Werbrich Custom Outdoor Living, every detail was thoughtfully planned—from the outdoor furniture layout and traffic flow to color palettes, performance fabrics, accessories, and finishing touches. Professional outdoor furniture space planning ensured each seating area was properly scaled and positioned to maximize comfort, function, and the overall outdoor experience.
The furnishings were carefully selected from premium outdoor brands known for exceptional craftsmanship, comfort, and long-term durability, creating an outdoor space designed to be enjoyed for years to come.
As an Interior Designer in Cincinnati, Ohio, I specialize in luxury outdoor living design, outdoor furniture planning, color palettes, material selections, and collaboration with Werbrich Custom Outdoor Living throughout the Cincinnati Tri-State area.
Find the right local pro for your project

 Archadeck of West Central and Southwest Ohio
The addition of a Lumon Patio Cover on this Forest Park home in Cincinnati, OH, serves as the perfect example of how the right addition changes everything. The new patio cover provides a sheltered environment while still allowing plenty of natural light indoors.
Photos courtesy Archadeck of West Central & Southwest Ohio.
 Fischer Homes
Home of the 2026 St. Jude Dream Home
NEW floorplans a part of our Designer Collection are now selling in Reserve at Deer Run! Call/text 513.657.4888 to select yours!
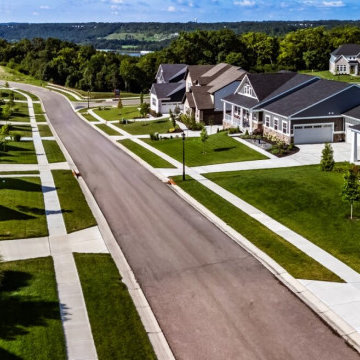
Indulge in the allure of luxury living with two stunning single-family home collections. The Executive Masterpiece Collection offers included wide homesites, 9' basement foundations, side entry garages, and more! Our Designer Collection offers low-maintenance options where lawn care and snow removal are handled for you. Welcome to Reserve at Deer Run, an enclave of elegance nestled atop rolling hills that command breathtaking views of the Ohio River. Immerse yourself in the tranquility of lush woodlands and embrace the captivating beauty of the natural surroundings of Hamilton County.
Amenities:
Amenities include over 100 acres of open green space and walking trails.
Location:
Located off of Pickway Drive, only 20 minutes from Downtown Cincinnati. Visit Reserve at Deer Run in Cincinnati and explore what makes this community a great place to live.
Recreation:
Conveniently located minutes away from shopping, recreation and some of the most iconic west side dining establishments. The close proximity to downtown offers even more choices for shopping, dining, and entertainment. Anderson Ferry is nearby, providing quick access to Cincinnati/Northern Kentucky International Airport.
Schools:
Reserve at Deer Run is in the Three Rivers Local School District - Taylor High School, Taylor Middle School, Three Rivers Elementary.
 Archadeck of West Central and Southwest Ohio
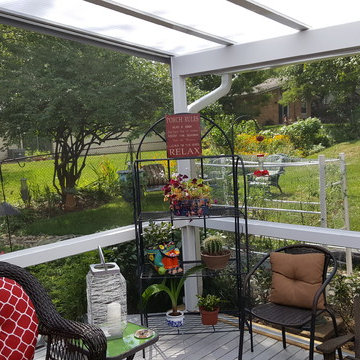
The addition of a Lumon Patio Cover on this Forest Park home in Cincinnati, OH, serves as the perfect example of how the right addition changes everything. The new patio cover provides a sheltered environment while still allowing plenty of natural light indoors.
Photos courtesy Archadeck of West Central & Southwest Ohio.


 Guaranteed Roofing Cincinnati
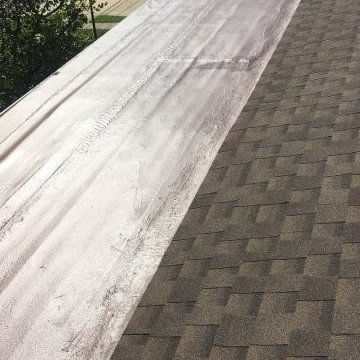
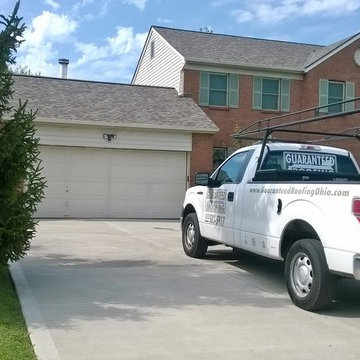
The homeowner described her New LifeTime Roofing Systems as "PERFECT" on Santa Fe Trail here in Mason.
Owens Corning TruDefinition® Duration® Driftwood Shingles

 Sarah Dowlin
Photo: Parisi Images © 2018 Houzz
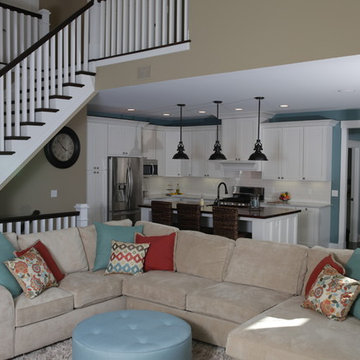
Inspiration for an eclectic bedroom remodel in Cincinnati
Inspiration for an eclectic bedroom remodel in Cincinnati
 Wentz Design
Greg Grupenhof

Large traditional white two-story wood exterior home idea in Cincinnati with a gambrel roof
Large traditional white two-story wood exterior home idea in Cincinnati with a gambrel roof
 Kelly Brothers Home & Design Center
Designed and Photographed by: Ashley Ham
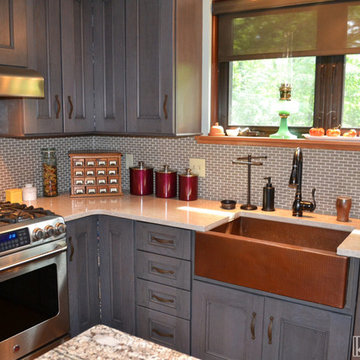
Dynasty - Laroche in Smokey Hills on Cherry
Zodiaq Caraway quartz countertops
Mid-sized farmhouse l-shaped light wood floor eat-in kitchen photo in Cincinnati with a farmhouse sink, shaker cabinets, gray cabinets, quartz countertops, gray backsplash, mosaic tile backsplash, stainless steel appliances and an island
Mid-sized farmhouse l-shaped light wood floor eat-in kitchen photo in Cincinnati with a farmhouse sink, shaker cabinets, gray cabinets, quartz countertops, gray backsplash, mosaic tile backsplash, stainless steel appliances and an island
 WiFIVE architects
Dan Patterson
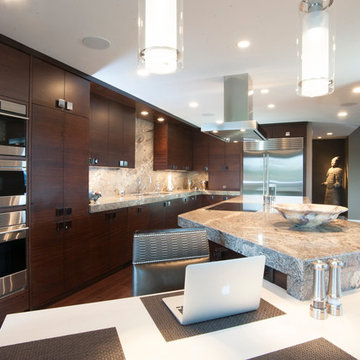
Inspiration for a mid-sized contemporary l-shaped dark wood floor eat-in kitchen remodel in Cincinnati with an undermount sink, flat-panel cabinets, dark wood cabinets, granite countertops, gray backsplash, stone slab backsplash, stainless steel appliances and an island
Inspiration for a mid-sized contemporary l-shaped dark wood floor eat-in kitchen remodel in Cincinnati with an undermount sink, flat-panel cabinets, dark wood cabinets, granite countertops, gray backsplash, stone slab backsplash, stainless steel appliances and an island

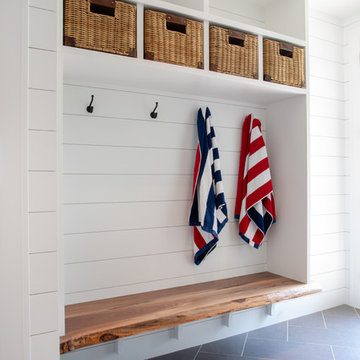
 Edgewater Design Group
Our clients had been looking for property on Crooked Lake for years and years. In their search, the stumbled upon a beautiful parcel with a fantastic, elevated view of basically the entire lake. Once they had the location, they found a builder to work with and that was Harbor View Custom Builders. From their they were referred to us for their design needs. It was our pleasure to help our client design a beautiful, two story vacation home. They were looking for an architectural style consistent with Northern Michigan cottages, but they also wanted a contemporary flare. The finished product is just over 3,800 s.f and includes three bedrooms, a bunk room, 4 bathrooms, home bar, three fireplaces and a finished bonus room over the garage complete with a bathroom and sleeping accommodations.
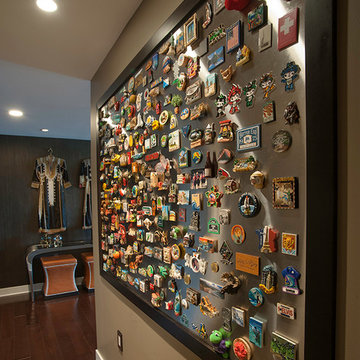 WiFIVE architects
Dan Patterson
Eat-in kitchen - mid-sized contemporary l-shaped dark wood floor eat-in kitchen idea in Cincinnati with an undermount sink, flat-panel cabinets, dark wood cabinets, granite countertops, gray backsplash, stone slab backsplash, stainless steel appliances and an island
Eat-in kitchen - mid-sized contemporary l-shaped dark wood floor eat-in kitchen idea in Cincinnati with an undermount sink, flat-panel cabinets, dark wood cabinets, granite countertops, gray backsplash, stone slab backsplash, stainless steel appliances and an island
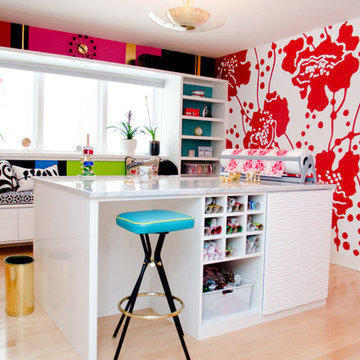
 California Closets of Cincinnati and Dayton
Photographer: Pretty Pear Photography
Designer: Susan Martin-Gibbons
Inspiration for a contemporary home office remodel in Cincinnati
Inspiration for a contemporary home office remodel in Cincinnati


 AR Homes - Cincinnati, OH
Example of a large transitional brown one-story brick exterior home design in Cincinnati with a clipped gable roof
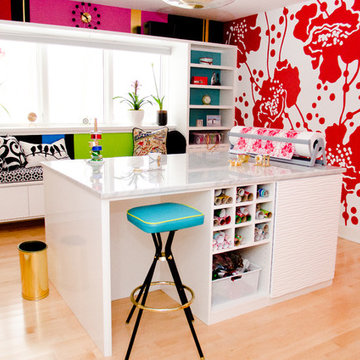 California Closets of Cincinnati and Dayton
Photographer: Pretty Pear Photography
Designer: Susan Martin-Gibbons
Trendy home office photo in Cincinnati
Trendy home office photo in Cincinnati
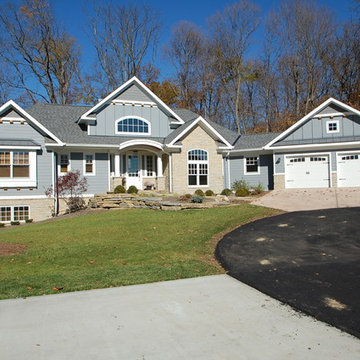 Wentz Design
Photo Credit Allisen Hagemeyer
Large traditional blue two-story concrete fiberboard exterior home idea in Cincinnati with a shingle roof
Large traditional blue two-story concrete fiberboard exterior home idea in Cincinnati with a shingle roof
16