
Search results for "Cincinnati" in Home Design Ideas
 Wieland Builders LLC
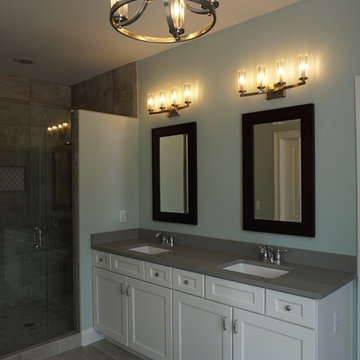
Master bathroom in a custom home built by Wieland Builders.
www.wielandbuilders.com
Example of a bathroom design in Cincinnati
Example of a bathroom design in Cincinnati
 The Leland Group
Greg Grupenhof
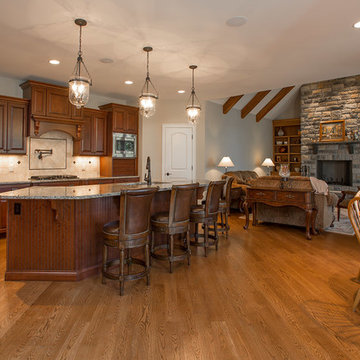
Large elegant l-shaped light wood floor eat-in kitchen photo in Cincinnati with an undermount sink, raised-panel cabinets, medium tone wood cabinets, granite countertops, beige backsplash, ceramic backsplash, stainless steel appliances and an island
Large elegant l-shaped light wood floor eat-in kitchen photo in Cincinnati with an undermount sink, raised-panel cabinets, medium tone wood cabinets, granite countertops, beige backsplash, ceramic backsplash, stainless steel appliances and an island
 Wieland Builders LLC
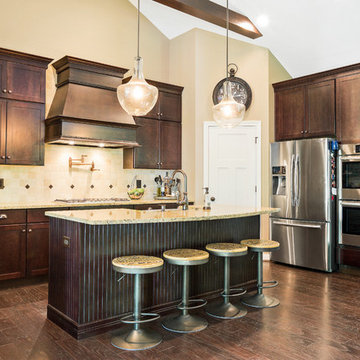
Kitchen in The Sawyer, a custom ranch home by Wieland Builders.
www.wielandbuilders.com
Kitchen - transitional kitchen idea in Cincinnati
Kitchen - transitional kitchen idea in Cincinnati
Find the right local pro for your project
 Arya Design
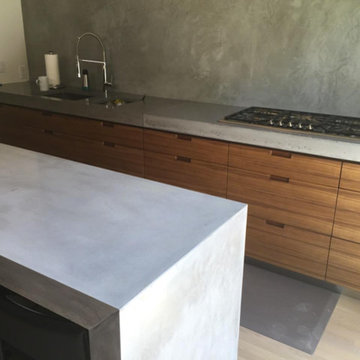
Concrete kitchen countertops with custom thickness and waterfall edge
Example of a kitchen design in Cincinnati with concrete countertops
Example of a kitchen design in Cincinnati with concrete countertops
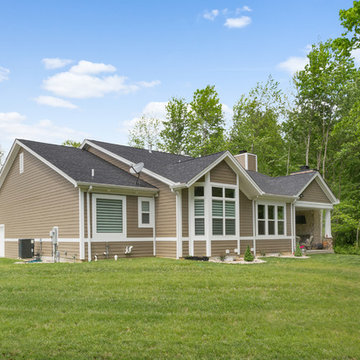 Wieland Builders LLC
Side view of the rear exterior of The Sawyer, a custom ranch home by Wieland Builders.
www.wielandbuilders.com
Exterior home idea in Cincinnati
Exterior home idea in Cincinnati
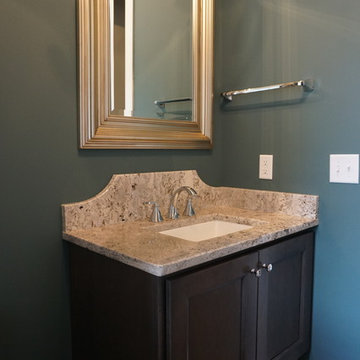 Wieland Builders LLC
The powder room to a custom ranch home built by Wieland Builders in the Greater Cincinnati area.
www.wielandbuilders.com
Powder room - powder room idea in Cincinnati
Powder room - powder room idea in Cincinnati
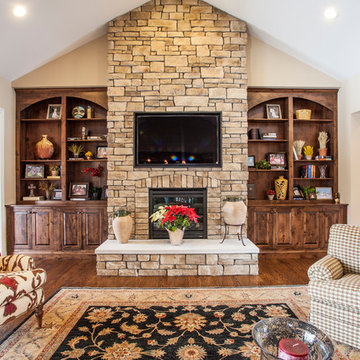



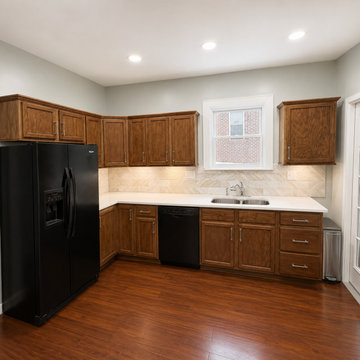
 Fresh Look Construction. LLC
Example of a classic kitchen design in Cincinnati with an undermount sink, dark wood cabinets, quartzite countertops and stone tile backsplash
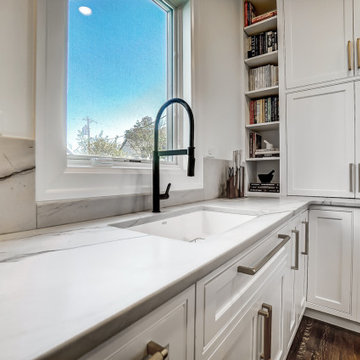

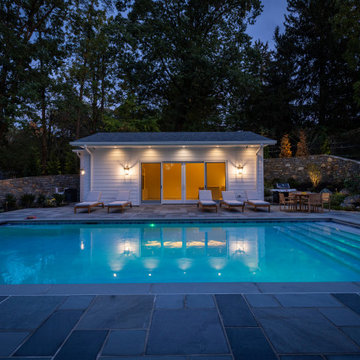
 Wieland Builders LLC
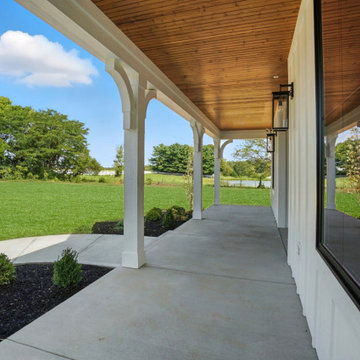
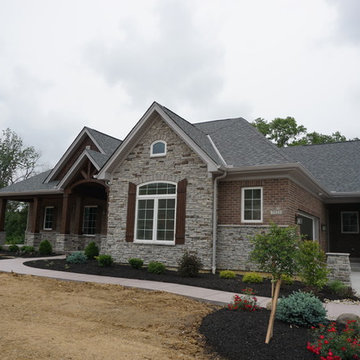
Exterior to a custom ranch home built by Wieland Builders in the Greater Cincinnati area.
www.wielandbuilders.com
Exterior home photo in Cincinnati
Exterior home photo in Cincinnati

 Wieland Builders LLC
Kitchen in The Sawyer, a custom ranch home by Wieland Builders.
www.wielandbuilders.com
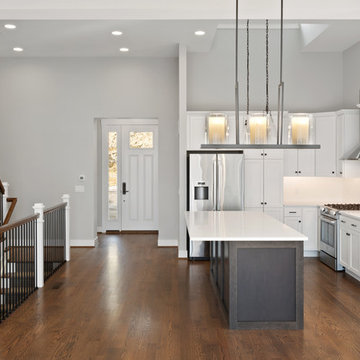
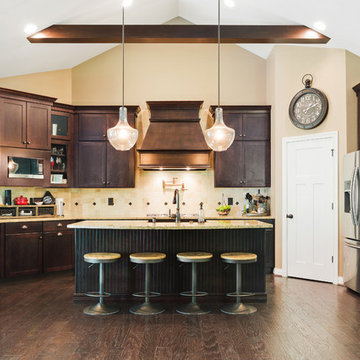
Kitchen - kitchen idea in Cincinnati
Kitchen - kitchen idea in Cincinnati
 Sarah Dowlin
Photo: Sarah Dowlin © 2018 Houzz
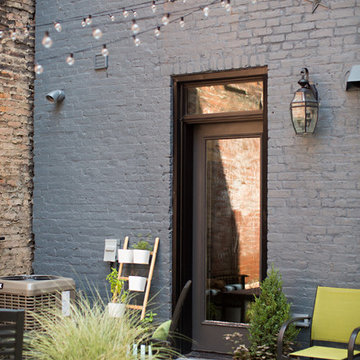
Inspiration for an industrial patio remodel in Cincinnati
Inspiration for an industrial patio remodel in Cincinnati


 Vision Construction

This bathroom started out with builder grade materials: laminate flooring, fiberglass shower enclosure and tub, and a wall going all the way to the ceiling, causing the shower to look more like the bat cave than a place where you would want to wash off the worries of the world.
The first plan of attack was to knock the full wall down to a halfway w/ glass, allowing more natural light to come into the shower area. The next big change was removing the tub and replacing it with more storage cabinetry to keep the bathroom free of clutter. The space was then finished off with shaker style cabinetry, beautiful Italian tile in the shower, and incredible Cambria countertops with an elegant round over edge to finish things off.

 WiFIVE architects
Dan Patterson
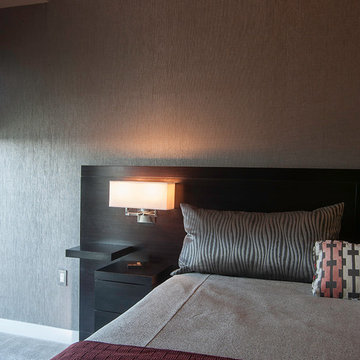
Inspiration for a small contemporary master carpeted bedroom remodel in Cincinnati with gray walls
Inspiration for a small contemporary master carpeted bedroom remodel in Cincinnati with gray walls
25