
Search results for "Cinder block fence" in Home Design Ideas

 Flores Artscape, Inc.
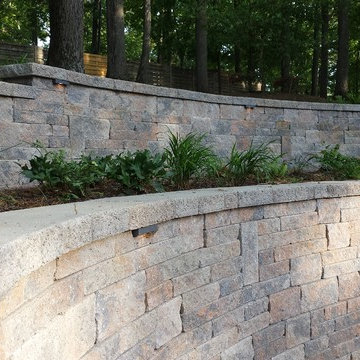
The cinder block retaining wall is part of a backyard landscape that includes a new lawn, vine plants, hedge trees, and a wood privacy fence.

 Design Platform

Tigerwood Horizontal Fence on Cinder Block Patio Wall. Opened Entire Front of House Adding New Windows, Patio Doors and Clerestory. Photo by David Lauer. www.davidlauerphotography.com

 DZN Partners
PixelProFoto
Inspiration for a large 1960s side yard concrete patio remodel in San Diego with a pergola
Inspiration for a large 1960s side yard concrete patio remodel in San Diego with a pergola
 Flores Artscape, Inc.
Tiered cinder block garden walls and concrete steps are a solution to this backyard slope.
 Flores Artscape, Inc.
Tiered cinder block garden walls and concrete steps are part of a backyard landscaping solution. At the bottom area is a brick patio, Another brick and a concrete area are up one level. Plenty of room for backyard entertaining.
 DZN Partners
PixelProFoto

Large mid-century modern gray two-story metal house exterior idea in San Diego with a shed roof, a metal roof and a pergola
Large mid-century modern gray two-story metal house exterior idea in San Diego with a shed roof, a metal roof and a pergola
 Flores Artscape, Inc.

This cinder block planter contains a variety of succulents in mulch. Behind are palms and more succulents.
 Julie A Stonehouse
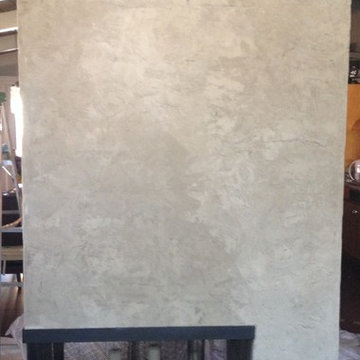
Finished -- it no longer looks like a brick fireplace. It gives a more modern feel to a major focal point in this house. (The fireplace is in the middle of an open floor plan, facing the kitchen/dining area, the entryway, and their family room.)
-- Julie Stonehouse



 Denver Modern Fence
6 foot painted block privacy screen.
This is an example of a mid-sized mid-century modern gray wood landscaping in Denver.
This is an example of a mid-sized mid-century modern gray wood landscaping in Denver.
 DZN Partners
PixelProFoto

Large 1960s side yard concrete patio photo in San Diego with a fireplace and a pergola
Large 1960s side yard concrete patio photo in San Diego with a fireplace and a pergola

 Bloom Concrete & Landscape Design
Photo of a contemporary front yard retaining wall landscape in Denver.
 The New Design Project
 http://alangastelum.com
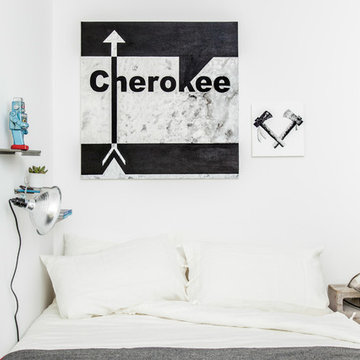
Example of a small eclectic master medium tone wood floor bedroom design in New York with white walls and no fireplace
Example of a small eclectic master medium tone wood floor bedroom design in New York with white walls and no fireplace
 Taylordesign + BUILD
pete neff
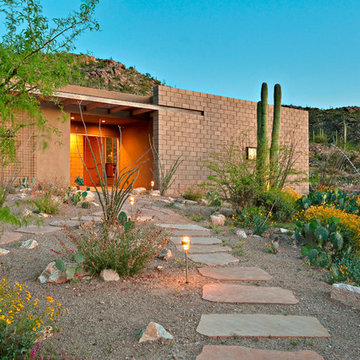
Example of a large southwest beige one-story mixed siding flat roof design in Phoenix
Example of a large southwest beige one-story mixed siding flat roof design in Phoenix
 Howells Architecture + Design

This project reimagines an under-used back yard in Portland, Oregon, creating an urban garden with an adjacent writer’s studio. Taking inspiration from Japanese precedents, we conceived of a paving scheme with planters, a cedar soaking tub, a fire pit, and a seven-foot-tall cedar fence. A maple tree forms the focal point and will grow to shade the yard. Board-formed concrete planters house conifers, maples and moss, appropriate to the Pacific Northwest climate.
Photo: Anna M Campbell: annamcampbell.com

 DZN Partners
PixelProFoto
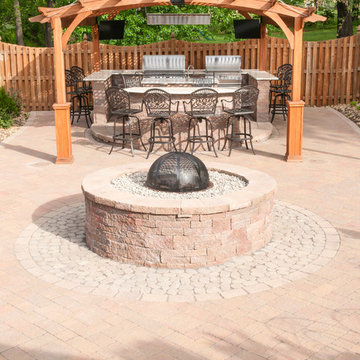
Inspiration for a large mid-century modern gray two-story metal house exterior remodel in San Diego with a shed roof and a metal roof
Inspiration for a large mid-century modern gray two-story metal house exterior remodel in San Diego with a shed roof and a metal roof

Cinder Block Fence – Search Results in Home Design
1