
Search results for "Circuits" in Home Design Ideas
 Hickox Williams Architects, Inc.
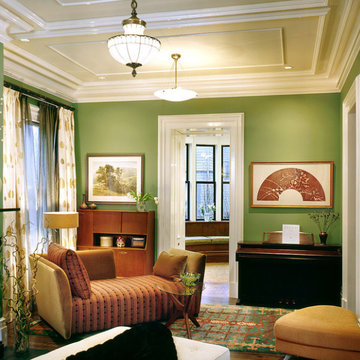
This Second Empire house is a narrative woven about its circulation. At the street, a quietly fanciful stoop reaches to greet one's arrival. Inside and out, Victorian details are playfully reinterpreted and celebrated in fabulous and whimsical spaces for a growing family -
Double story kitchen with open cylindrical breakfast room
Parents' and Children's libraries
Secret playspaces
Top floor sky-lit courtyard
Writing room and hidden library
Basement parking
Media Room
Landscape of exterior rooms: The site is conceived as a string of rooms: a landscaped drive-way court, a lawn for play, a sunken court, a serene shade garden, a New England flower garden.
The stair grows out of the garden level ordering the surrounding rooms as it rises to a light filled courtyard at the Master suite on the top floor. On each level the rooms are arranged in a circuit around the stair core, making a series of distinct suites for the children, for the parents, and for their common activities.
 Hickox Williams Architects, Inc.
Photography by Peter Vanderwarker
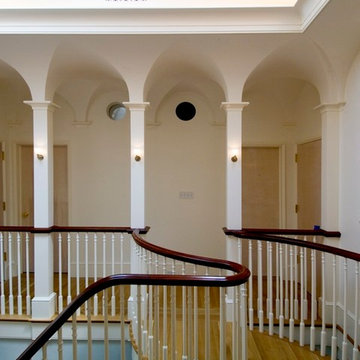
This Second Empire house is a narrative woven about its circulation. At the street, a quietly fanciful stoop reaches to greet one's arrival. Inside and out, Victorian details are playfully reinterpreted and celebrated in fabulous and whimsical spaces for a growing family -
Double story kitchen with open cylindrical breakfast room
Parents' and Children's libraries
Secret playspaces
Top floor sky-lit courtyard
Writing room and hidden library
Basement parking
Media Room
Landscape of exterior rooms: The site is conceived as a string of rooms: a landscaped drive-way court, a lawn for play, a sunken court, a serene shade garden, a New England flower garden.
The stair grows out of the garden level ordering the surrounding rooms as it rises to a light filled courtyard at the Master suite on the top floor. On each level the rooms are arranged in a circuit around the stair core, making a series of distinct suites for the children, for the parents, and for their common activities.

Find the right local pro for your project
 Ourso Designs
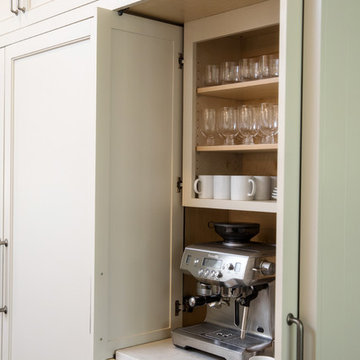
Transitional l-shaped kitchen pantry photo in New Orleans with a single-bowl sink, shaker cabinets, white cabinets, quartz countertops, white backsplash, stainless steel appliances, an island and white countertops

Small trendy open concept medium tone wood floor home design photo in New York with a bar, multicolored walls, no fireplace and no tv
 Lightology
Call us for help on your Monorail System:
(866) 954-4489
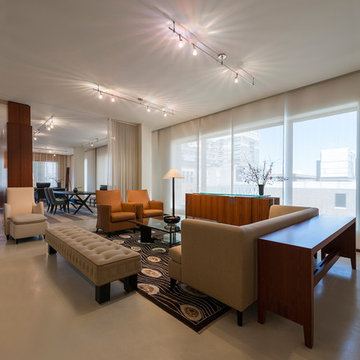
Chopper Fast Jack fixture head features a cylindrical socket on a rigid stem. Head rotates 360 degrees and tilts 270 degrees. Available in 1, 3, 6, 12, or 18 inch stem lenghts. Mounts to a Monorail connector, Monorail 2 Circuit connector, or Fast Jack power canopy, sold separately. Finish available in satin nickel, polished nickel, or bronze. Available accessories include solid back shade (S6), mesh back shade (S7), or louver lens holder (LH16), sold separately. One 75 Watt, 12 Volt, MR16 GU5.3 lamp, not included. ETL listed.
 Geeks of Technology
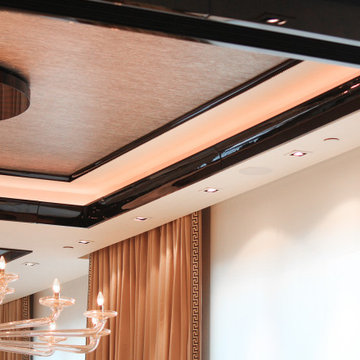
Close-up of the coffered ceiling and crystal chandelier in the dining room of this Brickell Key penthouse. Warm RGB cove lighting runs the full perimeter of the ceiling - color and intensity controlled independently through Crestron. The chandelier dims on its own circuit as part of the dining scene.
 Smart2U
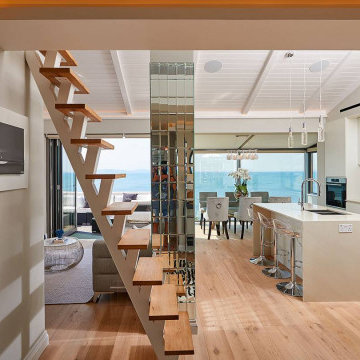
We were approached by a client to undertake a design and install home automation system project for a beautiful home on the south coast of the Black Sea. The installation incorporated the Savant control system, enabling integration of Lutron lighting with lighting circuits, keypads and blinds. This also included audio distribution to audio zones with indoor and outdoor speakers and 5.1 Dolby Surround for the living room, and video distribution with zones of 4K video. The Savant system also integrated zones of heating and cooling, an automated door entry incorporating a doorstation and touchscreens controlling the electronic door lock, along with 4K security cameras and smart alarm system. 3 bedrooms were created, along with a kitchen, living room, lobby. A sea view terrace was created to give the apartment a stunning view of the Black Sea coast, delighting the client.
 Smart2U
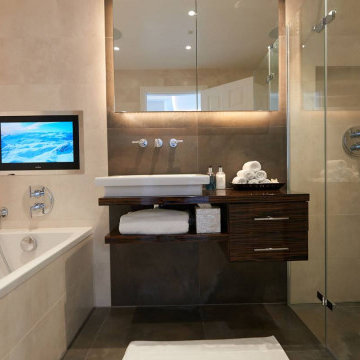
We were approached by a client to undertake a design and install home automation system project for a beautiful home on the south coast of the Black Sea. The installation incorporated the Savant control system, enabling integration of Lutron lighting with lighting circuits, keypads and blinds. This also included audio distribution to audio zones with indoor and outdoor speakers and 5.1 Dolby Surround for the living room, and video distribution with zones of 4K video. The Savant system also integrated zones of heating and cooling, an automated door entry incorporating a doorstation and touchscreens controlling the electronic door lock, along with 4K security cameras and smart alarm system. 3 bedrooms were created, along with a kitchen, living room, lobby. A sea view terrace was created to give the apartment a stunning view of the Black Sea coast, delighting the client.
 The Peak Antler Company
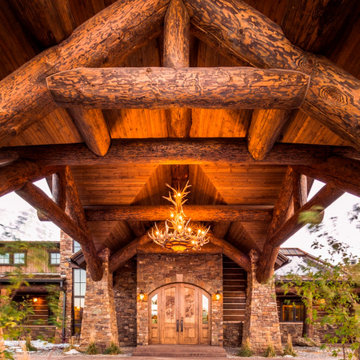
The extra large, Mt. Bross elk chandelier is a monumental mix of iron, antler, rawhide, and rock. At over 6′ tall and 6′ wide, its 19 candelabra bulbs will wash your room in amber light, and it has three down-lights (on a separate circuit) which illuminate a handcrafted rawhide dome that is surrounded by a large, translucent mica disc.* This fixture is approximately 76″ wide x 76″ tall, and it is constructed from naturally shed antlers found in the wild.
 Geeks of Technology
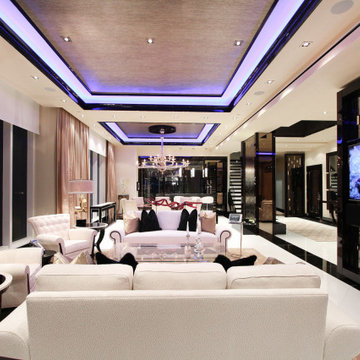
Blue RGB cove lighting mode active across the coffered ceiling of this Brickell Key penthouse living room - one of 30+ custom Crestron lighting scenes across 100+ circuits. The rotating glass wall TV visible on the right. The entire floor transitions from this scene to any other with a single touch.
 MEC
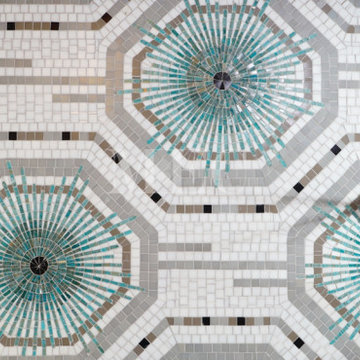
MECOKTAGON | Introduce Oktagon glass mosaic decorative tile pattern to your interior to add a splash color and modern design.
Serie Gem and Serie Sandless mosaic tiles from MEC’s Vertex Glass range have been hand-cut and intricately arranged to make Oktagon.
Oktagon features geometric lines and shapes and takes inspiration from a circuit board design. The grey and white technological themed geometric elements are paired with a burst of color. The vibrant sea green radiating lines creates a refreshing effect. Radiating green lines are made from glimmering Serie Gem tiles, Gem features metallic copper shimmer that glitters brilliantly in both natural and artificial light.
Where would you like to install Oktagon, the futuristic abstract glass mosaic art?
*Get any pattern altered or recolored to better fit your unique requirements. MEC offers free customization on all products.

 LBC Lighting
Sierra II
By Bruck
Bruck’s European and American Artisan, mouth-blown glass is known throughout the world for its quality and beauty. Several light source options, mounting options, colors and finishes allow for a unique design.
It is offered in matte chrome, chrome or bronze and is compatible with any Bruck line voltage track as well as Halo® single circuit for retrofit. Chrome and matte chrome finish provided with clear cord. Bronze finish provided with black cord. The pendant can be mounted from Bruck’s field adjustable 4” Kiss Canopy and accepts GU24(LED/CLF) or medium base lamping options. Standard overall cable length of 59” can be field-cut or specified when ordering.
 Smart2U
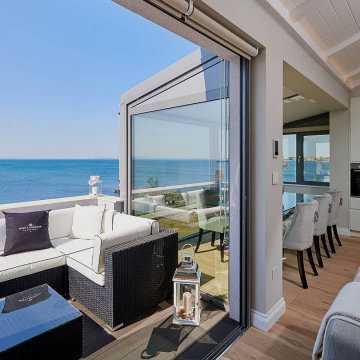
We were approached by a client to undertake a design and install home automation system project for a beautiful home on the south coast of the Black Sea. The installation incorporated the Savant control system, enabling integration of Lutron lighting with lighting circuits, keypads and blinds. This also included audio distribution to audio zones with indoor and outdoor speakers and 5.1 Dolby Surround for the living room, and video distribution with zones of 4K video. The Savant system also integrated zones of heating and cooling, an automated door entry incorporating a doorstation and touchscreens controlling the electronic door lock, along with 4K security cameras and smart alarm system. 3 bedrooms were created, along with a kitchen, living room, lobby. A sea view terrace was created to give the apartment a stunning view of the Black Sea coast, delighting the client.


 VA Electric Ltd
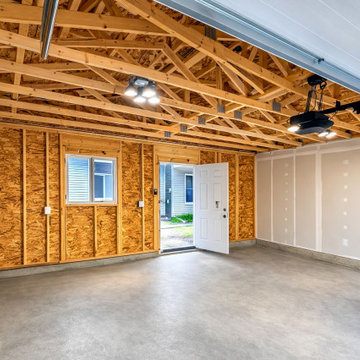
This project involved a complete electrical upgrade in a residential garage in Calgary, transforming the space into a clean, functional, and well-lit environment.
We installed new LED lighting to provide bright, even coverage throughout the garage, along with additional receptacles to support tools, equipment, and future use such as a home gym or workspace. The layout was designed to improve usability and eliminate dark areas, making the space more practical for everyday use.
The electrical system was upgraded to safely handle increased demand, with proper circuit distribution and code-compliant installation throughout.
Whether used for storage, projects, or additional living space, this garage is now fully equipped with reliable, modern electrical infrastructure.
22