
Search results for "Circuits" in Home Design Ideas
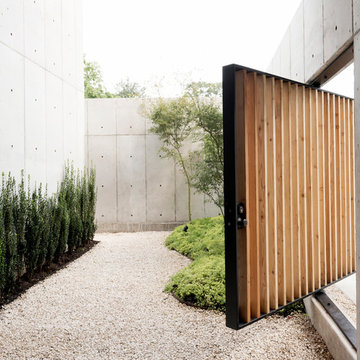


 Photolux Commercial Studio
PhotoluxStudio.com/commercial - Christian Lalonde / Kariouk & Associates
Minimalist light wood floor hallway photo in Ottawa
Minimalist light wood floor hallway photo in Ottawa

 Closed Circuit Electric / Technologies
Inspiration for a mid-sized timeless backyard deck remodel in New York with no cover
Find the right local pro for your project
 Closed Circuit Electric / Technologies
Deck - mid-sized traditional backyard deck idea in New York with no cover

 Timothy Whealon Inc.
Bedroom and mid-sized transitional girl carpeted kids' bedroom photo in New York with multicolored walls

 Smart Playrooms
Julianna Webb
Mid-sized minimalist gender-neutral carpeted playroom photo in New York with gray walls
Mid-sized minimalist gender-neutral carpeted playroom photo in New York with gray walls
 Closed Circuit Electric / Technologies
Example of a mid-sized classic backyard deck design in New York with no cover
 Closed Circuit Electric / Technologies
Large trendy formal and open concept living room photo in New York with gray walls, no fireplace and a wall-mounted tv
 Closed Circuit Electric / Technologies
Large ornate enclosed dining room photo in New York with yellow walls, a standard fireplace and a stone fireplace
 Closed Circuit Electric / Technologies
Inspiration for a large timeless master carpeted bedroom remodel in New York with no fireplace
 Closed Circuit Electric / Technologies
Home theater - large traditional enclosed carpeted home theater idea in New York with beige walls and a projector screen
 Closed Circuit Electric / Technologies
Bedroom - mid-sized traditional master medium tone wood floor bedroom idea in New York with white walls and no fireplace
 Closed Circuit Electric / Technologies
Inspiration for a mid-sized contemporary open concept family room remodel in New York with white walls, no fireplace and a wall-mounted tv
 Closed Circuit Electric / Technologies
Example of a large trendy kitchen design in New York with a double-bowl sink, flat-panel cabinets, brown cabinets, granite countertops and an island
 Closed Circuit Electric / Technologies
Mid-sized transitional open concept dark wood floor family room photo in New York with white walls, a standard fireplace, a stone fireplace and a wall-mounted tv
 Closed Circuit Electric / Technologies
Family room - mid-sized transitional open concept dark wood floor family room idea in New York with white walls, a standard fireplace, a stone fireplace and a wall-mounted tv

 Hickox Williams Architects, Inc.
Photography by Peter Vanderwarker
This Second Empire house is a narrative woven about its circulation. At the street, a quietly fanciful stoop reaches to greet one's arrival. Inside and out, Victorian details are playfully reinterpreted and celebrated in fabulous and whimsical spaces for a growing family -
Double story kitchen with open cylindrical breakfast room
Parents' and Children's libraries
Secret playspaces
Top floor sky-lit courtyard
Writing room and hidden library
Basement parking
Media Room
Landscape of exterior rooms: The site is conceived as a string of rooms: a landscaped drive-way court, a lawn for play, a sunken court, a serene shade garden, a New England flower garden.
The stair grows out of the garden level ordering the surrounding rooms as it rises to a light filled courtyard at the Master suite on the top floor. On each level the rooms are arranged in a circuit around the stair core, making a series of distinct suites for the children, for the parents, and for their common activities.

 Tobi Fairley Interior Design
Wallpaper by Schumacher. Photography by Nancy Nolan
Example of a transitional dark wood floor mudroom design in Little Rock with multicolored walls
Example of a transitional dark wood floor mudroom design in Little Rock with multicolored walls

 User
Inspiration for a contemporary medium tone wood floor bedroom remodel in Denver with white walls

 FINNE Architects
The stair has steel structure and laser-cut steel railings. The treads are solid oak. The railing design is based on hand-drawn ink brush lines.
Photo: Benjamin Benschneider
3