
Search results for "Circular pergola" in Home Design Ideas

Find the right local pro for your project

Sponsored
Columbus, OH

Wannemacher Interiors
Customized Award-Winning Interior Design Solutions in Franklin Cnty OH

 Cascadia Edible Landscapes
Really fun project featuring:
Drystack retaining walls using 14 tons of Cabinet Gorge wall block
Juniper raised beds, stained
Pergola, stain
Irregular Flagstone Patio 165 sq foot Bluestone featuring many extra large pieces
Cut bluestone risers for main stair case
Raspberry Trellis
Cucumber/squash trellis
Galvanized Horse Trough Planters, both oblong and circular, including a double stacked one in lower area.
200+ foot long fence extension + gate.
Wetland buffer planting of both ornamental and edible varieties of plants
4 zone, complete automatic drip system with micro valve (manual) controls on all beds
 Cascadia Edible Landscapes
Really fun project featuring:
Drystack retaining walls using 14 tons of Cabinet Gorge wall block
Juniper raised beds, stained
Pergola, stain
Irregular Flagstone Patio 165 sq foot Bluestone featuring many extra large pieces
Cut bluestone risers for main stair case
Raspberry Trellis
Cucumber/squash trellis
Galvanized Horse Trough Planters, both oblong and circular, including a double stacked one in lower area.
200+ foot long fence extension + gate.
Wetland buffer planting of both ornamental and edible varieties of plants
4 zone, complete automatic drip system with micro valve (manual) controls on all beds



Sponsored
Columbus, OH
Free consultation for landscape design!

Peabody Landscape Group
Franklin County's Reliable Landscape Design & Contracting

 Middlefork Luxury Home Builders
Nathan Kirkman
Outdoor kitchen deck - large traditional rooftop outdoor kitchen deck idea in Chicago with a pergola
Outdoor kitchen deck - large traditional rooftop outdoor kitchen deck idea in Chicago with a pergola

 Lynn Hopkins Architects
Cottage style double-hung windows with clerestory windows above wrap all around the addition, allowing the light in and views out. A circular window in the gable end adds interest. The main roof of the addition has slate shingles to match the roof of the existing house. The box bay window has a copper roof.
 Lynn Hopkins Architects
The number and location of doors in the sunroom addition and renovated family room assure an easy, breezy connection between the inside and outside living areas. The natural cedar of the new pergola references a more rustic garden structure in the garden nearby.

 eric gedney | ARCHITECT
Landon Acohido www.acophoto.com
Large beach style backyard stone patio photo in Seattle with a fire pit and a pergola
Large beach style backyard stone patio photo in Seattle with a fire pit and a pergola



 Doyle Coffin Architecture LLC
Doyle Coffin Architecture
+Dan Lenore, Photographer
Inspiration for a large timeless gray two-story wood exterior home remodel in New York with a gambrel roof
Inspiration for a large timeless gray two-story wood exterior home remodel in New York with a gambrel roof

 Sundance Landscaping Limited
Custom designed round pergola, sheltering a fireside cooking-dining enclosure.
Example of a mid-sized minimalist backyard concrete paver patio design in Calgary with a fire pit and a pergola
Example of a mid-sized minimalist backyard concrete paver patio design in Calgary with a fire pit and a pergola
 Integrated Home Improvement
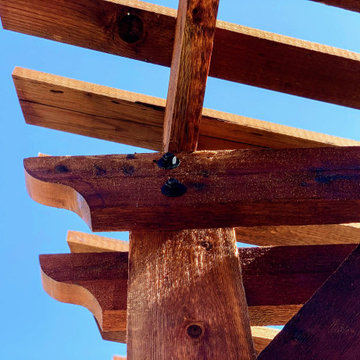
The client had a unique outdoor space in which we had to design a unique shape for the pergola for it to look right within his pre-existing space. The pictures show how the pergola curves around the circular concrete beneath. Both us and the client were very happy with the intricate design and finish.
20