
Search results for "Circular" in Home Design Ideas

 Park Bradley Homes
Living room - traditional open concept dark wood floor and brown floor living room idea in DC Metro with gray walls

 Kankel Conroy Rose & Hill Landscape Architecture
The homeowners desired an outdoor space that felt more rustic than their refined interior spaces, but still related architecturally to their house. Cement plaster support arbor columns provide enough of visual tie to the existing house exterior. Oversized wood beams and rafter members provide a unique outdoor atmosphere. Structural bolts and hardware were minimized for a cleaner appearance. Structural connections and supports were engineered to meet California's stringent earthquake standards.
Ali Atri Photography
 Allen Architects
Tom Allen, AIA

Example of a mid-sized classic formal and open concept marble floor living room design in San Francisco with beige walls, no fireplace and no tv
Example of a mid-sized classic formal and open concept marble floor living room design in San Francisco with beige walls, no fireplace and no tv
Find the right local pro for your project
 Design Plus Construction Corp.
Diane Brophy Photography

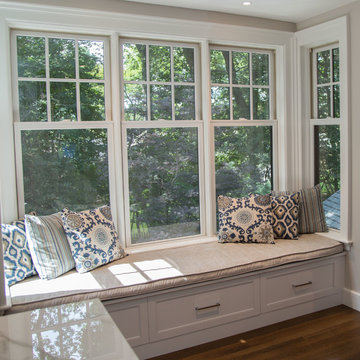
Example of a mid-sized trendy single-wall dark wood floor and brown floor eat-in kitchen design in Boston with an undermount sink, shaker cabinets, white cabinets, marble countertops, white backsplash, subway tile backsplash, paneled appliances, two islands and white countertops
Example of a mid-sized trendy single-wall dark wood floor and brown floor eat-in kitchen design in Boston with an undermount sink, shaker cabinets, white cabinets, marble countertops, white backsplash, subway tile backsplash, paneled appliances, two islands and white countertops
 Troy Miller Custom Homes
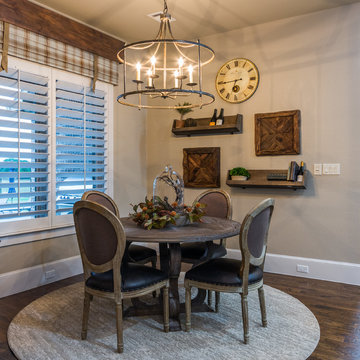
Example of a mid-sized classic dark wood floor and brown floor kitchen/dining room combo design in Dallas with beige walls and no fireplace
 Design Plus Construction Corp.
Diane Brophy Photography
Example of a mid-sized trendy single-wall dark wood floor and brown floor eat-in kitchen design in Boston with an undermount sink, shaker cabinets, white cabinets, marble countertops, white backsplash, subway tile backsplash, paneled appliances, two islands and white countertops
Example of a mid-sized trendy single-wall dark wood floor and brown floor eat-in kitchen design in Boston with an undermount sink, shaker cabinets, white cabinets, marble countertops, white backsplash, subway tile backsplash, paneled appliances, two islands and white countertops


 Karen's Fabrics
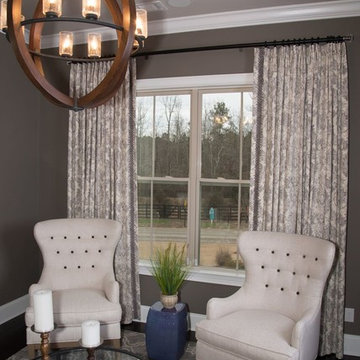
Inspiration for a mid-sized contemporary formal dark wood floor and brown floor living room remodel in Atlanta with gray walls
 Design Plus Construction Corp.
Diane Brophy Photography
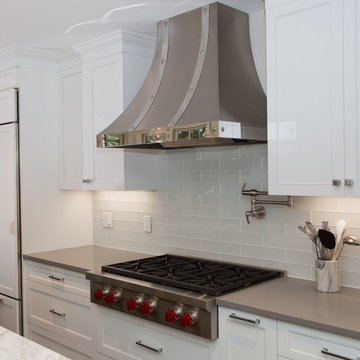
Eat-in kitchen - mid-sized contemporary single-wall dark wood floor and brown floor eat-in kitchen idea in Boston with an undermount sink, shaker cabinets, white cabinets, marble countertops, white backsplash, subway tile backsplash, paneled appliances, two islands and white countertops
Eat-in kitchen - mid-sized contemporary single-wall dark wood floor and brown floor eat-in kitchen idea in Boston with an undermount sink, shaker cabinets, white cabinets, marble countertops, white backsplash, subway tile backsplash, paneled appliances, two islands and white countertops
 Parrague Construction, Inc.
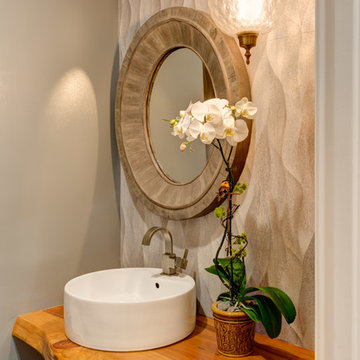
Inspiration for a small modern 3/4 gray tile and porcelain tile porcelain tile bathroom remodel in Los Angeles with open cabinets, gray walls, a vessel sink and wood countertops
 Design Plus Construction Corp.
Diane Brophy Photography
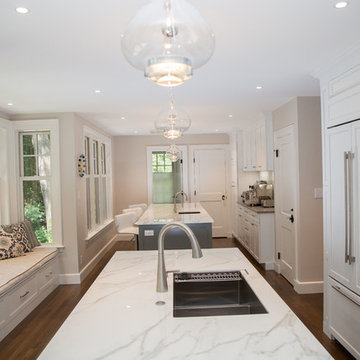
Example of a mid-sized trendy single-wall dark wood floor and brown floor eat-in kitchen design in Boston with an undermount sink, shaker cabinets, white cabinets, marble countertops, white backsplash, subway tile backsplash, paneled appliances, two islands and white countertops
Example of a mid-sized trendy single-wall dark wood floor and brown floor eat-in kitchen design in Boston with an undermount sink, shaker cabinets, white cabinets, marble countertops, white backsplash, subway tile backsplash, paneled appliances, two islands and white countertops
 Expressions of Nature Inc.
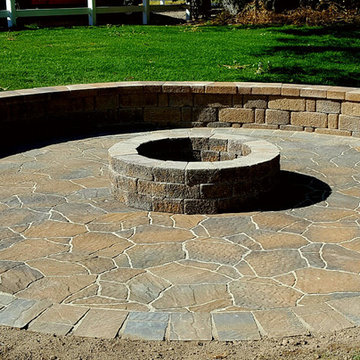
Example of a small classic backyard stone patio design with a fire pit and no cover
 Cardinal Barnwood
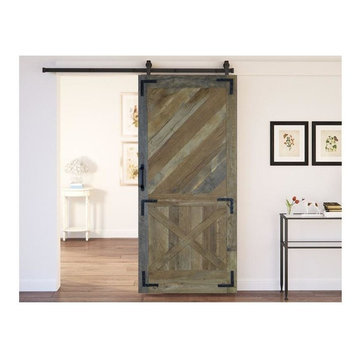
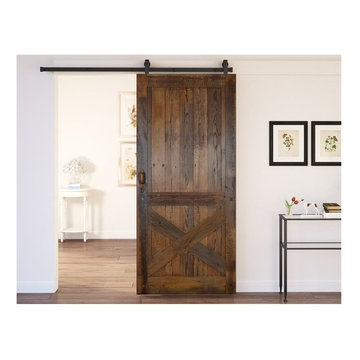
This is a custom stained DX band sawn barndoor installed to connect the kitchen with the living area. The contrast and natural grain of the door make for a beautiful piece built to last for generations.


 Expressions of Nature Inc.
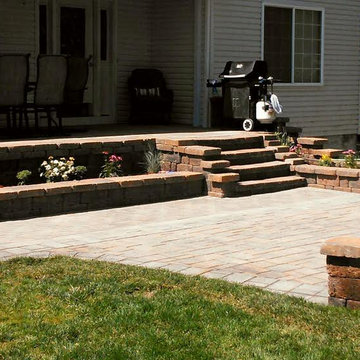
Inspiration for a mid-sized timeless backyard concrete paver patio remodel with a fire pit and a roof extension
 Design Plus Construction Corp.
Diane Brophy Photography
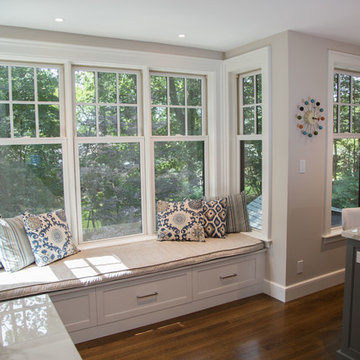
Example of a mid-sized trendy single-wall dark wood floor and brown floor eat-in kitchen design in Boston with an undermount sink, shaker cabinets, white cabinets, marble countertops, white backsplash, subway tile backsplash, paneled appliances, two islands and white countertops
Example of a mid-sized trendy single-wall dark wood floor and brown floor eat-in kitchen design in Boston with an undermount sink, shaker cabinets, white cabinets, marble countertops, white backsplash, subway tile backsplash, paneled appliances, two islands and white countertops
 Design Plus Construction Corp.
Diane Brophy Photography
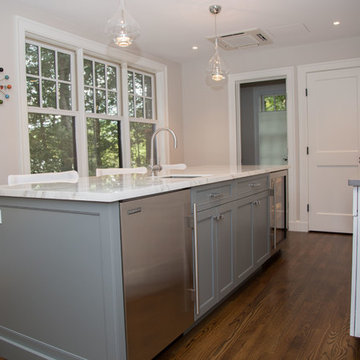
Inspiration for a mid-sized contemporary single-wall dark wood floor and brown floor eat-in kitchen remodel in Boston with an undermount sink, shaker cabinets, white cabinets, marble countertops, white backsplash, subway tile backsplash, paneled appliances, two islands and white countertops
Inspiration for a mid-sized contemporary single-wall dark wood floor and brown floor eat-in kitchen remodel in Boston with an undermount sink, shaker cabinets, white cabinets, marble countertops, white backsplash, subway tile backsplash, paneled appliances, two islands and white countertops

 Beth Webb Interiors
Emily Followill
Deck - traditional backyard deck idea in Atlanta with a roof extension
Deck - traditional backyard deck idea in Atlanta with a roof extension

Sponsored
Columbus, OH

Hope Restoration & General Contracting
Columbus Design-Build, Kitchen & Bath Remodeling, Historic Renovations
 Design Plus Construction Corp.
Diane Brophy Photography
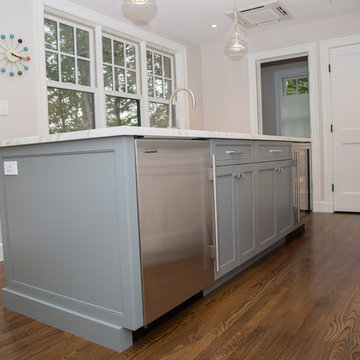
Inspiration for a mid-sized contemporary single-wall dark wood floor and brown floor eat-in kitchen remodel in Boston with an undermount sink, shaker cabinets, white cabinets, marble countertops, white backsplash, subway tile backsplash, paneled appliances, two islands and white countertops
Inspiration for a mid-sized contemporary single-wall dark wood floor and brown floor eat-in kitchen remodel in Boston with an undermount sink, shaker cabinets, white cabinets, marble countertops, white backsplash, subway tile backsplash, paneled appliances, two islands and white countertops


 VK Bathrooms
Hexagonal tiles in a bathroom wall
Inspiration for a contemporary white tile alcove bathtub remodel in Melbourne with a vessel sink, flat-panel cabinets, medium tone wood cabinets and a two-piece toilet
Inspiration for a contemporary white tile alcove bathtub remodel in Melbourne with a vessel sink, flat-panel cabinets, medium tone wood cabinets and a two-piece toilet
6