
Search results for "Circulated" in Home Design Ideas
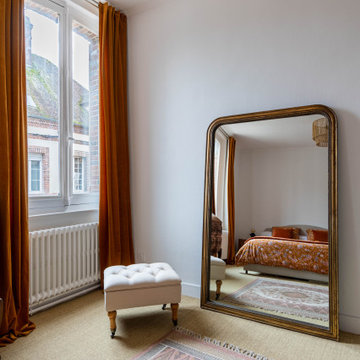
 Karen Tinka Design Intérieur
Large eclectic master carpeted and beige floor bedroom photo in Paris with white walls and no fireplace

 Karen Tinka Design Intérieur


Inspiration for a mid-sized eclectic master white tile, orange tile, red tile and ceramic tile dark wood floor, brown floor and double-sink tub/shower combo remodel in Paris with beaded inset cabinets, beige cabinets, an undermount tub, a wall-mount toilet, pink walls, a vessel sink, wood countertops, a hinged shower door, brown countertops and a freestanding vanity
Find the right local pro for your project

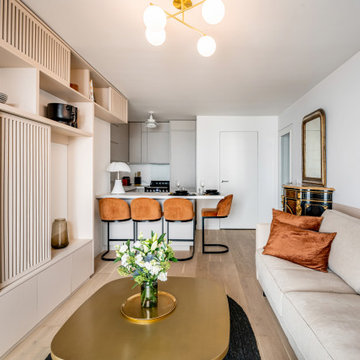 Karen Tinka Design Intérieur
Inspiration for a mid-sized contemporary open concept light wood floor and beige floor family room library remodel in Paris with white walls, no fireplace and a concealed tv
 Karen Tinka Design Intérieur
Home office - mid-sized eclectic freestanding desk ceramic tile, black floor and wallpaper home office idea in Paris with blue walls
 Karen Tinka Design Intérieur

Example of a mid-sized eclectic l-shaped ceramic tile and beige floor open concept kitchen design in Paris with an undermount sink, beaded inset cabinets, blue cabinets, wood countertops, red backsplash, paneled appliances, brown countertops and an island
 Karen Tinka Design Intérieur

Inspiration for a mid-sized contemporary open concept light wood floor and beige floor family room library remodel in Paris with white walls, no fireplace and a concealed tv
 Karen Tinka Design Intérieur
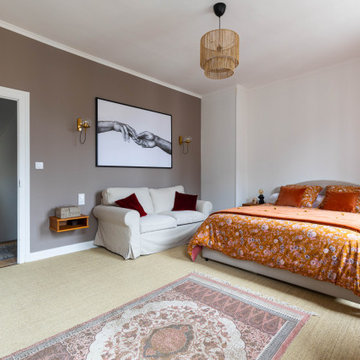
Large eclectic master carpeted and beige floor bedroom photo in Paris with white walls and no fireplace
 Karen Tinka Design Intérieur
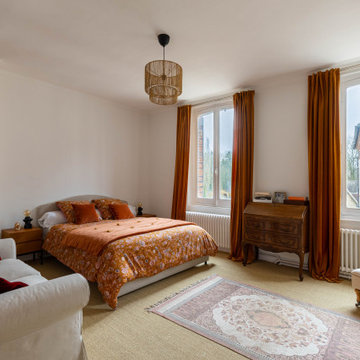
Inspiration for a large eclectic master carpeted and beige floor bedroom remodel in Paris with white walls and no fireplace
 Karen Tinka Design Intérieur
Tub/shower combo - mid-sized eclectic master white tile, orange tile, red tile and ceramic tile dark wood floor, brown floor and double-sink tub/shower combo idea in Paris with beaded inset cabinets, beige cabinets, an undermount tub, a wall-mount toilet, pink walls, a vessel sink, wood countertops, a hinged shower door, brown countertops and a freestanding vanity
 Cedarstone Group Inc.
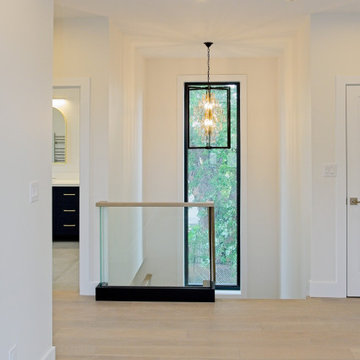
Upper-Level Hallway – Clean Lines & Connected Circulation | Second Floor Addition, Toronto
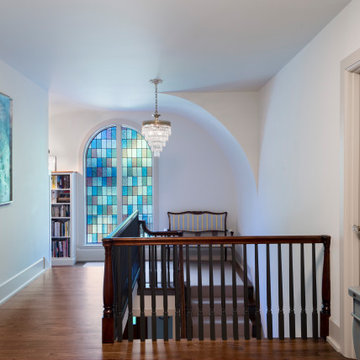
This upper-level hallway was thoughtfully designed as the central circulation corridor of the second floor addition, connecting the family room, bedrooms, bathroom, and staircase with clarity and ease. Rather than treating it as a pass-through space, the hallway was intentionally planned to feel open, bright, and architecturally cohesive with the rest of the home.
Clean lines, balanced proportions, and a neutral palette allow the hallway to act as a visual transition between shared and private spaces without feeling narrow or enclosed. The layout supports smooth movement throughout the upper level while maintaining sightlines and a sense of openness—key considerations in second-storey additions.
As part of the full-home transformation, this hallway reflects Cedarstone Group Inc.’s attention to flow, functionality, and spatial planning, proving that even transitional spaces play a critical role in how a home feels and functions on a daily basis.
 Karen Tinka Design Intérieur
Inspiration for a mid-sized eclectic l-shaped ceramic tile and beige floor open concept kitchen remodel in Paris with an undermount sink, beaded inset cabinets, blue cabinets, wood countertops, red backsplash, paneled appliances, brown countertops and an island
 Karen Tinka Design Intérieur
Tub/shower combo - mid-sized eclectic master white tile, orange tile, red tile and ceramic tile dark wood floor, brown floor and double-sink tub/shower combo idea in Paris with beaded inset cabinets, beige cabinets, an undermount tub, a wall-mount toilet, pink walls, a vessel sink, wood countertops, a hinged shower door, brown countertops and a freestanding vanity

11