
Search results for "Circulation" in Home Design Ideas


 Atelier Renata Santos Machado
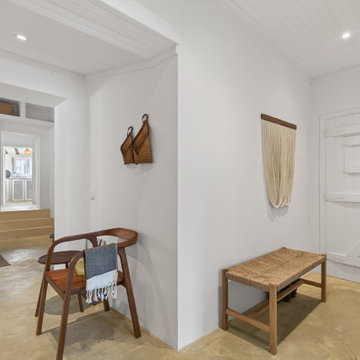
A circulation area between the rooms and dining space gains identity through a wood bench, natural-fibre wall pieces and white architecture.
Hallway - mediterranean hallway idea
Hallway - mediterranean hallway idea
 ABtelier Design
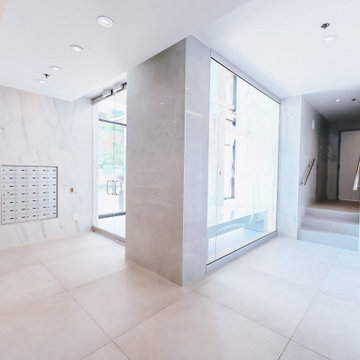
Circulating areas to the elevator and mailbox area are the magnificent extension of the reception entrance.
Inspiration for a large modern home design remodel in Montreal
Inspiration for a large modern home design remodel in Montreal
Find the right local pro for your project
 Sarah Lawson Design
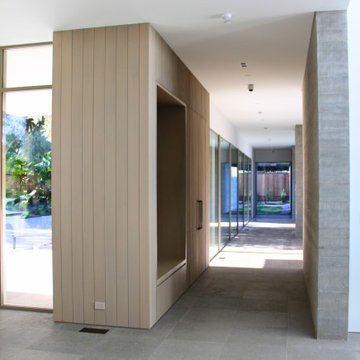
A linear circulation spine designed to reinforce the home’s indoor–outdoor architecture. Vertical wood paneling and board-formed concrete define the passage while full-height glazing introduces daylight and visual connection to the landscape. Concealed doors and integrated millwork maintain a calm, uninterrupted rhythm as the entry sequence transitions toward the primary living spaces.
 Prairie Line Architecture
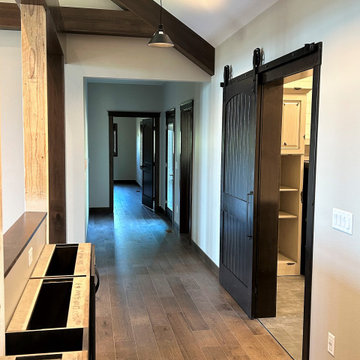
Primary circulation is a wide hallway that connects the Great Room to guest quarters at one end and the primary bedroom suite on the other, providing both openness and privacy.
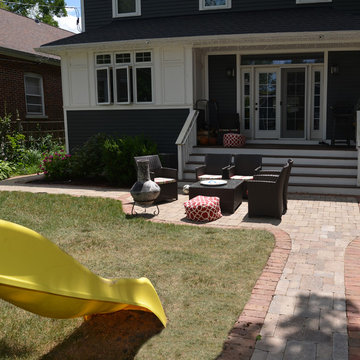
 Marilyn's Dreamscapes L.L.C.
After extensive drainage was installed, a brick walkway that leads from the side door, back to a patio and then out to the garage created good circulation pathways. A small planting was installed at the back of the house.
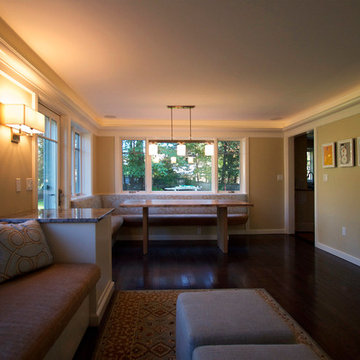
 Wolfworks Inc.
Beside providing an area for eating and gathering to watch TV, play, and visit this space provides circulation to the kitchen, dining room, rear patio, and side entry foyer and mudroom.
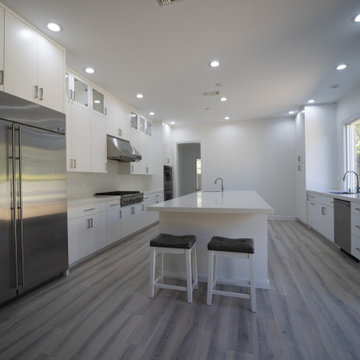
 Redeemed Construction
Kitchen island designed to improve circulation and workflow
Inspiration for a contemporary kitchen remodel in San Francisco
Inspiration for a contemporary kitchen remodel in San Francisco
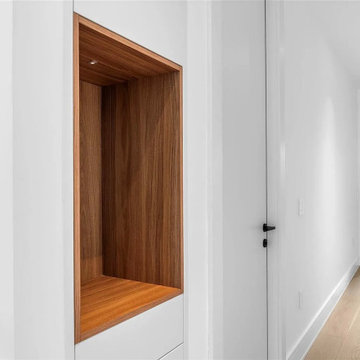
 MØ Builders & Co.
Interior circulation space designed for clean flow, efficient layout, and a modern architectural feel within a Coconut Grove duplex.
Example of a minimalist hallway design in Miami
Example of a minimalist hallway design in Miami
 Tripp Design Group
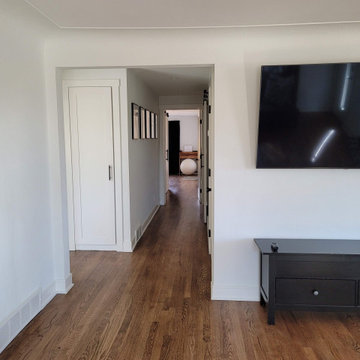
Master Suite Addition - +452SF
Hall circulation leading to new Master
Suite Addition
Inspiration for a large modern hallway remodel in Denver
Inspiration for a large modern hallway remodel in Denver
 MØ Builders & Co.
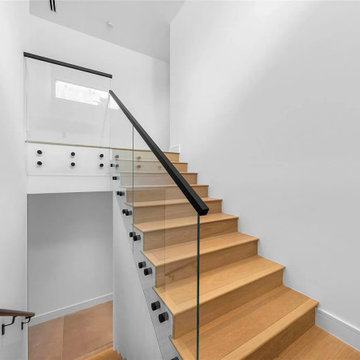
Interior circulation space designed for clean flow, efficient layout, and a modern architectural feel within a Coconut Grove duplex.
Minimalist staircase photo in Miami
Minimalist staircase photo in Miami
 Tripp Design Group

Master Suite Addition - +452SF
Hall circulation leading to new Master
Suite Addition
Inspiration for a large modern hallway remodel in Denver
Inspiration for a large modern hallway remodel in Denver
 MØ Builders & Co.
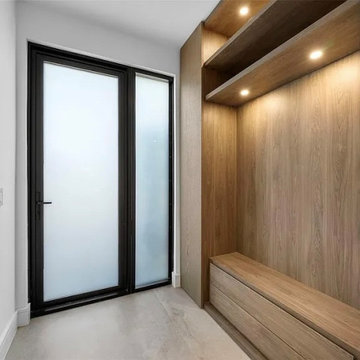
Interior circulation space designed for clean flow, efficient layout, and a modern architectural feel within a Coconut Grove duplex.
Inspiration for a modern entryway remodel in Miami
Inspiration for a modern entryway remodel in Miami
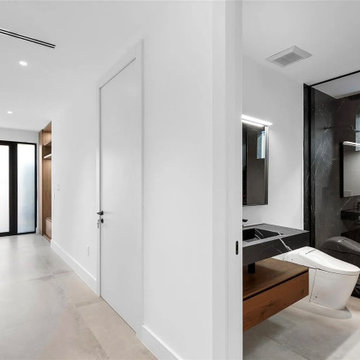 MØ Builders & Co.
Interior circulation space designed for clean flow, efficient layout, and a modern architectural feel within a Coconut Grove duplex.
Minimalist hallway photo in Miami
Minimalist hallway photo in Miami
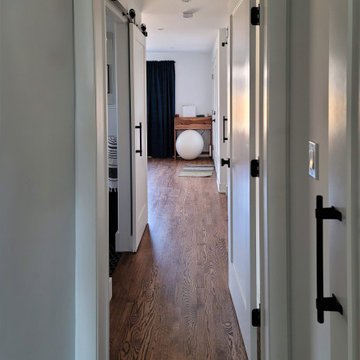 Tripp Design Group
Master Suite Addition - +452SF
Hall circulation leading to new Master
Suite Addition
Example of a large minimalist hallway design in Denver
Example of a large minimalist hallway design in Denver
 George Group Cabinetry
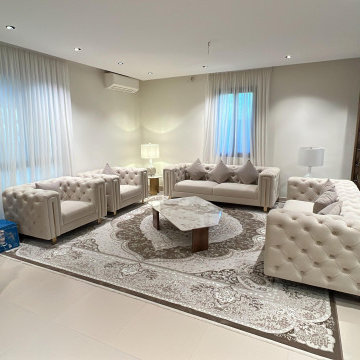
Shot from the entry side angle, this view showcases the full pedestrian circulation of the reception lounge. Two double-seater armchairs and a long single sofa form a transparent and logical layout, with the large patterned rug gathering visual focus. Double sheer curtains on floor-to-ceiling windows introduce soft natural light, and full-length fish-scale wood screens define the room boundary to avoid an overly exposed layout. Furniture is arranged with proper spacing to reserve unobstructed walkways, balancing aesthetic presentation and daily movement practicality.

 PRASADA Custom Homes
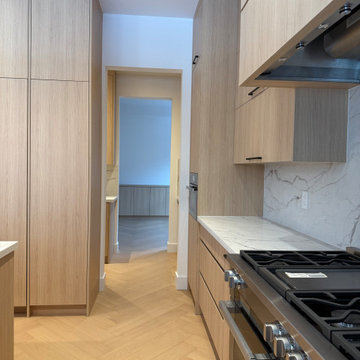
This view highlights the thoughtful kitchen layout and natural circulation designed into this luxury custom home. Full-height wood cabinetry creates a cohesive architectural presence while maintaining a clean, uncluttered aesthetic. The professional-grade range is positioned for both performance and visual balance, anchored by a stone backsplash and integrated ventilation.
Wide walkways, carefully aligned millwork, and continuous herringbone hardwood flooring allow the kitchen to flow effortlessly into adjacent living spaces. Designed and built in Oakville, this kitchen reflects a refined approach to proportion, functionality, and timeless custom home design.

 Board & Vellum
The Dining Room offsets the table into the bay windows to allow open circulation between the three main rooms.
John Wilbanks Photography
Inspiration for a craftsman enclosed dining room remodel in Seattle
Inspiration for a craftsman enclosed dining room remodel in Seattle
1