
Search results for "City's method" in Home Design Ideas

 Harwell Fencing and Gates Inc
Custom wire mesh gate, pressure treated frame work.
Traditional exterior home idea in Los Angeles
Traditional exterior home idea in Los Angeles


 Waterfall Pond Supply
This is an example of a large traditional full sun backyard mulch pond in Seattle.
Find the right local pro for your project



 Jenni Leasia Interior Design
This 1990's family home received a complete kitchen, and family room remodel. We designed a custom kitchen, furnished the main living areas, and updated finishes throughout, including designing a new fireplace, replacing all of the floors, paint, wallpaper, and lighting.
Project by Portland interior design studio Jenni Leasia Interior Design. Also serving Lake Oswego, West Linn, Vancouver, Sherwood, Camas, Oregon City, Beaverton, and the whole of Greater Portland.
For more about Jenni Leasia Interior Design, click here: https://www.jennileasiadesign.com/
To learn more about this project, click here:
https://www.jennileasiadesign.com/quail-ridge

 Delpino Custom Homes
Photography by Colin Grey Voigt
Inspiration for a contemporary bathroom remodel in Charleston
Inspiration for a contemporary bathroom remodel in Charleston

 User
The Clients contacted Cecil Baker + Partners to reconfigure and remodel the top floor of a prominent Philadelphia high-rise into an urban pied-a-terre. The forty-five story apartment building, overlooking Washington Square Park and its surrounding neighborhoods, provided a modern shell for this truly contemporary renovation. Originally configured as three penthouse units, the 8,700 sf interior, as well as 2,500 square feet of terrace space, was to become a single residence with sweeping views of the city in all directions.
The Client’s mission was to create a city home for collecting and displaying contemporary glass crafts. Their stated desire was to cast an urban home that was, in itself, a gallery. While they enjoy a very vital family life, this home was targeted to their urban activities - entertainment being a central element.
The living areas are designed to be open and to flow into each other, with pockets of secondary functions. At large social events, guests feel free to access all areas of the penthouse, including the master bedroom suite. A main gallery was created in order to house unique, travelling art shows.
Stemming from their desire to entertain, the penthouse was built around the need for elaborate food preparation. Cooking would be visible from several entertainment areas with a “show” kitchen, provided for their renowned chef. Secondary preparation and cleaning facilities were tucked away.
The architects crafted a distinctive residence that is framed around the gallery experience, while also incorporating softer residential moments. Cecil Baker + Partners embraced every element of the new penthouse design beyond those normally associated with an architect’s sphere, from all material selections, furniture selections, furniture design, and art placement.
Barry Halkin and Todd Mason Photography

Sponsored
Delaware, OH

Buckeye Basements, Inc.
Central Ohio's Basement Finishing ExpertsBest Of Houzz '13-'21

 Envision Web
Stuart Wade, Envision Virtual Tours
Envision Virtual Tours and High Resolution Photography is your best choice to find just what you are looking for in the Ellijay, Ga. area .Ellijay, Georgia, known as the “Apple Capital” of Georgia, is located between the Ellijay and Cartecay Rivers where they join to make the Coosawattee River and is the county seat of Gilmer County, Georgia. The origin of the city’s name is not certain but thought to be the English derivative of an Indian word(s) meaning “many waters”, “place of green things” or “new ground”. Some histories say it may have been named for an Indian chief.
Inhabited for countless years by the Cherokee people indigenous to the North Georgia, the area was first mentioned as a village and trade center before the onslaught of white settlers inhabited the region. During the 1830’s both white settlers and Indians occupied Ellijay. During the original land lottery in 1832, Martin Scalf acquired the 160 acre lot where the town now stands. In 1833, Clemonds Quinland bought 10 acres from Scalf, retained one acre for himself and donated the rest of the purchase to the County. A plan for twenty town lots, streets and a public square was created and the streets were oriented to allow maximum sunlight exposure to the buildings.
Proceeds from lot sales were used to build a jail and courthouse and pay other city expenses. During this same year, Gilmer County was appropriated $800.00 from the State to build a school, and a three-acre lot was donated for the city cemetery. On December 29, l834, Ellijay was incorporated and designated as the County seat of Gilmer County. By 1837, the town had twenty dwellings, three stores and one attorney. Most of these early buildings were of log construction.
Many roads led to Ellijay by 1849. The population had grown to 150 by 1850 and the town at five stores. Some wood-frame buildings were being constructed at this time and in 1854, a new courthouse was built in the center of the square, replacing the earlier building. The County’s first newspaper was the Ellijay Courier, started in 1875, and during this time period, Ellijay was a stop on the stagecoach line. The railroad bridge over the Cartecay River was completed in 1884 and the town now had rail service.
With the arrival of the railroad and subsequent tracks to White Path, Ellijay began to grow much faster. Many hotels were constructed and land was donated for a depot east of town. More industries, such as a cheese factory and the Shippen Brothers Lumber Mill, located in Ellijay. By 1898, the city had expanded its limits in every direction and now included the depot.
By 1900, all the buildings on the town square were brick. This included the recently completed Hyatt Hotel. Most of the other buildings in town were still of log construction, but new wood-frame buildings were being built. The Shippen Brothers Lumber Company production was expanding and exporting their lumber to Europe. Within the next few decades, this company grew to be one of the largest employers in Ellijay, often with five to six million feet of lumber in the yard at one time.
The population of Ellijay grew to 659 by 1910, and began to acquire many new modern conveniences such as electric lights and power, a telephone company and many new businesses.
Then in 1912, a fire ravaged the city, destroying 23 buildings. As a result, many new buildings were constructed under new and stricter fire and safety guidelines. The population, however, decreased slightly at this time to 632 in 1920.
During the 1920’s the town’s population began to grow again and, by this time, apples were being shipped out of the county and new storage facilities were built. Chickens were also shipped to markets outside of Ellijay and Gilmer County.
From the mid 1930’s to 1950, Ellijay received much assistance from the Federal WPA Programs. The old courthouse was removed from the center of town square and the Hyatt Hotel was remodeled to be the new courthouse. A park was created on the site of the old courthouse and the streets around the square were paved. A new street was built at this time entering town from the northeast. Other new roads, bridges, sidewalks and gutters were constructed to improve the city. A school and gymnasium were also built and other structures improved.
This growth began to impact the city’s infrastructure and in the l950’s and l960’s, a period of upgrading water systems, roads, and power supplies began. New low-rent housing appeared in l960 and a new hospital was built in l957. Georgia Highway 5 was widened in l962, new buildings around the square replaced old ones and some were remodeled. In 1974, the hospital was enlarged.
Currently, Ellijay attracts tourists who love the small-town feel and friendly atmosphere. Hotels and restaurants, unique shops, antiques and art galleries lend their charms to those who visit. A new courthouse constructed to resemble the old one, new streetscaping, family-oriented downtown events and the beautification of the square have stepped up the social and economic activity and have made Ellijay a popular destination.

 R O B E R T D. H E N R Y a r c h i t e c t s
Photographer: Paul Warchol
Huge trendy single-wall dark wood floor kitchen photo in New York with granite countertops, an island, a drop-in sink and stainless steel appliances
Huge trendy single-wall dark wood floor kitchen photo in New York with granite countertops, an island, a drop-in sink and stainless steel appliances


 Anna Paola
MandiCasa’s RHO cabinetry in Plumb Metal & Zinco Melamine finishes. Dekton Rem Countertops and backsplash. Designed by Priscila Forster of MandiCasa New York.

 Ehrich & Ehrich Construction LLC
This is an example of a small traditional partial sun backyard mulch water fountain landscape in New York.

 Dordevic Architecture + Construction
Chilipics Photography
Staircase - large modern wooden l-shaped open staircase idea in Atlanta
Staircase - large modern wooden l-shaped open staircase idea in Atlanta



 Nicole Fuller Interiors
When a British couple purchased this New York pied-à-terre, they turned to Nicole Fuller Interiors to design a space that exuded their love for art deco style and bespoke finishes. The wife, a photographer, also loved the color purple in all its varieties. Fuller found ways to play up her signature hue throughout the space, grounding it with soft metallics and natural materials. With sweeping views of New York’s art deco masterpiece, the Chrysler Building, the Block residence is a tasteful nod to the 1920s movement with 21st century sensibility. Bespoke finishes are found throughout, from custom window treatments and built-ins to hand-applied wall coverings such as the starburst marquetry pattern in the front foyer developed in collaboration with the late Maya Romanoff.

 Kansas City Homes & Style Magazine
Recessed cans and pendant lighting provide the perfect ambiance and set the mood for when it’s time to enjoy a refreshing beverage form the built-in wine cabinet or a quick snack from the built-in refrigerator with panels.
Photo by James Maidhof


 Peter Q Brown Innovative Design
This kitchen addition project is an expansion of an old story and a half South Bozeman home.
See the video about the finished project here: https://youtu.be/ClH5A3qs6Ik
This old house has been remodeled and added onto many times over. A complete demolition and rebuild of this structure would be the best course of action, but we are in a historic neighborhood and we will be working with it as is. Budget is an issue as well, so in addition to the second story addition, we are limiting our renovation efforts to the kitchen and bathroom areas at the back the house. We are making a concerted effort to not get into too much of the existing front half of this house.
This is precisely the type of remodeling work that requires a very skilled and experienced builder. And I emphasize experienced. We are lucky to be working with Luke Stahlberg of Ibex Builders. Luke is a talented local Bozeman contractor with years of experience in the remodeling industry. Luke is very methodical and well organized. This is a classic remodeling project with enough detail to really test a contractor’s skill and experience.

Sponsored
Plain City, OH

The Creative Kitchen Company
Columbus Area Kitchen Remodeling and Refacing Professional
 G Michael's Restoration
Overview
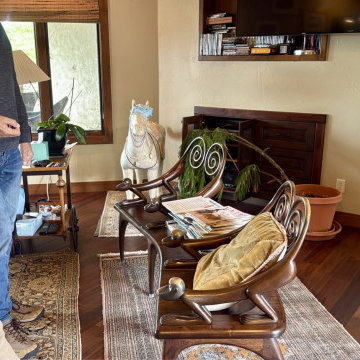
G. Michael’s Restoration was engaged to assess a Monkey Settee by Judy Kensley McKie on site, alongside John Sollo, appraiser for PBS’s Antiques Roadshow and a specialist in 20th century design. The settee is carved and joined walnut with cast bronze monkeys forming the arms and back supports, produced by McKie in a small numbered edition in the mid 1990s. Examples are held by the Smithsonian American Art Museum and the Carnegie Museum of Art, and the design has achieved six-figure results at auction.
Scope
This was an advisory visit rather than a shop project. The consultation addressed the condition of the piece, the appropriate approach to its care, and the principles that should govern any future intervention. The location and owner are confidential.
Technical Notes
A studio craft piece of this significance is treated as an artwork first and a piece of furniture second. The two materials age differently. Walnut carries a finish that can dull, craze, or wear at contact points; cast bronze develops a patina that is part of the object’s history and is not to be polished away. Any work on a piece like this starts with documentation, respects the artist’s original surfaces, and uses reversible methods wherever possible. The default position is restraint. Value on a piece like this lives in originality, and the restorer’s role is often to advise against work as much as to perform it.
Application
G. Michael’s Restoration consults on and conserves significant studio furniture, designer pieces, and high-value antiques for collectors, designers, and estates across Fort Collins, Northern Colorado, and the Denver metro area, including Boulder, Cherry Creek, and Greenwood Village. Discreet handling is available for clients who require it.
 Von Tobel
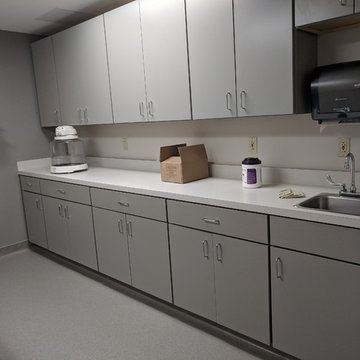
This exam room was designed for Working Well by Casey Krivak @VonTobel Michigan City. This project showcases Kemper Echo’s Trillian door style cabinets in Bluff with Smart Stop premium drawer glides and hinges. These sleek cabinets are topped with Wilsonart Crisp Linen laminate countertops to create a clean modern look.

 Resolution: 4 Architecture
Example of a danish white tile limestone floor freestanding bathtub design in New York with a trough sink, flat-panel cabinets, white cabinets, solid surface countertops, a wall-mount toilet and white walls
Example of a danish white tile limestone floor freestanding bathtub design in New York with a trough sink, flat-panel cabinets, white cabinets, solid surface countertops, a wall-mount toilet and white walls
238