
Search results for "Civilian" in Home Design Ideas

 TKP Architects
This award-winning and intimate cottage was rebuilt on the site of a deteriorating outbuilding. Doubling as a custom jewelry studio and guest retreat, the cottage’s timeless design was inspired by old National Parks rough-stone shelters that the owners had fallen in love with. A single living space boasts custom built-ins for jewelry work, a Murphy bed for overnight guests, and a stone fireplace for warmth and relaxation. A cozy loft nestles behind rustic timber trusses above. Expansive sliding glass doors open to an outdoor living terrace overlooking a serene wooded meadow.
Photos by: Emily Minton Redfield
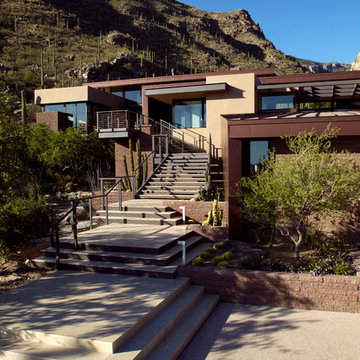
 Kevin B Howard Architects, AIA
The entry steps up in time with the hillside meeting the main floor where it rests, bridging the ephemeral wash below.
Dominique Vorillon Photography

Find the right local pro for your project
 Christopher A Rose AIA, ASID
Creative Sources Photography, Rion Rizzo

Mid-sized coastal green three-story wood exterior home idea in Charleston
Mid-sized coastal green three-story wood exterior home idea in Charleston
 Stockell Custom Homes & Construction
Overview:
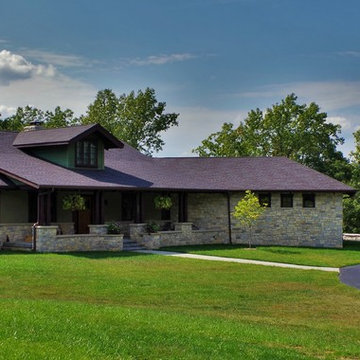
Executive home on 20 acres in Wildwood, Missouri, a suburb of St. Louis.
Architecture & Design:
- Stone & Plaster Exterior
- Designed to replicate the Civilian Conservation Corps architecture found in the adjoining Edmund A. Babler State Park.
The home’s interior features hardwood floors, slate floors, tile floors, tile showers, tile wainscot, quarter sawn white oak cabinets made by the Amish, granite countertops, beamed ceilings. All doors & trim are stained pine.
Energy Efficient Features:
- This custom home's design is energy-efficient. The exterior walls are 2×6 with sprayed open cell foam to create an vapor/air barrier.
- Blown fiberglass fills the stud cavity completely. The attic, rim joist and all windows were also sealed with foam to create an air/vapor barrier. The attic was completed with blown fiberglass.
- Heating and cooling is a Geo Comfort, Geo Thermal heat pump system. The house was designed to use a HRV (heat recovery ventilator).
- Read more at: http://www.stockellhomes.com/portfolio/executive-home-in-wildwood/

 Phoenix Home Remodeling

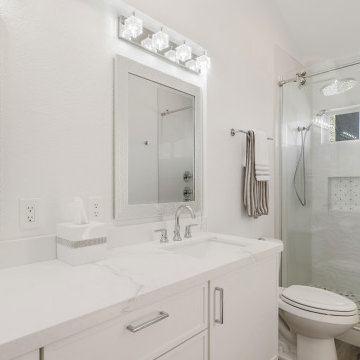
Robin worked with our designer to admirably to transform the master bathroom into an area that exceeded expectations.
We expanded the space by removing the soffit found between the vanity and shower, as well as the wall separating the vanity and shower areas.
To maintain the kitchen's aesthetic, Miami White Cabinets and Calacatta May granite countertops were installed. For a touch of sophistication and modern style, Delta Trinsic widespread faucets were also added.
She had the old tub removed and replaced it with a new custom shower that features a unique shower wall design. The wall combines Folhas Quartzo tile and Civilian Lappato tile.
The wall niche is finished with Dazzle Limelight Silver Marble Mosaic which is the perfect finishing touch!
 Ignacio Salas-Humara Architect LLC
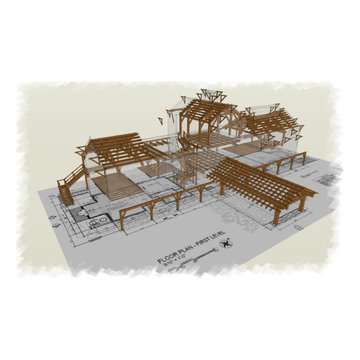
A great deal of the structure throughout the building is timber frame. This is a 3D model that shows the extent, from beams and columns to the triangular brackets that support the roof overhangs.
 Ignacio Salas-Humara Architect LLC
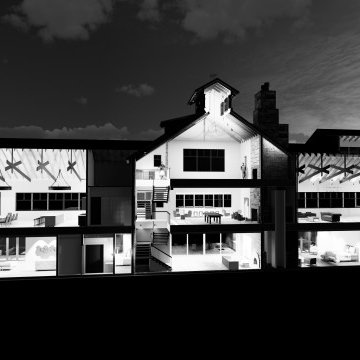
Section through the building. Bedrooms are on the ground floor. Main spaces are on second and third floors. Every room, including the bedrooms, has its own fireplace.
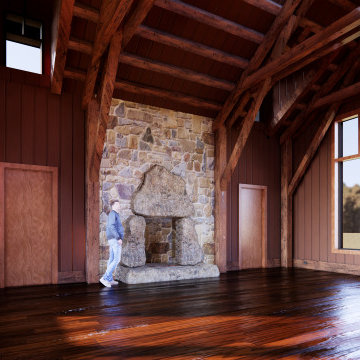 Ignacio Salas-Humara Architect LLC
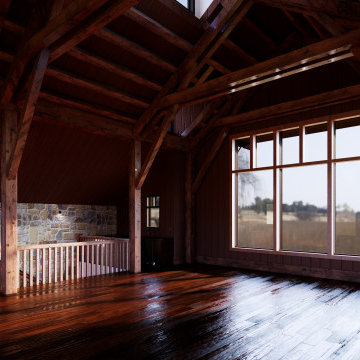
Third floor "Crow's Nest" room with wet bar. The great windows overlook the Texas Hill Country to the right, and the San Saba River to the left. The fireplace will be built from giant stone boulders found on the ranch.
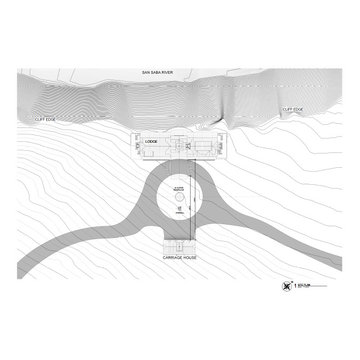 Ignacio Salas-Humara Architect LLC
The finalized site plan.
Example of a cottage home design design in Austin
Example of a cottage home design design in Austin
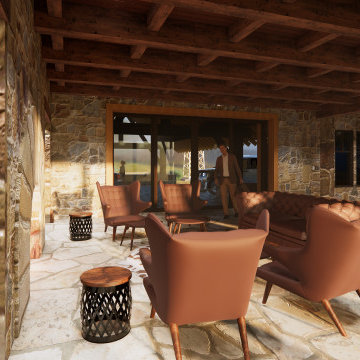 Ignacio Salas-Humara Architect LLC
The ground level reception room, nicknamed the Dog Run.
Home design - rustic home design idea in Austin
Home design - rustic home design idea in Austin
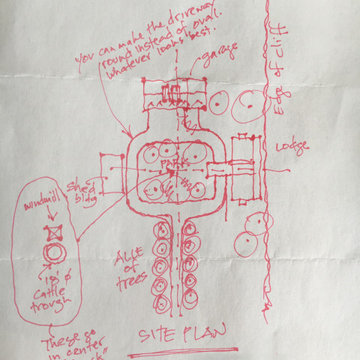 Ignacio Salas-Humara Architect LLC
Original sketch of the site plan, drawn at a restaurant meeting.
Home design - country home design idea in Austin
Home design - country home design idea in Austin
 Ignacio Salas-Humara Architect LLC
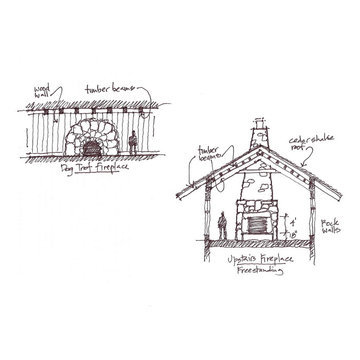
Fireplace details. Each main room has its own, unique fireplace.
Mountain style home design photo in Austin
Mountain style home design photo in Austin
 Ignacio Salas-Humara Architect LLC
The third floor "Crow's Nest" room.
Inspiration for a rustic home design remodel in Austin
Inspiration for a rustic home design remodel in Austin
 Ignacio Salas-Humara Architect LLC
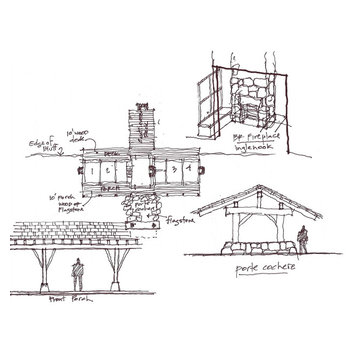
Design details.
Example of a mountain style home design design in Austin
Example of a mountain style home design design in Austin
 Phoenix Home Remodeling
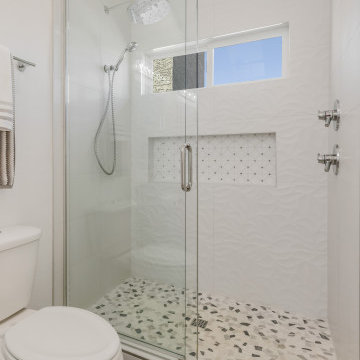
Robin worked with our designer to admirably to transform the master bathroom into an area that exceeded expectations.
We expanded the space by removing the soffit found between the vanity and shower, as well as the wall separating the vanity and shower areas.
To maintain the kitchen's aesthetic, Miami White Cabinets and Calacatta May granite countertops were installed. For a touch of sophistication and modern style, Delta Trinsic widespread faucets were also added.
She had the old tub removed and replaced it with a new custom shower that features a unique shower wall design. The wall combines Folhas Quartzo tile and Civilian Lappato tile.
The wall niche is finished with Dazzle Limelight Silver Marble Mosaic which is the perfect finishing touch!
 TBS Construction, LLC
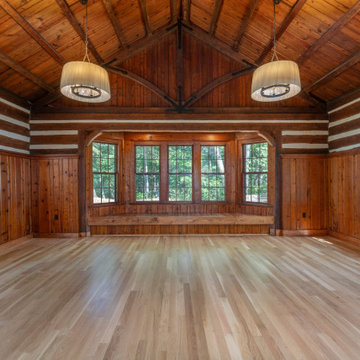
Complete gut of an almost 100-year-old log cabin constructed by the Civilian Conservation Corps in the 1930s. TBS Construction also installed all new water and septic lines for hundreds of feet so that all of the building systems have now been brough to current standards. We also built a firepit patio for visitors to enjoy. This inspired our clients to have some trees removed to improve their beautiful view.
 Ignacio Salas-Humara Architect LLC
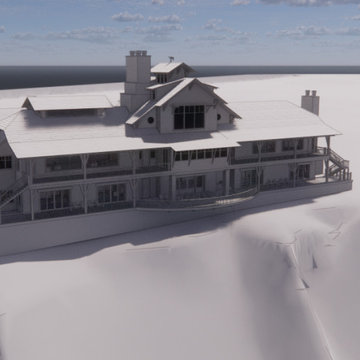
Study model showing the topography of the site and the building's relationship to the bluff.
Inspiration for a country home design remodel in Austin
Inspiration for a country home design remodel in Austin
1