
Search results for "Claimed" in Home Design Ideas

 Verne Pershing, The Art of Gardening
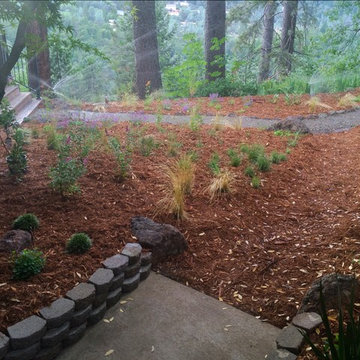
This irrigation utilizes MP Rotator Nozzles on 12" pop up spray bodies. This system is very efficient, saving 30% according to manufacturer's claims.
 AHD&Co

The cabinet's doors are adorned with distinctive leather handles that add a touch of organic texture and warmth against the sleek, green grey panels. The small diamond-shaped holes on the doors are both aesthetically pleasing and practical, serving as ventilation points that help maintain airflow. This is especially useful for storing items that require a bit of air circulation to prevent dampness and odors, such as shoes or linens
Find the right local pro for your project

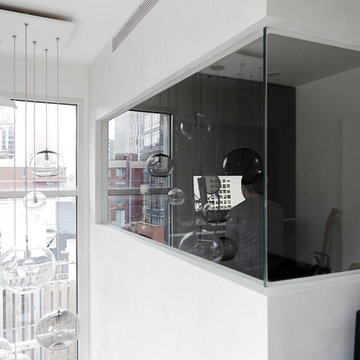
 Sason Builders
Re-Claimed Space Converted into Recording Studio,
Photo Credit: Brandon Schulman
Inspiration for a small modern freestanding desk home studio remodel in New York with white walls and no fireplace
Inspiration for a small modern freestanding desk home studio remodel in New York with white walls and no fireplace

 David Pool Architecture pllc
A close up look at the lower re-claimed elm wood slab counter top with a live edge. Black Walnut was used for the wine storage cabinetry.
www.Envision-Architecture.biz
William Wright Photography
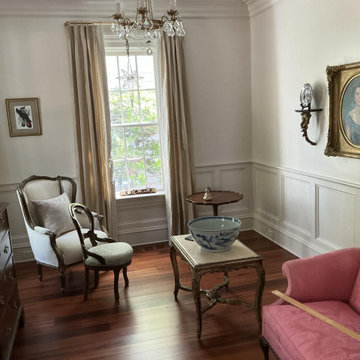
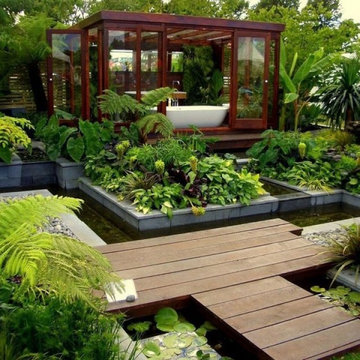


 WRJ Design
We live in a place fit for an oil painting, a natural aesthetic we respectfully reference in our designs. The landscape became the defining element of a luminous home where windows claimed as much wall-space as stone siding; a serene palette paired perfectly with natural textures.

 ADU Contractors - Build. Design. Remodel.
Bathroom Remodel. Customer had a set budget to work within from her insurance claim. We assisted her in selecting materials within her budget. We demolished her previous bathroom and installed the new one.
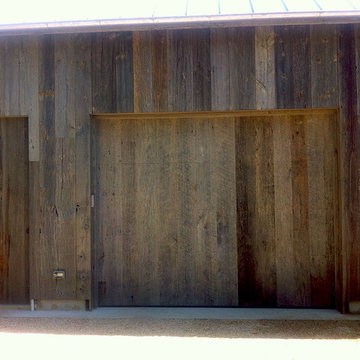
 AJ Garage Door & Services
Custom re-claimed wood used on entire barn with garage and pass door to match.
Example of a trendy shed design in New York
Example of a trendy shed design in New York
 Ven Studio Architects
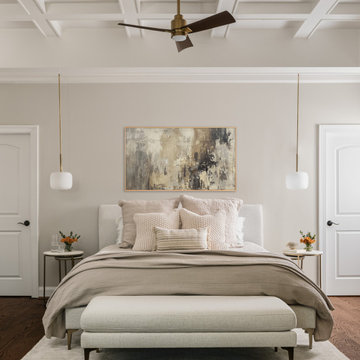
This renovated sitting room in the Primary Bedroom features a new fireplace surround, windows, coffered ceiling, and direct access to a new private balcony. Two separate custom closets flank the bed.

 WRJ Design
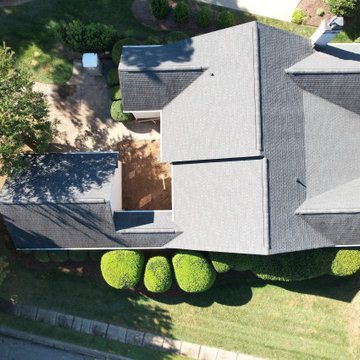
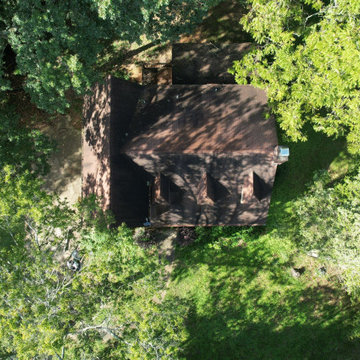
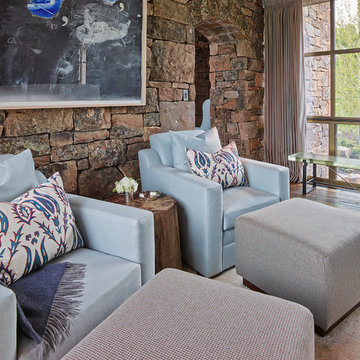
We live in a place fit for an oil painting, a natural aesthetic we respectfully reference in our designs. The landscape became the defining element of a luminous home where windows claimed as much wall-space as stone siding; a serene palette paired perfectly with natural textures.
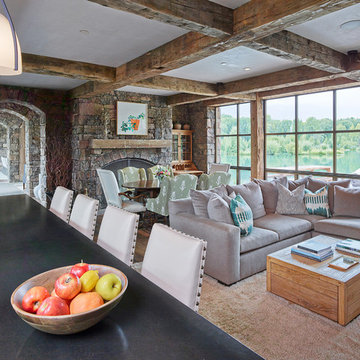 WRJ Design
We live in a place fit for an oil painting, a natural aesthetic we respectfully reference in our designs. The landscape became the defining element of a luminous home where windows claimed as much wall-space as stone siding; a serene palette paired perfectly with natural textures.
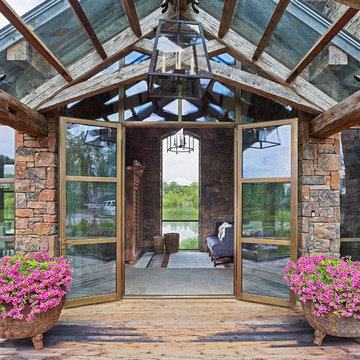 WRJ Design
We live in a place fit for an oil painting, a natural aesthetic we respectfully reference in our designs. The landscape became the defining element of a luminous home where windows claimed as much wall-space as stone siding; a serene palette paired perfectly with natural textures.
 Dawn Christine, Architect PLLC

The architect claimed unused attic space in order to enlarge the master closet within the existing roofline and create a functional space with high end features, including backlit shoe storage. A fun multi-ringed chandelier softens all of the rectilinear geometry in the space.
Photo Credit: Keith Issacs Photo, LLC
Dawn Christine Architect
 Island Architecture

The Master Bathroom has a compact Japanese Tub that is only 48" long. The owner claims it has better jets then the hot tub outside!
Small beach style master white tile and porcelain tile white floor and single-sink bathroom photo in Seattle with flat-panel cabinets, black cabinets, quartzite countertops, white countertops and a freestanding vanity
Small beach style master white tile and porcelain tile white floor and single-sink bathroom photo in Seattle with flat-panel cabinets, black cabinets, quartzite countertops, white countertops and a freestanding vanity
19