
Search results for "Claimed" in Home Design Ideas
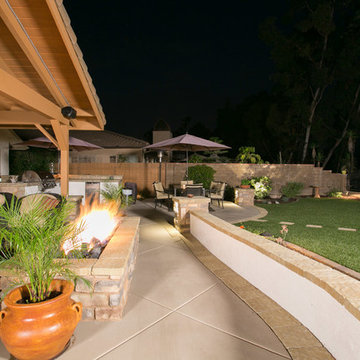
 Western Outdoor Designs
Creating your outdoor living space means claiming your own little slice of nature and customizing it to suit your lifestyle and enhance your daily routine. Sometimes there is nothing more relaxing than sitting on your favorite patio chair, feeling the warm sun mixed with a cool breeze, and smelling the fragrant flowers blossoming in your garden. Imagine how much more time you would spend outside if you had your very own cabana, bungalow, pergola, sunroom or pool house to enjoy! Think of all the ways an outdoor room could enhance your Southern California lifestyle and prime your home for entertaining guests year-round.
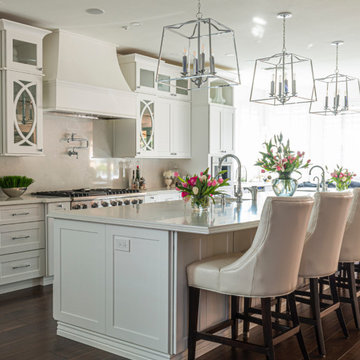
 INDESIGN KITCHEN AND BATH AND REMODELING
Disclaimer: InDesign Kitchen and Bath does not claim to own these photos . We are sharing these for sample inspiration only.
-Credits to the rightful owners-
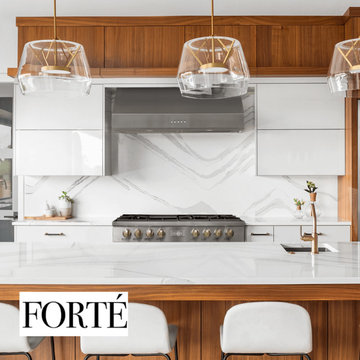 INDESIGN KITCHEN AND BATH AND REMODELING
Disclaimer: InDesign Kitchen and Bath does not claim to own these photos . We are sharing these for sample inspiration only.
-Credits to the rightful owners-
Find the right local pro for your project
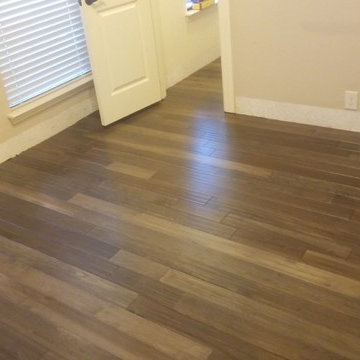
 PLEDGE General Contractors
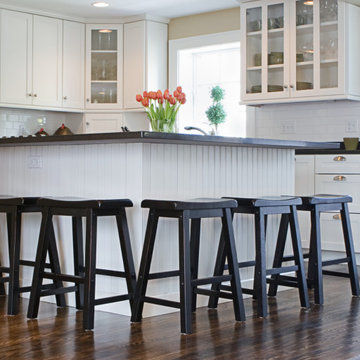
We tore up 7 year old handscraped 3/4" hardwood oak floors including the 5/8" subfloor on this water remediation job. The flooring was beautiful but buckled due to a leak.
We installed 1600sf of new 5/8" subfloor with 1 1/2" nails and split anchor concrete screws. Then stapled the new 3/4" Hickory hardwood flawlessly. No squeeks, no scuffs, no wasted material. This job went flawlessly, cant wait for the next one!
Budget was $20,000 courtesy of insurance claim :)
 INDESIGN KITCHEN AND BATH AND REMODELING
Disclaimer: InDesign Kitchen and Bath does not claim to own these photos . We are sharing these for sample inspiration only.
-Credits to the rightful owners-
 INDESIGN KITCHEN AND BATH AND REMODELING
Disclaimer: InDesign Kitchen and Bath does not claim to own these photos . We are sharing these for sample inspiration only.
-Credits to the rightful owners-
 INDESIGN KITCHEN AND BATH AND REMODELING
Disclaimer: InDesign Kitchen and Bath does not claim to own these photos . We are sharing these for sample inspiration only.
-Credits to the rightful owners-
 Western Outdoor Designs
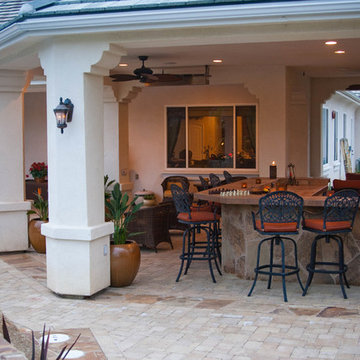
Creating your outdoor living space means claiming your own little slice of nature and customizing it to suit your lifestyle and enhance your daily routine. Sometimes there is nothing more relaxing than sitting on your favorite patio chair, feeling the warm sun mixed with a cool breeze, and smelling the fragrant flowers blossoming in your garden. Imagine how much more time you would spend outside if you had your very own cabana, bungalow, pergola, sunroom or pool house to enjoy! Think of all the ways an outdoor room could enhance your Southern California lifestyle and prime your home for entertaining guests year-round.
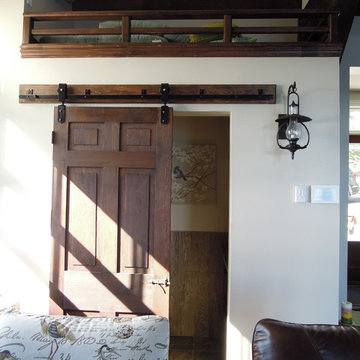
 Susan Deveau Design
I designed both bathrooms from scratch meaning there was no plumber, electrical or even walls when we started this reno. The powder room is on the main level and was built into the plans as a secondary bathroom that would see a ton of use. It is tiny so covering the walls in tile that looked like re-claimed lumber and a wall mounted toilet were key. Storage was also key so we went with a vanity instead of a pedestal sink. An original door from 1845 was re-finished and serves as the sliding door taking up little real estate and adding a ton of charm.
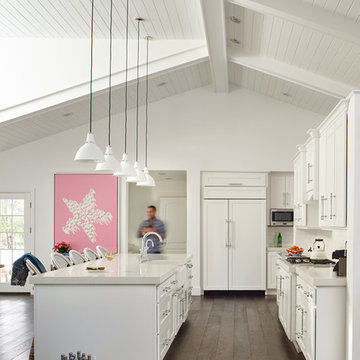
 KGA Studio Architects, PC
Photographer: David Patterson
Open concept kitchen - large transitional single-wall dark wood floor open concept kitchen idea in Denver with white cabinets, white backsplash, white appliances, an island, a farmhouse sink, shaker cabinets, solid surface countertops and subway tile backsplash
Open concept kitchen - large transitional single-wall dark wood floor open concept kitchen idea in Denver with white cabinets, white backsplash, white appliances, an island, a farmhouse sink, shaker cabinets, solid surface countertops and subway tile backsplash
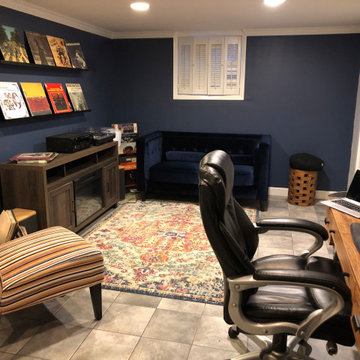
 Innovatus Design
Before we were hired, this basement space was empty and not utilized. Our clients desired an area that felt grown up and they desperately wanted to claim their space. We created a fun hang-out space where they could enjoy music, warm up with a new fireplace, and have a drink while the kids were sleeping or catching a movie upstairs. We also added a work from home space with a desk and comfortable desk chair.
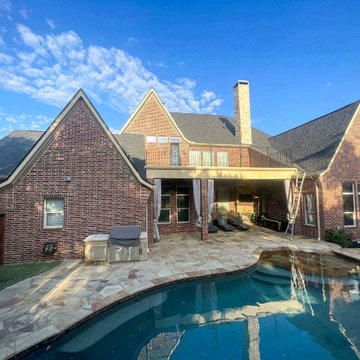
 Lawrenz Contracting
In early 2025, Lawrenz Contracting completed a full roof replacement for a beautiful home in the
Lantana neighborhood of Argyle, TX.
The homeowners needed a durable, storm-resistant solution after years of weather exposure
and recent hail storms.
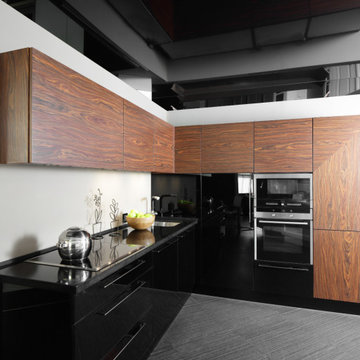 INDESIGN KITCHEN AND BATH AND REMODELING
Disclaimer: InDesign Kitchen and Bath does not claim to own these photos . We are sharing these for sample inspiration only.
-Credits to the rightful owners-
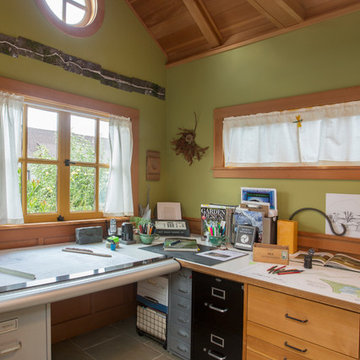
 Margot Hartford Photography
Photo: Margot Hartford © 2015 Houzz
Landscape Design: Chris Kukula
http://www.houzz.com/ideabooks/56354604/list/my-houzz-backyard-cottage-office-and-an-artful-low-water-garden
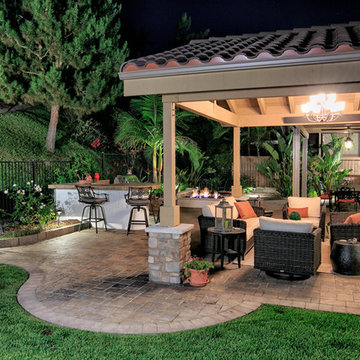 Western Outdoor Designs
Creating your outdoor living space means claiming your own little slice of nature and customizing it to suit your lifestyle and enhance your daily routine. Sometimes there is nothing more relaxing than sitting on your favorite patio chair, feeling the warm sun mixed with a cool breeze, and smelling the fragrant flowers blossoming in your garden. Imagine how much more time you would spend outside if you had your very own cabana, bungalow, pergola, sunroom or pool house to enjoy!
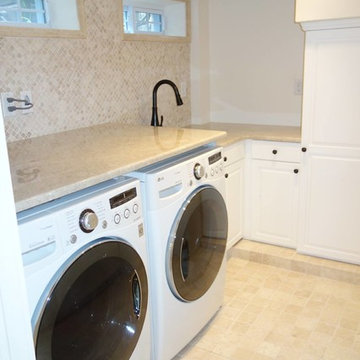
 Prime Construction & Remodeling LLC
Finished basement. Re-claimed wood planks were used to box out and hide the support beams. Thin-brick used on the alcove where tv would be wall mounted. The laundry room includes tumbled marble tile on the floor and wall. Tumbled marble chair rails were used as casing for the windows. The stone counter top is 1.25" Polished Travertine. Also in the laundry room is custom cabinetry recessed into the wall to create as much usable floor space as possible.
 Timberline Patio Covers
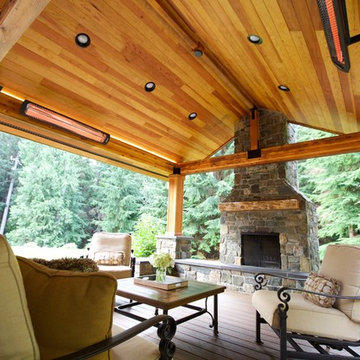
This is a Huge roof we built in Snohomish - it has the soft feel of a deck, outdoor kitchen, stay warm no matter where you stand. These customers claim they spend more time hanging outside than they do in the home due to the space we created for them. One of our best-looking projects to date!
 Citizen Design Co.
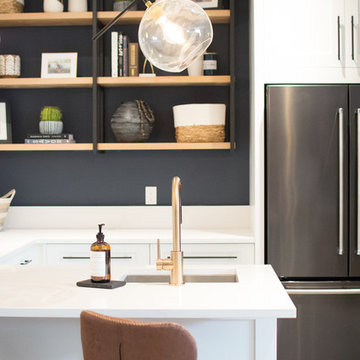
After an insurance claim due to water damage, it was time to give this family a functional basement space to match the rest of their beautiful home! Tackling both the general contracting + design work, this space features an asymmetrical fireplace/ TV unit, custom bar area and a new bedroom space for their daughter!
 Timberline Patio Covers
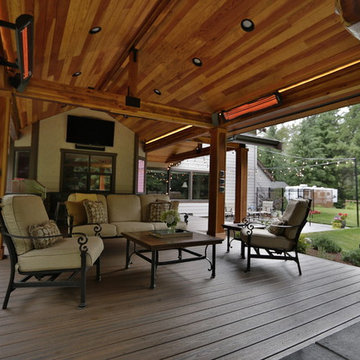
This is a Huge roof we built in Snohomish - it has the soft feel of a deck, outdoor kitchen, stay warm no matter where you stand. These customers claim they spend more time hanging outside than they do in the home due to the space we created for them. One of our best-looking projects to date!
 Timberline Patio Covers
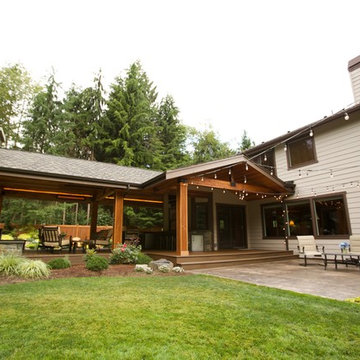
This is a Huge roof we built in Snohomish - it has the soft feel of a deck, outdoor kitchen, stay warm no matter where you stand. These customers claim they spend more time hanging outside than they do in the home due to the space we created for them. One of our best-looking projects to date!
54