
Search results for "Claiming" in Home Design Ideas
 AIBD - American Institute of Building Design
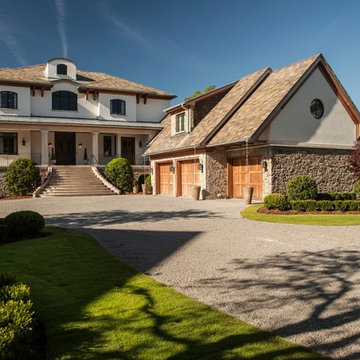
As a design-build firm, the designer's focus for every project is to create a space that will not only suit the lifestyle of their clients, but also incorporate their personalities and sentimental belongings to truly make the home feel that it was built custom to them. This project encompassed the style and reclaimed artifacts from a completely different century. With timely features such as stacked stone, hand troweled limestone stucco, leaded glass windows, re-claimed 18th century European doors, slate and lead roof, gas lanterns and more, the clients wanted to replicate a traditional European home.
An ARDA for Custom Home Design goes to
Tongue & Groove LLC
Designers: Tongue & Groove LLC with Rees Architecture PC
From: Wilmington, North Carolina
 Vista Verde Builders LLC

Tray ceiling with re-claimed cedar detail
Inspiration for a mid-sized eclectic porcelain tile and brown floor great room remodel in Austin with beige walls
Inspiration for a mid-sized eclectic porcelain tile and brown floor great room remodel in Austin with beige walls
 Patriot Builds LLC
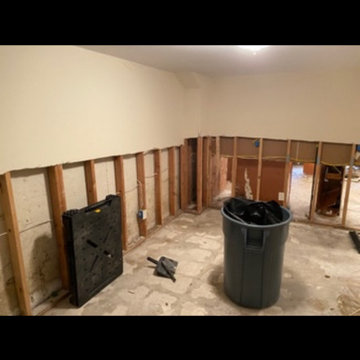
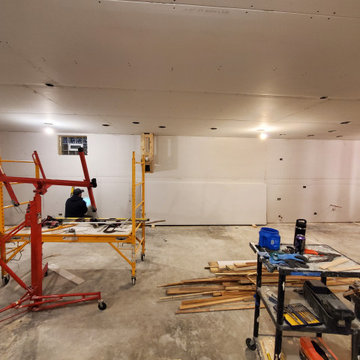
Our customer had a major water leak issue that turned into an insurance claim. We were called out to repair the basement by repairing damaged walls, install a new kitchen, repair the bathroom, completely replace the stairs for the customer and install all new tile floors throughout.
Find the right local pro for your project
 Western Outdoor Designs
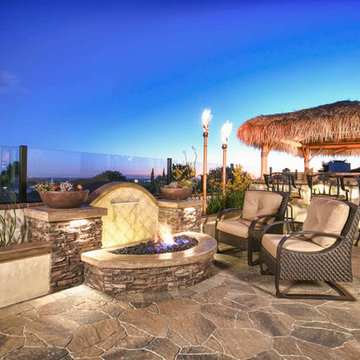
Creating your outdoor living space means claiming your own little slice of nature and customizing it to suit your lifestyle and enhance your daily routine. Sometimes there is nothing more relaxing than sitting on your favorite patio chair, feeling the warm sun mixed with a cool breeze, and smelling the fragrant flowers blossoming in your garden. Imagine how much more time you would spend outside if you had your very own cabana, bungalow, pergola, sunroom or pool house to enjoy! (800) 789-7510!
Www.westernoutdoordesign.com
 Moore Finishes
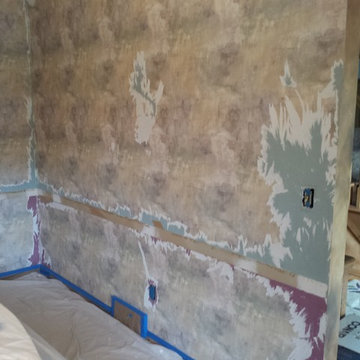
A funny thing happened on a recent plaster project. I had thought that the wallpaper in need of removal was paper but it turned out to be a very thin vinyl. The manufacturer of the plaster that I was going to install claims that the plaster will work over properly primed wallpaper. After picking at the paper for a couple hours to get lose bits off the wall, I decide that too much of the paper was unstable and I would not be able to go over the paper with plaster. This is what I removed by just picking and wetting at edges. I knew I needed a better way, or I would be here for days. I decided to try steam, as I remember a clients mother telling me she used her floor steam mop to remove paper. I headed to the store but could not find the right steam mop. I grabbed a couple paper tigers at the hardware store then headed to a bedding store to try for a steam mop. I still could not find a steam mop but they did have a garment steamer that was only $50 with the online coupon.
( thanks smart phone )
 FHL (Fair Haven Landscaping)
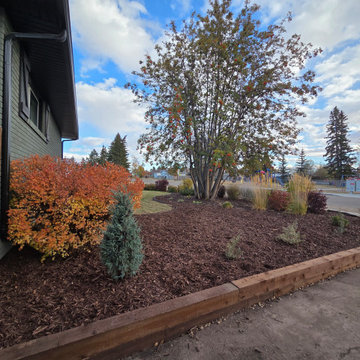
This customer wanted an add-on to re-claim part of their property that had been used by the neighbour as a parking spot.
This is an example of a landscaping in Calgary.
This is an example of a landscaping in Calgary.
 INDESIGN KITCHEN AND BATH AND REMODELING
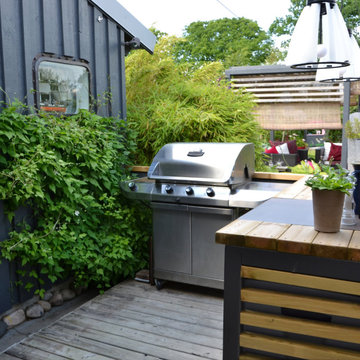
Disclaimer: InDesign Kitchen and Bath does not claim to own these photos . We are sharing these for sample inspiration only.
-Credits to the rightful owners-
 St. Paul Siding
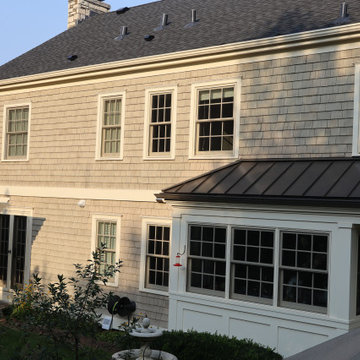
The homeowners contacted us regarding damage to the siding and trim caused by woodpeckers. However, they wanted to maintain as much of the original siding as possible. The scope of work posed a challenge due to the need to match the grey wash shakes and the repairs to the ornate posts at the front of the home. The trim is where the majority of the damage occurred so, we replaced and repainted the trim; following the trim repair, we moved onto the posts in the front of the house. We were able to find similar crown molding for the posts and the homeowners elected to replace it as opposed to repairing the one side to ensure a consistent appearance. While repairing the shakes we noticed damage to the roof which appeared to have been caused by a wind storm; after advising the homeowners of our findings they chose to file a claim with their insurance due to the damages. We worked with the insurance company to document the damages and got the roof approved. The homeowners selected a class 3 Owens Corning shingle, and black vents and flashing. Now that the work has been completed the homeowners have the peace of mind that their exterior will stand the test of time, and bring tradition and character in the design of the neighborhood.
 Tectonicus Constructs LLC
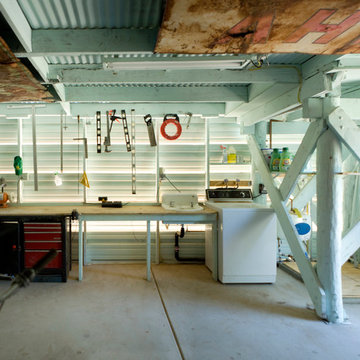
The interior of the shed is naturally illuminated by the light-colored louvers. The louvers ensure security, privacy, and a weatherproof enclosure, while allowing natural ventilation and light. The open shelving is suspended from the walls, allowing an obstruction free floor and a dust-free surfaces.
The structure of the water tower is visible here. All timber for this project was re-claimed.
tectonicus constructs llc
 Leslie Williams Interior Design
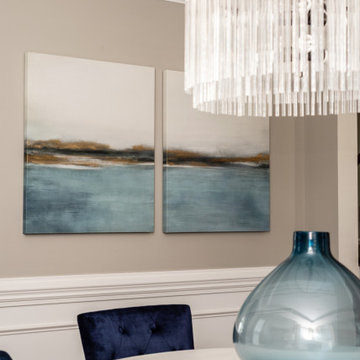
This client's phase of life changed from young children claiming dining room as toy room to grown up entertaining spot! We love the pops of blue in this transitional dining room.
 Shehan Luxury Pools
Shehan Luxury Pools is pleased to present The Balfe:
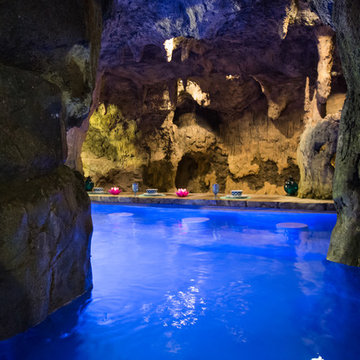
Naturally, the essentials like an elegant, eco-friendly pool design, automatic cleaning system, and polished pebble interior were already included, but in all honesty, we did not see the speed slide coming… Luckily, with five 17-foot expertly crafted cascading waterfalls to choose from, our design team managed to carve out a 40-foot high-speed super tube any resort would be happy to claim as their own.
Hiding beneath over 6,500 square feet of simulated granite slabs, spires and cliff-face rock, a sculpted limestone cavern snakes around a swim-up bar and leads to the world’s first fire Majilis; aka a cozy spot around a blazing bonfire reserved for VIP BFF’s only. A full service outdoor kitchen, personalized travertine decking, and hand-sculpted limestone stalactites complete this fairy tale landscape. As far as opulent designer swimming pools and exotic outdoor spaces go, The Balfe has set a new standard in engineering, construction, and craftsmanship (not to mention extravagance).
 Jennifer Butler Design
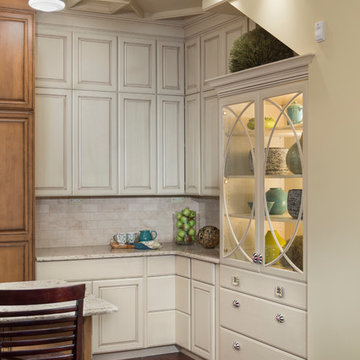
We created this built-in cabinet for china and linens. By giving the cabinet a furniture-like look it breaks up the plane of cabinetry that stretches floor to ceiling. We placed it in the kitchen to conserve space in the open living area. We also had this odd angle going on from the stairs that we were able to claim as display space.
(photo by Bill Lindhout)
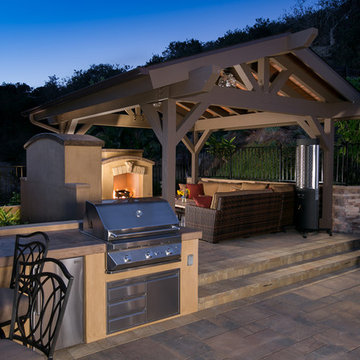 Western Outdoor Designs
Creating your outdoor living space means claiming your own little slice of nature and customizing it to suit your lifestyle and enhance your daily routine. Sometimes there is nothing more relaxing than sitting on your favorite patio chair, feeling the warm sun mixed with a cool breeze, and smelling the fragrant flowers blossoming in your garden. Imagine how much more time you would spend outside if you had your very own cabana, bungalow, pergola, sunroom or pool house to enjoy! (800) 789-7510!
Www.westernoutdoordesign.com
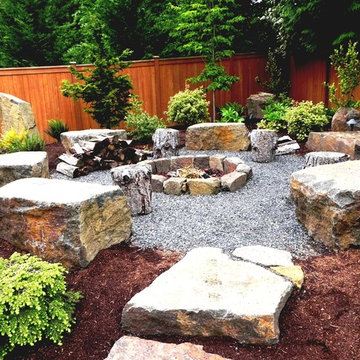

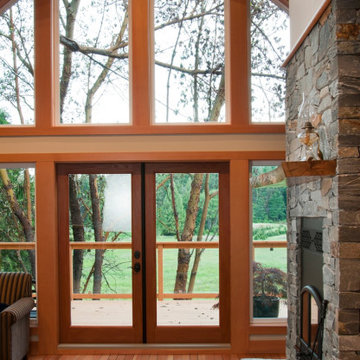

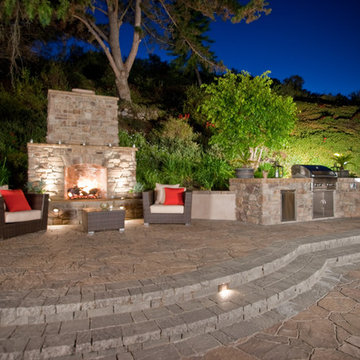 Western Outdoor Designs
Creating your outdoor living space means claiming your own little slice of nature and customizing it to suit your lifestyle and enhance your daily routine. Sometimes there is nothing more relaxing than sitting on your favorite patio chair, feeling the warm sun mixed with a cool breeze, and smelling the fragrant flowers blossoming in your garden. Imagine how much more time you would spend outside if you had your very own cabana, bungalow, pergola, sunroom or pool house to enjoy!
 Epic Interiors & Construction, Inc.
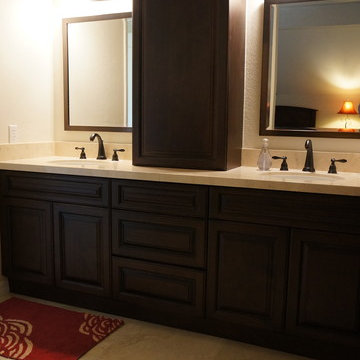
Tustin, CA residents can rightfully claim fantastic quality and ambiance while accommodating comfort in their "New Bathroom Remodel."
For this Bathroom Remodel in Tustin, CA, The custom vanity with tower was desired in the design to create more space with elements of a more "Modern look." The bathroom was aligned with a Crema Marfil Marble counter top, and upgraded lighting fixtures were installed. The "Natural stone look alike" ceramic tile flooring accent the beautiful custom finish cabinetry.
This design utilized a variety of elements including glass, wood, and natural stone to balance the open area, and were essential to create comfort and space evident in this bathroom remodel.
This Bathroom Remodel in Tustin, CA was an Epic success! The Clients are ecstatic with there new design in Orange County..

 Western Outdoor Designs
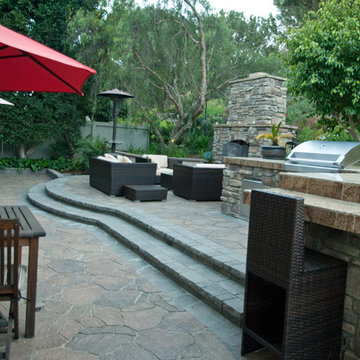
Creating your outdoor living space means claiming your own little slice of nature and customizing it to suit your lifestyle and enhance your daily routine. Sometimes there is nothing more relaxing than sitting on your favorite patio chair, feeling the warm sun mixed with a cool breeze, and smelling the fragrant flowers blossoming in your garden. Imagine how much more time you would spend outside if you had your very own cabana, bungalow, pergola, sunroom or pool house to enjoy!

 New England Overhead Door
 who may be interested in New England Overhead Door.
Photos
See All
https://scontent-bos3-1.xx.fbcdn.net/v/t1.0-0/s600x600/122440855_3699472876770453_5130193353790148903_o.jpg?_nc_cat=100&ccb=2&_nc_sid=730e14&_nc_ohc=lGeMWOi7CqsAX9lIFZf&_nc_ht=scontent-bos3-1.xx&tp=7&oh=48b39001fa3296300a8484061fbb3375&oe=5FBB631B
https://scontent-bos3-1.xx.fbcdn.net/v/t1.0-0/p235x350/118626633_3544956762222066_1401902762494421989_n.jpg?_nc_cat=105&ccb=2&_nc_sid=730e14&_nc_ohc=EZMzPh06OJIAX-ibWr0&_nc_ht=scontent-bos3-1.xx&tp=6&oh=a618cfd64ab9c7b902e5251abbef2323&oe=5FBC4E62
https://scontent-bos3-1.xx.fbcdn.net/v/t1.0-0/p350x350/116427838_3458805414170535_5439332882631817520_o.jpg?_nc_cat=110&ccb=2&_nc_sid=730e14&_nc_ohc=wl4prWyEzXIAX8OGcYr&_nc_ht=scontent-bos3-1.xx&tp=6&oh=48fdd935b7cebdea0512fd4043c1060b&oe=5FBC8302
https://scontent-bos3-1.xx.fbcdn.net/v/t1.0-0/p350x350/116429512_3458805754170501_8545399322401356846_o.jpg?_nc_cat=105&ccb=2&_nc_sid=730e14&_nc_ohc=fc_OgV9jUlQAX-gMs-K&_nc_ht=scontent-bos3-1.xx&tp=6&oh=ee517d3fd6c3066980b2854beb3b82e9&oe=5FBD5AA4
https://scontent-bos3-1.xx.fbcdn.net/v/t1.0-0/p350x350/116807883_3458805957503814_1531271228116251007_o.jpg?_nc_cat=104&ccb=2&_nc_sid=730e14&_nc_ohc=3eAk54bLZqwAX94XmLv&_nc_ht=scontent-bos3-1.xx&tp=6&oh=6a250d2f1ee1a7387f1bb012afee3f22&oe=5FBE16DA
https://scontent-bos3-1.xx.fbcdn.net/v/t1.0-0/p350x350/116429512_3458806180837125_8639440518626099217_o.jpg?_nc_cat=101&ccb=2&_nc_sid=730e14&_nc_ohc=zd8FPOXlfEYAX-hsqpn&_nc_ht=scontent-bos3-1.xx&tp=6&oh=3d0a36f0cbf94fb0d640160eae146428&oe=5FBD0A43
Videos
See All
We are your local garage door experts! Call Today (800) 696-7723 for all of your garage door needs. Email Us: sales@newenglandoverheaddoor.com Visit Us: https://www.newenglandoverheaddoor.com/ - - - #garagedoors #newgaragedoor #garagedoorinstallation #garagedooropener #garagedoorrepair #garagedoorservice
123 Views · 14 weeks ago
Page Transparency
See All
Facebook is showing information to help you better understand the purpose of a Page. See actions taken by the people who manage and post content.
Page created - June 21, 2011
Privacy · Terms · Advertising · Ad Choices · Cookies · · Facebook © 2020
Create
PINNED POST
OTHER POSTS
New England Overhead Door
tSpAuSnguonmssornsigthm 1e8do ·
Design your own door! At New England Overhead Door we have a 'Design Your Own Door' feature. We strive to fit every type and style of home and we look to meet all of our customers wants and needs. Installing a new garage door on your home can completely transform your house!
Click the link below to create the garage door of your dreams:
https://www.newenglandoverheaddoor.com/garage-doors
Comments
Comment as New England Overhead Door
New England Overhead Door
tSpAuSnguonmssornsigthm 1e7do ·
Garage Door Tips for Homeowners!
- Tighten up the Hardware
- Test the Garage Door Balance
- Inspect/Replace Rollers (Done by a Professional)… See More
Comments
Comment as New England Overhead Door
New England Overhead Door
tSpAuSnguonmssornsigthm 1e2do ·
Before & After of New Installation in Hopkinton, MA!
Labor and materials to furnish and install the following:
(2) 9'0" x 7'0" Haas Model 663 Steel Insulated Garage Doors.
Design: Recessed Long Panel. Color: White. Windows: 4 Pane Rectangular (DSB Glass Non Insulated). Window Section: 3rd Section. 12" Radius Tracking. Torsion Springs. Full Weather Seal (White) Heavy 45 Degree Corners (6) 9'. 1 3/8" Thick Door.… See More
Comments
Comment as New England Overhead Door
New England Overhead Door
AhstuSfgpoeeustanco sho1r1edh ·
Winchester, MA
11 Stars out of 10 - FABULOUS REVIEW!
"From my first call with Robyn to my last goodbye with Dave at the end of the job, New England Garage Doors received a score of 11 out of a possible 10! Having owned and run two companies of my own, I know excellent service and attention to detail is what makes one company a winner over another. You guys did a phenomenal job!
For anyone reading this as a reference, I do not take putting claims like this in writing light… See More
Comments
Comment as New England Overhead Door
New England Overhead Door
AhstuSfgpoeeustanco sho1r0edh ·
New England Overhead Door updated their website address.
New England Overhead Door updated their website address.
Comments
Comment as New England Overhead Door
New England Overhead Door updated their status.
AhstuSfgpoeeustanco sho1r0edh ·
Comments
Comment as New England Overhead Door
New England Overhead Door updated their status.
AuotgSugpdonssaoth crr1hmere0d ·
Garage doors are the main point of access and entry in many homes today. You always want to make sure your garage doors are safely operating and running properly.
Our technicians perform 12-point safety inspections and offer a wide variety of repair services.
Call today to schedule an appointment (800) 696-7723 or go online at https://www.newenglandoverheaddoor.com/.… See More
Comments
Comment as New England Overhead Door
New England Overhead Door
AtougShghpounsortesctdih hr7 ·
New Installation in Winchester, MA!
Labor and materials furnished and installed:
Size: (2) 9' 0" X 6' 3". Gallery® Steel - Premium Series with Intellicore® - GD2SU. 3-Layer. 2" Intellicore® Insulated. R-Value 18.4. c Color: Ultra-Grain® Oak Dark Finish. Design: Short Panel Bead Board. Top Section: Short Solid - Bead Board. Glass Type: Not Applicable With Solid Top Section. Spring: Extension. Track Size: 3" Low Headroom Track. Track Type: Standard Mount. Type: Bracket. Track … See More
Comments
Comment as New England Overhead Door
New England Overhead Door
AtougShghpounsortesctdih hr5 ·
Residential Service Call in Sudbury, MA!
Labor and materials furnished and installed:
Installed New High Lift Track with Springs Hardware and Side Mount Opener. Extension Cord. (3) 8’ 1”x 4” Inside Wood Jambs to Allow Track to Follow Wall Properly. 76” Inches of Space, 120 lbs. Door Weight. Wireless Keypad & Battery Backup Installed.
42