
Search results for "Clarifies" in Home Design Ideas



 McClean Design
Designer: Paul McClean
Project Type: New Single Family Residence
Location: Los Angeles, CA
Approximate Size: 15,500 sf
Completion Date: 2012
Photographer: Jim Bartsch
 CG&S Design-Build
photography by Ryan Davis | CG&S Design-Build
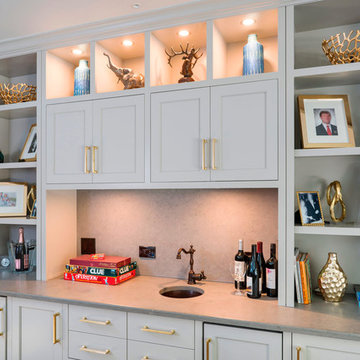
Inspiration for a transitional medium tone wood floor living room remodel in Austin with a bar and gray walls
Inspiration for a transitional medium tone wood floor living room remodel in Austin with a bar and gray walls
Find the right local pro for your project

 Donald Lococo Architects
©️Maxwell MacKenzie Slate countertops and wood hood are features in the kitchen. THE HOME, ESSENTIALLY A RUIN WAS PRESERVED THROUGH NEGLECT. A CLARIFIED HISTORIC RENOVATION REMOVES BAY WINDOWS AND 1950’S WINDOWS FROM THE MAIN FAÇADE. TWO WINGS AND A THIRD FLOOR AND A SYMPATHETIC STAIRWAY ACCOMMODATE MODERN LIFE. MASONS WERE TASKED TO MAKE THE STONE WORK LOOK AS THOUGH “A FARMER BUILT THE WALLS DURING THE NON-PLANTING SEASON,” THE FINAL DESIGN SIMPLIFIES THE FIRST FLOOR PLAN AND LEAVES LOGICAL LOCATIONS FOR EXPANSION INTO COMING DECADES. AMONG OTHER AWARDS, THIS TRADITIONAL YET HISTORIC RENOVATION LOCATED IN MIDDLEBURG, VA HAS RECEIVED 2 AWARDS FROM THE AMERICAN INSTITUTE OF ARCHITECTURE.. AND A NATIONAL PRIVATE AWARD FROM VETTE WINDOWS
WASHINGTON DC ARCHITECT DONALD LOCOCO UPDATED THIS HISTORIC STONE HOUSE IN MIDDLEBURG, VA.lauded by the American Institute of Architects with an Award of Excellence for Historic Architecture, as well as an Award of Merit for Residential Architecture
 CG&S Design-Build
photography by Ryan Davis | CG&S Design-Build

Mid-sized transitional enclosed medium tone wood floor and orange floor living room library photo in Austin with blue walls and no tv
Mid-sized transitional enclosed medium tone wood floor and orange floor living room library photo in Austin with blue walls and no tv
 CG&S Design-Build
photography by Ryan Davis | CG&S Design-Build

Small eclectic powder room photo in Austin with onyx countertops and orange countertops
Small eclectic powder room photo in Austin with onyx countertops and orange countertops
 CG&S Design-Build
photography by Ryan Davis | CG&S Design-Build
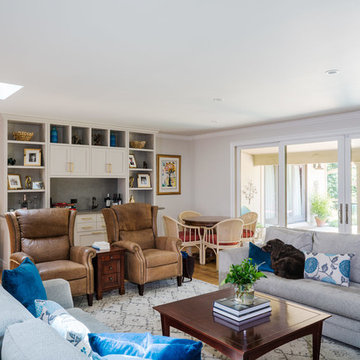
Inspiration for a mid-sized transitional open concept medium tone wood floor living room remodel in Austin with gray walls
Inspiration for a mid-sized transitional open concept medium tone wood floor living room remodel in Austin with gray walls
 CG&S Design-Build
photography by Ryan Davis | CG&S Design-Build
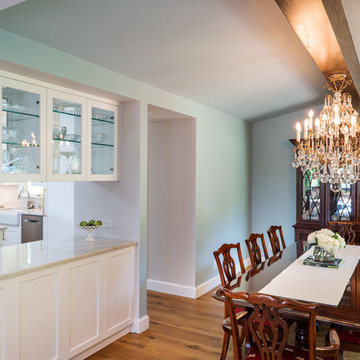
Mid-sized transitional medium tone wood floor kitchen/dining room combo photo in Austin with blue walls
Mid-sized transitional medium tone wood floor kitchen/dining room combo photo in Austin with blue walls

Example of a mid-sized mid-century modern formal and open concept medium tone wood floor living room design in Grand Rapids

 Lenore Design
 photo | Sarah Jayne Photography
Inspiration for a mid-sized eclectic master white tile and subway tile marble floor claw-foot bathtub remodel in Boston with shaker cabinets, white cabinets, a two-piece toilet, gray walls, marble countertops and an undermount sink
Inspiration for a mid-sized eclectic master white tile and subway tile marble floor claw-foot bathtub remodel in Boston with shaker cabinets, white cabinets, a two-piece toilet, gray walls, marble countertops and an undermount sink
 CG&S Design-Build
photography by Ryan Davis | CG&S Design-Build
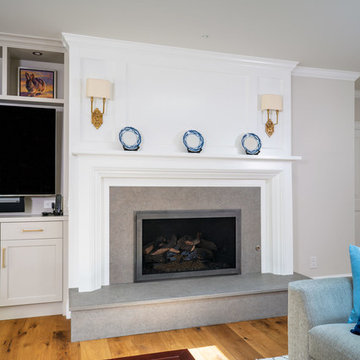
Living room - large transitional open concept medium tone wood floor living room idea in Austin with gray walls, a standard fireplace, a wood fireplace surround and a wall-mounted tv
Living room - large transitional open concept medium tone wood floor living room idea in Austin with gray walls, a standard fireplace, a wood fireplace surround and a wall-mounted tv
 CG&S Design-Build
photography by Ryan Davis | CG&S Design-Build
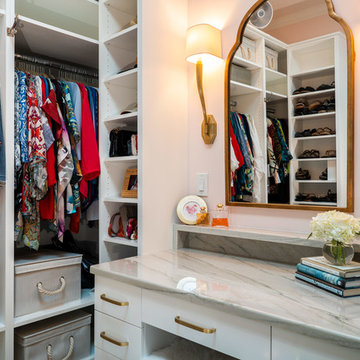
Transitional women's dressing room photo in Austin with flat-panel cabinets and white cabinets
Transitional women's dressing room photo in Austin with flat-panel cabinets and white cabinets
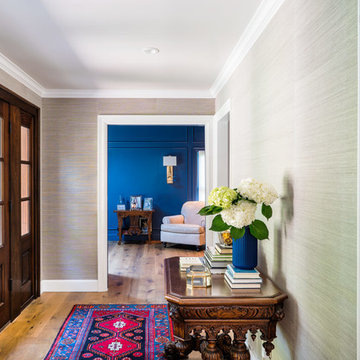 CG&S Design-Build
photography by Ryan Davis | CG&S Design-Build
Example of a transitional medium tone wood floor foyer design in Austin with beige walls and a dark wood front door
Example of a transitional medium tone wood floor foyer design in Austin with beige walls and a dark wood front door

 Tapestry Landscape Architecture
Tim Kuder
Inspiration for a mediterranean patio remodel in New York with a pergola and a fireplace
Inspiration for a mediterranean patio remodel in New York with a pergola and a fireplace
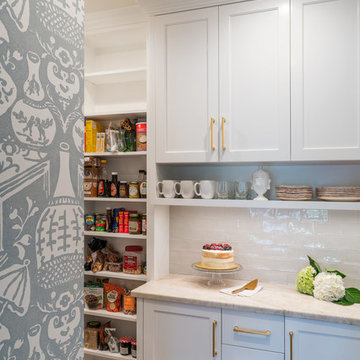 CG&S Design-Build
photography by Ryan Davis | CG&S Design-Build
Inspiration for a transitional medium tone wood floor kitchen pantry remodel in Austin with shaker cabinets, white cabinets, quartz countertops, white backsplash, glass tile backsplash and gray countertops
Inspiration for a transitional medium tone wood floor kitchen pantry remodel in Austin with shaker cabinets, white cabinets, quartz countertops, white backsplash, glass tile backsplash and gray countertops
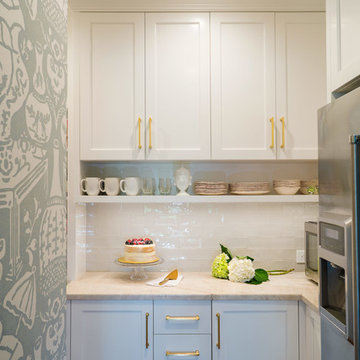 CG&S Design-Build
photography by Ryan Davis | CG&S Design-Build
Example of a transitional kitchen pantry design in Austin with shaker cabinets, white cabinets, quartz countertops, white backsplash, glass tile backsplash, stainless steel appliances and gray countertops
Example of a transitional kitchen pantry design in Austin with shaker cabinets, white cabinets, quartz countertops, white backsplash, glass tile backsplash, stainless steel appliances and gray countertops
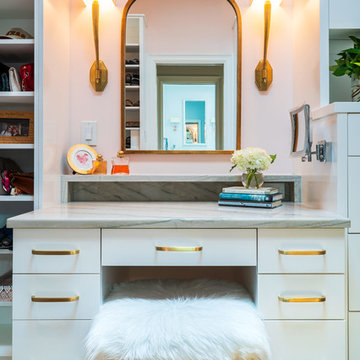 CG&S Design-Build
photography by Ryan Davis | CG&S Design-Build
Example of a transitional women's medium tone wood floor dressing room design in Austin with flat-panel cabinets and white cabinets
Example of a transitional women's medium tone wood floor dressing room design in Austin with flat-panel cabinets and white cabinets
 CG&S Design-Build
photography by Ryan Davis | CG&S Design-Build
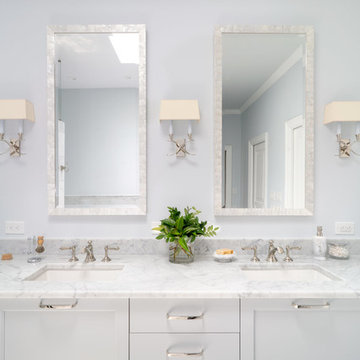
Bathroom - mid-sized transitional master gray floor bathroom idea in Austin with shaker cabinets, gray cabinets, gray walls, an undermount sink, marble countertops and gray countertops
Bathroom - mid-sized transitional master gray floor bathroom idea in Austin with shaker cabinets, gray cabinets, gray walls, an undermount sink, marble countertops and gray countertops

 Mina Brinkey
Photo: Mina Brinkey © 2014 Houzz
Example of a beach style terrazzo floor living room design in Miami with white walls
Example of a beach style terrazzo floor living room design in Miami with white walls
 CG&S Design-Build
photography by Ryan Davis | CG&S Design-Build
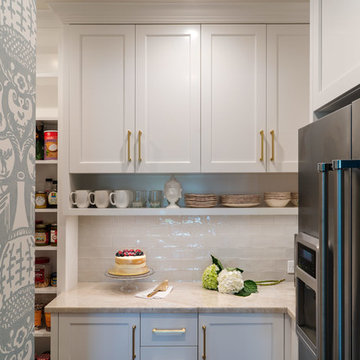
Transitional kitchen pantry photo in Austin with shaker cabinets, white cabinets, quartz countertops, white backsplash, glass tile backsplash, stainless steel appliances and gray countertops
Transitional kitchen pantry photo in Austin with shaker cabinets, white cabinets, quartz countertops, white backsplash, glass tile backsplash, stainless steel appliances and gray countertops
3