
Search results for "Class combinations" in Home Design Ideas
 Redl World Class Kitchens
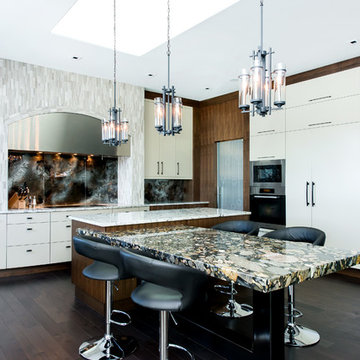
This stunning contemporary kitchen features a two combination finish of quartered walnut veneer and matte cream lacquer.
Redl Kitchens
156 Jessop Avenue
Saskatoon, SK S7N 1Y4
10341-124th Street
Edmonton, AB T5N 3W1
1733 McAra St
Regina, SK, S4N 6H5
 Redl World Class Kitchens
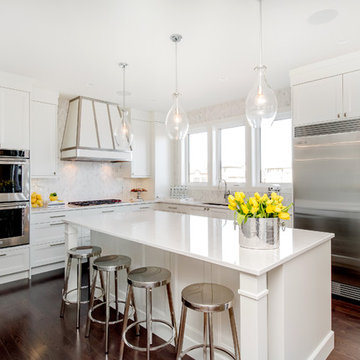
This beautiful bright white kitchen combines functionality with timeless style.
Kitchen pantry - large transitional l-shaped dark wood floor kitchen pantry idea in Calgary with a double-bowl sink, recessed-panel cabinets, white cabinets, quartz countertops, multicolored backsplash, mosaic tile backsplash, stainless steel appliances and an island
Kitchen pantry - large transitional l-shaped dark wood floor kitchen pantry idea in Calgary with a double-bowl sink, recessed-panel cabinets, white cabinets, quartz countertops, multicolored backsplash, mosaic tile backsplash, stainless steel appliances and an island
 Redl World Class Kitchens
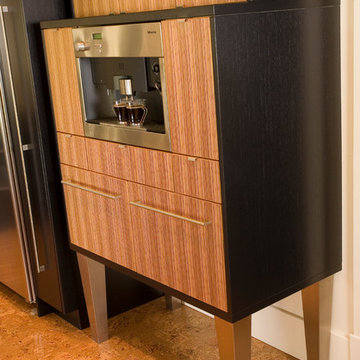
This two combination finish coffee centre is done in a zebra wood and ebony veneer, and features a built in Miele coffee machine.
Redl Kitchens
156 Jessop Avenue
Saskatoon, SK S7N 1Y4
10341-124th Street
Edmonton, AB T5N 3W1
1733 McAra St
Regina, SK, S4N 6H5
Find the right local pro for your project
 Redl World Class Kitchens
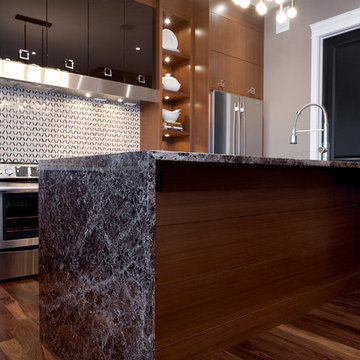
Stunning granite waterfall countertop provides a spacious eating bar. Cabinetry is done in walnut veneer and dark brown high gloss.
Design by Atmosphere Interior Design
Redl Kitchens
156 Jessop Avenue
Saskatoon, SK S7N 1Y4
10341-124th Street
Edmonton, AB T5N 3W1
1733 McAra St
Regina, SK, S4N 6H5
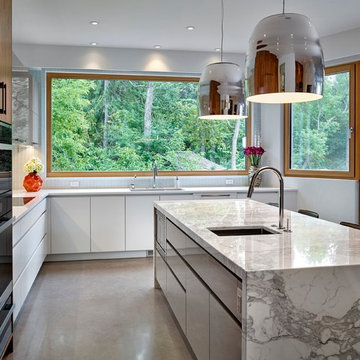 Redl World Class Kitchens
Double waterfall countertop is timeless, done in elegant calcutta marble.
Example of a large trendy l-shaped concrete floor kitchen pantry design in Edmonton with a double-bowl sink, flat-panel cabinets, marble countertops, blue backsplash, glass tile backsplash, paneled appliances and an island
Example of a large trendy l-shaped concrete floor kitchen pantry design in Edmonton with a double-bowl sink, flat-panel cabinets, marble countertops, blue backsplash, glass tile backsplash, paneled appliances and an island
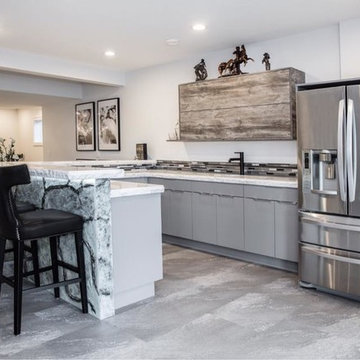 Redl World Class Kitchens
This basement bar features rustic charm through a combination of matte grey and barnyard wood.
Inspiration for a southwestern home bar remodel in Edmonton
Inspiration for a southwestern home bar remodel in Edmonton
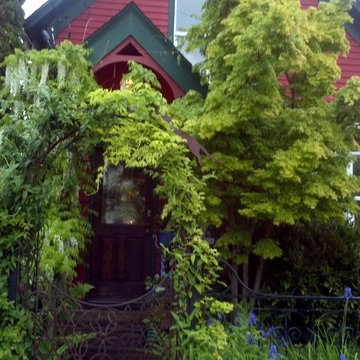
 Terry West Construction
Front view of home, a 1905 Victorian Folk Victorian pattern house.
Example of a country exterior home design in Seattle
Example of a country exterior home design in Seattle

Sponsored
Fredericksburg, OH

High Point Cabinets
Columbus' Experienced Custom Cabinet Builder | 4x Best of Houzz Winner
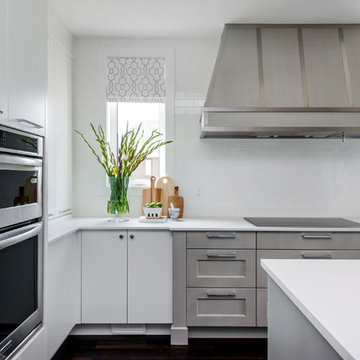 Redl World Class Kitchens
This transitional style kitchen is done in neutral colours while combining warm and cool tones.
Redl Kitchens
156 Jessop Avenue
Saskatoon, SK S7N 1Y4
10341-124th Street
Edmonton, AB T5N 3W1
1733 McAra St
Regina, SK, S4N 6H5
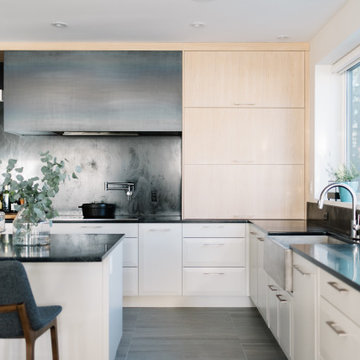 Redl World Class Kitchens
Eat-in kitchen - large contemporary l-shaped porcelain tile and gray floor eat-in kitchen idea in Edmonton with a farmhouse sink, flat-panel cabinets, white cabinets, quartz countertops, black backsplash, stone slab backsplash, stainless steel appliances, an island and black countertops
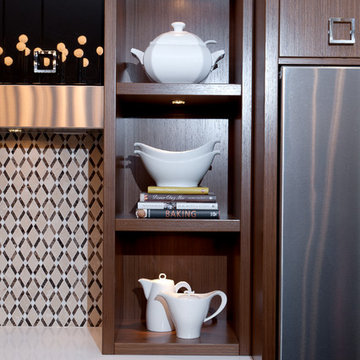 Redl World Class Kitchens
Open shelves with under cabinet lighting provide perfect display space for those little treasures.
Design by Atmosphere Interior Design
Redl Kitchens
156 Jessop Avenue
Saskatoon, SK S7N 1Y4
10341-124th Street
Edmonton, AB T5N 3W1
1733 McAra St
Regina, SK, S4N 6H5
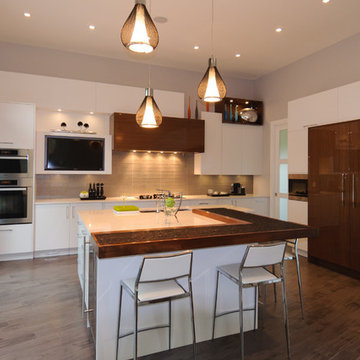 Redl World Class Kitchens
The combination of high gloss quartered walnut and white lacquer compliments the staggering heights of this kitchen.
Example of a mid-sized trendy l-shaped dark wood floor eat-in kitchen design in Calgary with an undermount sink, flat-panel cabinets, gray backsplash, glass tile backsplash, paneled appliances, an island and quartz countertops
Example of a mid-sized trendy l-shaped dark wood floor eat-in kitchen design in Calgary with an undermount sink, flat-panel cabinets, gray backsplash, glass tile backsplash, paneled appliances, an island and quartz countertops
 Redl World Class Kitchens
Inspiration for a large contemporary single-wall light wood floor and beige floor wet bar remodel in Edmonton with an undermount sink, flat-panel cabinets, gray cabinets, quartz countertops, black backsplash, mosaic tile backsplash and gray countertops
 Redl World Class Kitchens
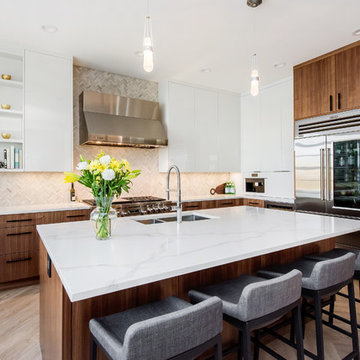
This kitchen is a perfect example of how contemporary can be made cozy.
Inspiration for a large contemporary l-shaped light wood floor and beige floor eat-in kitchen remodel in Other with a double-bowl sink, flat-panel cabinets, dark wood cabinets, quartz countertops, multicolored backsplash, ceramic backsplash, stainless steel appliances and an island
Inspiration for a large contemporary l-shaped light wood floor and beige floor eat-in kitchen remodel in Other with a double-bowl sink, flat-panel cabinets, dark wood cabinets, quartz countertops, multicolored backsplash, ceramic backsplash, stainless steel appliances and an island


 Redl World Class Kitchens

This walk in closet features a two combination finish of cream lacquer and quartered walnut veneer.
Redl Kitchens
156 Jessop Avenue
Saskatoon, SK S7N 1Y4
10341-124th Street
Edmonton, AB T5N 3W1
1733 McAra St
Regina, SK, S4N 6H5
 Redl World Class Kitchens
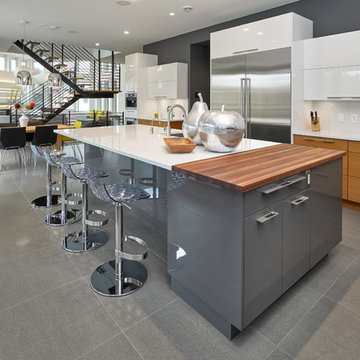
Eat-in kitchen - large l-shaped slate floor and gray floor eat-in kitchen idea in Edmonton with a double-bowl sink, flat-panel cabinets, white cabinets, quartz countertops, white backsplash, subway tile backsplash, stainless steel appliances, an island and white countertops
 Redl World Class Kitchens
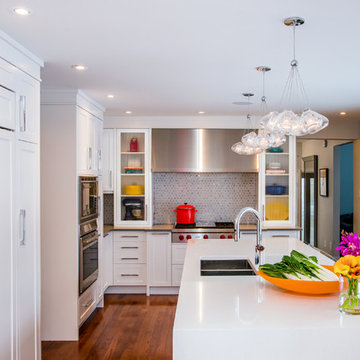
White lacquer finish combine with beautiful mosaic tile backsplash creates a transitional look.
Design by Atmosphere Interior Design
Example of a large transitional l-shaped medium tone wood floor eat-in kitchen design in Calgary with an undermount sink, shaker cabinets, white cabinets, quartz countertops, multicolored backsplash, mosaic tile backsplash, paneled appliances and an island
Example of a large transitional l-shaped medium tone wood floor eat-in kitchen design in Calgary with an undermount sink, shaker cabinets, white cabinets, quartz countertops, multicolored backsplash, mosaic tile backsplash, paneled appliances and an island
 Redl World Class Kitchens
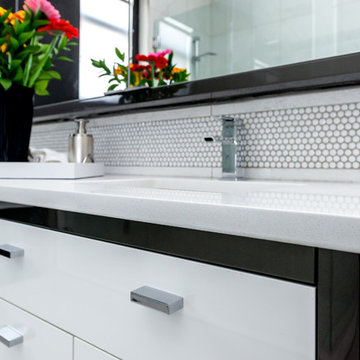
This combination of white and dark grey high gloss creates a classic yet contemporary look.
Redl Kitchens
156 Jessop Avenue
Saskatoon, SK S7N 1Y4
10341-124th Street
Edmonton, AB T5N 3W1
1733 McAra St
Regina, SK, S4N 6H5


 Redl World Class Kitchens
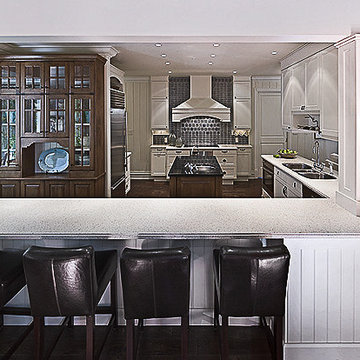
This traditional style kitchen features a three combination finish of stained alder and white and cream matte lacquer.
Eat-in kitchen - large traditional dark wood floor eat-in kitchen idea in Vancouver with an undermount sink, quartz countertops, multicolored backsplash, mosaic tile backsplash, stainless steel appliances and an island
Eat-in kitchen - large traditional dark wood floor eat-in kitchen idea in Vancouver with an undermount sink, quartz countertops, multicolored backsplash, mosaic tile backsplash, stainless steel appliances and an island
 Redl World Class Kitchens
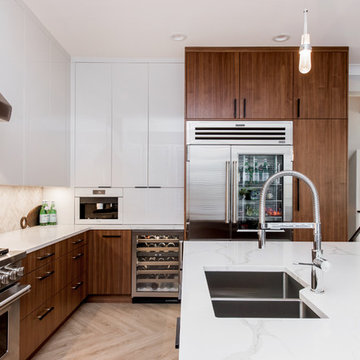
Warm walnut paired with high gloss white gives this kitchen a stunning contrast.
Inspiration for a large contemporary l-shaped light wood floor and beige floor eat-in kitchen remodel in Edmonton with a double-bowl sink, flat-panel cabinets, dark wood cabinets, quartz countertops, multicolored backsplash, ceramic backsplash, stainless steel appliances and an island
Inspiration for a large contemporary l-shaped light wood floor and beige floor eat-in kitchen remodel in Edmonton with a double-bowl sink, flat-panel cabinets, dark wood cabinets, quartz countertops, multicolored backsplash, ceramic backsplash, stainless steel appliances and an island
 Redl World Class Kitchens
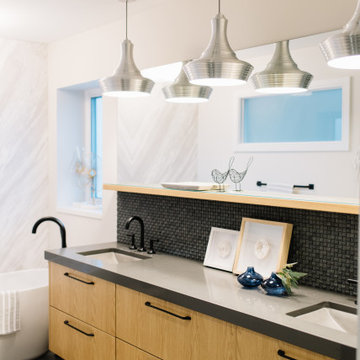
Inspiration for a large contemporary master white tile and marble tile porcelain tile and gray floor freestanding bathtub remodel in Edmonton with flat-panel cabinets, light wood cabinets, white walls, an undermount sink, quartz countertops and gray countertops
11