
Search results for "Class combinations" in Home Design Ideas

 First Class Construction Services
Eat-in kitchen - large modern u-shaped concrete floor, beige floor and vaulted ceiling eat-in kitchen idea in Los Angeles with an undermount sink, flat-panel cabinets, white cabinets, granite countertops, stainless steel appliances, an island, black countertops, white backsplash and subway tile backsplash
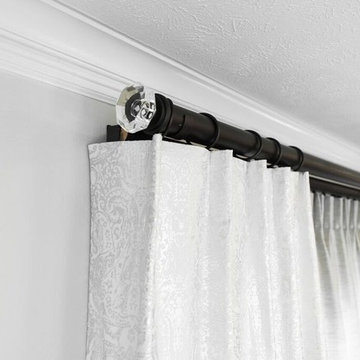
 LO Interiors/ LOI Design Group
Glamour and class combine to make the UNL Chi Omega Chapter timeless for many years to come.
Example of a large transitional formal and open concept dark wood floor living room design in Omaha with beige walls, a standard fireplace, a stone fireplace and no tv
Example of a large transitional formal and open concept dark wood floor living room design in Omaha with beige walls, a standard fireplace, a stone fireplace and no tv
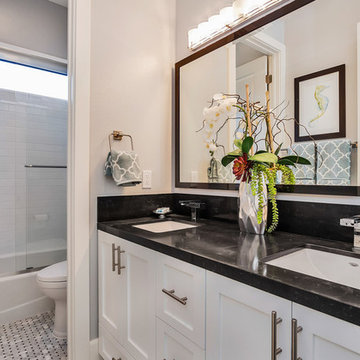
 1st Class Design and Renovation
Inspiration for a mid-sized contemporary master tub/shower combo remodel in Orange County with shaker cabinets, white cabinets, a one-piece toilet, gray walls and an undermount sink
Find the right local pro for your project

 Kohler Store by Supply New England
Inspiration for a transitional multicolored tile and mosaic tile mosaic tile floor, gray floor and double-sink bathroom remodel in Boston with beaded inset cabinets, white cabinets, a two-piece toilet, an undermount sink, quartz countertops, gray countertops and a built-in vanity
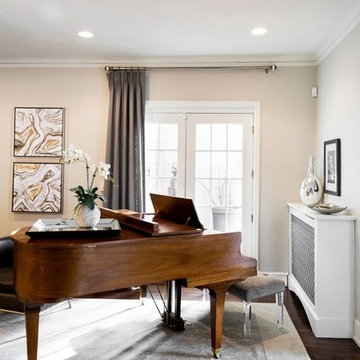 LO Interiors/ LOI Design Group
Glamour and class combine to make the UNL Chi Omega Chapter timeless for many years to come.
Living room - large transitional formal and open concept dark wood floor living room idea in Omaha with beige walls, a standard fireplace, a stone fireplace and no tv
Living room - large transitional formal and open concept dark wood floor living room idea in Omaha with beige walls, a standard fireplace, a stone fireplace and no tv
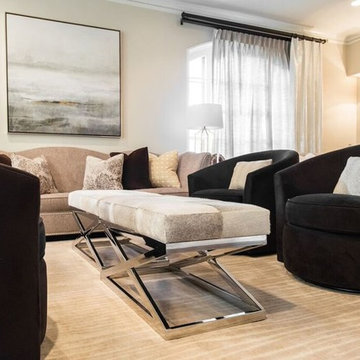 LO Interiors/ LOI Design Group
Glamour and class combine to make the UNL Chi Omega Chapter timeless for many years to come.
Inspiration for a large transitional enclosed carpeted family room remodel in Omaha with beige walls and no tv
Inspiration for a large transitional enclosed carpeted family room remodel in Omaha with beige walls and no tv
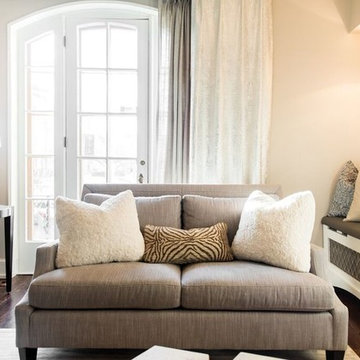 LO Interiors/ LOI Design Group
Glamour and class combine to make the UNL Chi Omega Chapter timeless for many years to come.
Large transitional formal and open concept dark wood floor living room photo in Other with beige walls, a standard fireplace, a stone fireplace and no tv
Large transitional formal and open concept dark wood floor living room photo in Other with beige walls, a standard fireplace, a stone fireplace and no tv

Sponsored
Fredericksburg, OH

High Point Cabinets
Columbus' Experienced Custom Cabinet Builder | 4x Best of Houzz Winner
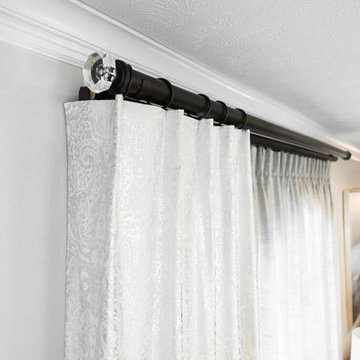 LO Interiors/ LOI Design Group
Glamour and class combine to make the UNL Chi Omega Chapter timeless for many years to come.
Large transitional formal and open concept dark wood floor living room photo in Omaha with beige walls, a standard fireplace, a stone fireplace and no tv
Large transitional formal and open concept dark wood floor living room photo in Omaha with beige walls, a standard fireplace, a stone fireplace and no tv
 splyce design
Sama Jim Canzian

Example of a mid-sized trendy brown three-story wood house exterior design in Vancouver with a shed roof
Example of a mid-sized trendy brown three-story wood house exterior design in Vancouver with a shed roof
 Steffanie Gareau Design
Stephani Buchman Photography

Large trendy master white tile and marble tile marble floor and white floor bathroom photo in Toronto with flat-panel cabinets, dark wood cabinets, brown walls, a vessel sink, quartz countertops and a hinged shower door
Large trendy master white tile and marble tile marble floor and white floor bathroom photo in Toronto with flat-panel cabinets, dark wood cabinets, brown walls, a vessel sink, quartz countertops and a hinged shower door
 LO Interiors/ LOI Design Group
Glamour and class combine to make the UNL Chi Omega Chapter timeless for many years to come.
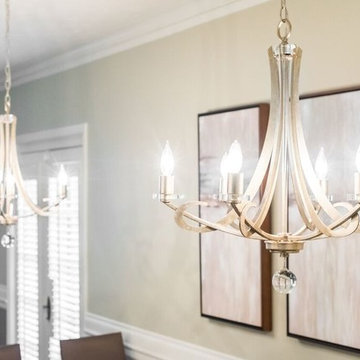
Example of a mid-sized transitional dark wood floor enclosed dining room design in Omaha with beige walls and no fireplace
Example of a mid-sized transitional dark wood floor enclosed dining room design in Omaha with beige walls and no fireplace
 Art of Home Team
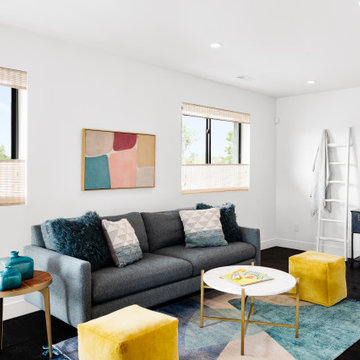
Just Listed in West Colfax! Professionally renovated home once featured on HGTV. Rare class 5 flat dry wall finish, sleek euro cabinets, REAL hardwood floors, 14-foot quartz kitchen island, daylight basement, fenced yard, and a 2-car garage. Minutes to Sloan’s Lake, W-Line light rail, bike trails, downtown Denver, and soon to open Meow Wolf. OPEN Saturday 6/26 12-2pm.
3 br 3 ba :: 1,746 sq ft :: $625,000
https://bit.ly/3gUuocx
#WestColfax #MeowWolf #ArtofHomeTeam #SloansLake #eXpRealty
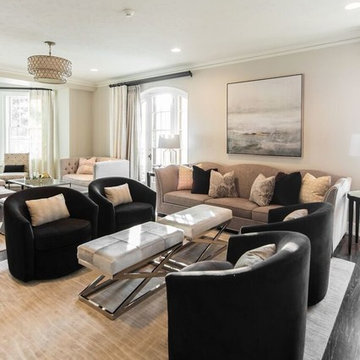 LO Interiors/ LOI Design Group
Glamour and class combine to make the UNL Chi Omega Chapter timeless for many years to come.
Family room - large transitional enclosed carpeted family room idea in Omaha with beige walls, a standard fireplace, a plaster fireplace and no tv
Family room - large transitional enclosed carpeted family room idea in Omaha with beige walls, a standard fireplace, a plaster fireplace and no tv


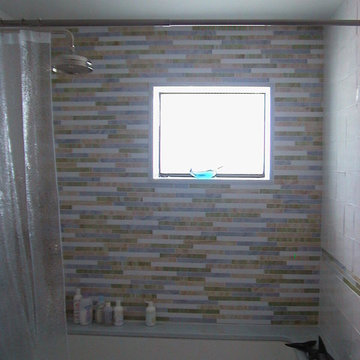
 Tonos Design Studio
Tub/shower combo - mid-sized eclectic kids' multicolored tile and glass tile ceramic tile tub/shower combo idea in New York with flat-panel cabinets, green cabinets, an undermount tub, an undermount sink and marble countertops

 Redl World Class Kitchens
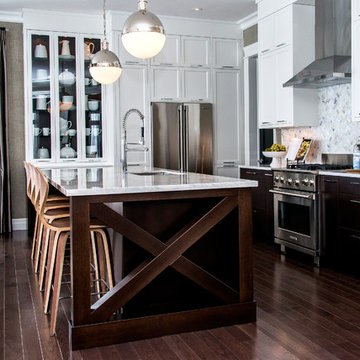
This stunning kitchen features a timeless combination of stained alder and matte white lacquer with slight brass accents.
Example of a large transitional l-shaped dark wood floor and brown floor eat-in kitchen design in Calgary with a double-bowl sink, flat-panel cabinets, marble countertops, white backsplash, stone slab backsplash, paneled appliances, an island and dark wood cabinets
Example of a large transitional l-shaped dark wood floor and brown floor eat-in kitchen design in Calgary with a double-bowl sink, flat-panel cabinets, marble countertops, white backsplash, stone slab backsplash, paneled appliances, an island and dark wood cabinets
 Redl World Class Kitchens
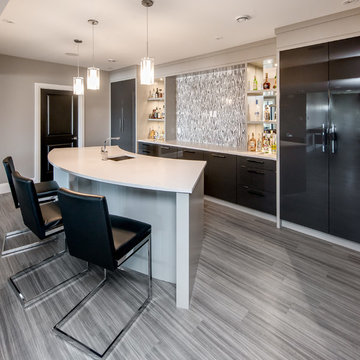
This eye catching bar is done in a cream lacquer and grey high gloss. White quartz countertops look stunning with this two combination finish.
Redl Kitchens
156 Jessop Avenue
Saskatoon, SK S7N 1Y4
10341-124th Street
Edmonton, AB T5N 3W1
1733 McAra St
Regina, SK, S4N 6H5


 Redl World Class Kitchens
Angled posts done in domestic rift oak veneer add impressionable detail.
Design by Atmosphere Interior Design
Mid-sized transitional l-shaped medium tone wood floor eat-in kitchen photo in Calgary with an undermount sink, shaker cabinets, white cabinets, quartz countertops, multicolored backsplash, mosaic tile backsplash, stainless steel appliances and an island
Mid-sized transitional l-shaped medium tone wood floor eat-in kitchen photo in Calgary with an undermount sink, shaker cabinets, white cabinets, quartz countertops, multicolored backsplash, mosaic tile backsplash, stainless steel appliances and an island

 P.S.pierreswatch
Architect Petr Kozeykin, furniture design Petr Kozeykin Manufacturer of furniture factory 0039
Photographer Sergey Morgunov
Elegant dark wood floor study room photo in Moscow with brown walls
Elegant dark wood floor study room photo in Moscow with brown walls
 re:source lifestyles

Example of a mid-sized trendy master dark wood floor and brown floor bedroom design in Toronto with gray walls
8